Whether you're looking to make the move from renting to homeownership or searching for your next investment property, this updated Ypsilanti ranch offers an affordable opportunity with plenty to appreciate. Featuring 3 bedrooms, 1 bath, and 864 sq ft, the home combines a simple, functional floor plan with recent improvements and a spacious backyard ready to enjoy. Step inside to a freshly painted interior and an updated kitchen featuring new countertops, backsplash, and flooring (2026), creating a bright and refreshed space for everyday living. New bathroom flooring (2026) adds another recent improvement, while three bedrooms provide flexibility for sleeping space, a home office, or guests. Outside, the large fenced backyard offers plenty of room for pets, play, gardening, or summer gatherings, while the detached 2-car garage provides valuable parking and additional storage. Additional improvements include a newer roof on the home and garage (2021), water heater (2018), and select replacement windows (2019). Located within Willow Run Community Schools and conveniently positioned near shopping, dining, parks, Eastern Michigan University, Depot Town, and major expressways, this home offers an approachable path to homeownership or the opportunity to add a well-located property to your rental portfolio. Schedule your showing today!
Active
$220,000
1260 Candlewood Ln, Ypsilanti, MI 48198
3beds
864sqft
Single Family Residence
Built in 1955
6,534 Square Feet Lot
$216,300 Zestimate®
$255/sqft
$-- HOA
What's special
Large fenced backyardSpacious backyardFreshly painted interiorNew bathroom flooringSelect replacement windows
- 1 day |
- 192 |
- 10 |
Zillow last checked:
Listing updated:
Listed by:
Sarah Maiga 248-821-6909,
Maiga Homes 248-821-6909
Source: MichRIC,MLS#: 26043273
Facts & features
Interior
Bedrooms & bathrooms
- Bedrooms: 3
- Bathrooms: 1
- Full bathrooms: 1
- Main level bedrooms: 3
Primary bedroom
- Level: Main
- Area: 108.12
- Dimensions: 10.60 x 10.20
Bedroom 2
- Level: Main
- Area: 87.87
- Dimensions: 8.70 x 10.10
Bedroom 3
- Level: Main
- Area: 125.46
- Dimensions: 12.30 x 10.20
Bathroom 1
- Level: Main
- Area: 30
- Dimensions: 7.30 x 4.11
Dining area
- Level: Main
- Area: 52.84
- Dimensions: 9.11 x 5.80
Kitchen
- Level: Main
- Area: 82.9
- Dimensions: 9.10 x 9.11
Laundry
- Level: Main
- Area: 34.62
- Dimensions: 9.11 x 3.80
Living room
- Level: Main
- Area: 187.05
- Dimensions: 12.90 x 14.50
Heating
- Forced Air
Cooling
- Central Air
Appliances
- Included: Dishwasher, Disposal, Dryer, Range, Refrigerator, Washer
- Laundry: Laundry Room
Features
- Ceiling Fan(s)
- Flooring: Laminate, Linoleum, Tile
- Basement: Crawl Space
- Has fireplace: No
Interior area
- Total structure area: 864
- Total interior livable area: 864 sqft
Property
Parking
- Total spaces: 2
- Parking features: Garage Faces Front, Garage Door Opener, Detached
- Garage spaces: 2
Features
- Stories: 1
- Fencing: Chain Link
Lot
- Size: 6,534 Square Feet
- Dimensions: 55 x 120
- Features: Sidewalk
Details
- Parcel number: K1103126021
Construction
Type & style
- Home type: SingleFamily
- Architectural style: Ranch
- Property subtype: Single Family Residence
Materials
- Vinyl Siding
- Roof: Asphalt
Condition
- New construction: No
- Year built: 1955
Utilities & green energy
- Sewer: Public Sewer
- Water: Public
Community & HOA
Community
- Security: Smoke Detector(s)
- Subdivision: Washtenaw Concourse Sub No 2
Location
- Region: Ypsilanti
Financial & listing details
- Price per square foot: $255/sqft
- Tax assessed value: $72,142
- Annual tax amount: $5,071
- Date on market: 8/17/2026
- Listing terms: Cash,FHA,Conventional
- Road surface type: Paved
Estimated market value
$216,300
$205,000 - $227,000
$1,882/mo
Price history
| Date | Event | Price |
|---|---|---|
| 8/17/2026 | Listed for sale | $220,000+61.8%$255/sqft |
Source:  MichRIC #26043273 Report a problem MichRIC #26043273 Report a problem | ||
| 9/9/2025 | Listing removed | $1,700$2/sqft |
Source: Zillow Rentals Report a problem | ||
| 8/19/2025 | Price change | $1,700-5.6%$2/sqft |
Source: Zillow Rentals Report a problem | ||
| 6/16/2025 | Listed for rent | $1,800+7.5%$2/sqft |
Source: Zillow Rentals Report a problem | ||
| 11/25/2024 | Listing removed | $1,675$2/sqft |
Source: Zillow Rentals Report a problem | ||
| 11/7/2024 | Listed for rent | $1,675$2/sqft |
Source: Zillow Rentals Report a problem | ||
| 10/26/2024 | Listing removed | $1,675$2/sqft |
Source: Zillow Rentals Report a problem | ||
| 10/7/2024 | Listed for rent | $1,675+6.3%$2/sqft |
Source: Zillow Rentals Report a problem | ||
| 12/20/2023 | Listing removed | -- |
Source:  MiRealSource #40242054 Report a problem MiRealSource #40242054 Report a problem | ||
| 11/30/2021 | Listing removed | -- |
Source: Zillow Rental Manager Report a problem | ||
| 11/16/2021 | Price change | $1,575-7.4%$2/sqft |
Source: Zillow Rental Manager Report a problem | ||
| 11/10/2021 | Listed for rent | $1,700$2/sqft |
Source: Zillow Rental Manager Report a problem | ||
| 11/3/2021 | Sold | $136,000-6.2%$157/sqft |
Source: MichRIC #53489 Report a problem | ||
| 10/6/2021 | Contingent | $145,000$168/sqft |
Source: MiRealSource #40242054 Report a problem | ||
| 10/6/2021 | Pending sale | $145,000$168/sqft |
Source:  AAABOR #3284295 Report a problem AAABOR #3284295 Report a problem | ||
| 10/2/2021 | Listed for sale | $145,000+262.5%$168/sqft |
Source: AAABOR #3284295 Report a problem | ||
| 10/14/2010 | Sold | $40,000-6.8%$46/sqft |
Source: MiRealSource #31016575 Report a problem | ||
| 7/29/2010 | Listed for sale | $42,900+36.2%$50/sqft |
Source: RE/MAX Classic #210086383 Report a problem | ||
| 12/17/2009 | Sold | $31,500$36/sqft |
Source: Public Record Report a problem | ||
Public tax history
| Year | Property taxes | Tax assessment |
|---|---|---|
| 2025 | $4,795 | $78,300 +9.5% |
| 2024 | -- | $71,500 +5.1% |
| 2023 | -- | $68,000 +10% |
| 2022 | -- | $61,800 +15.9% |
| 2021 | -- | $53,300 +27.5% |
| 2020 | -- | $41,800 +16.8% |
| 2019 | -- | $35,800 +12.6% |
| 2018 | -- | $31,800 +5% |
| 2017 | $1,101 | $30,300 +52.4% |
| 2016 | $1,101 +7.9% | $19,878 +0.3% |
| 2015 | $1,021 | $19,819 +3.2% |
| 2014 | $1,021 | $19,200 |
| 2013 | $1,021 | $19,200 |
| 2012 | -- | $19,200 -9.9% |
| 2011 | -- | $21,300 -31.3% |
| 2010 | -- | $31,000 -2.7% |
| 2009 | -- | $31,862 +4.4% |
| 2008 | -- | $30,520 +2.3% |
| 2007 | -- | $29,834 -39.1% |
| 2005 | -- | $49,000 +1.7% |
| 2004 | -- | $48,200 +1.3% |
| 2003 | -- | $47,600 +20.2% |
| 2002 | $1,048 +107.4% | $39,600 +4.5% |
| 2001 | $505 | $37,900 +10.8% |
| 2000 | -- | $34,200 |
| 1999 | -- | -- |
Find assessor info on the county website
Monthly payment
Est. payment
Payment breakdown
Explore the cost of this home by adjusting the details. Changes won't be saved.Climate risks
Neighborhood: 48198
Nearby schools
GreatSchools rating
- 2/10Holmes Elementary Learning CenterGrades: K-6Distance: 0.2 mi
- 2/10Ypsilanti Community Middle SchoolGrades: 5-8Distance: 1.1 mi
- 2/10AC Tech High SchoolGrades: 9-12Distance: 3.1 mi
- $190,1003 bd1 ba864 sqft1270 Candlewood Ln, Ypsilanti, MI 48198Off Market
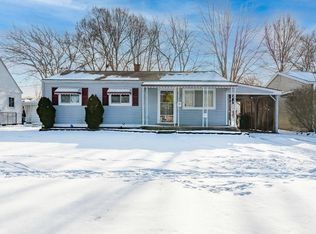
- $154,6003 bd1 ba864 sqft1250 Candlewood Ln, Ypsilanti, MI 48198Off Market
- $181,9003 bd1 ba1.1k sqft1240 Candlewood Ln, Ypsilanti, MI 48198Off Market
- $245,1004 bd2 ba1.5k sqft1280 Candlewood Ln, Ypsilanti, MI 48198Off Market
- $191,5003 bd1 ba1.2k sqft1193 Fall River Rd, Ypsilanti, MI 48198Off Market
- $234,7002 bd2 ba1.6k sqft1203 Fall River Rd, Ypsilanti, MI 48198Off Market
- $188,3003 bd1 ba1.4k sqft1183 Fall River Rd, Ypsilanti, MI 48198Off Market
- $198,8003 bd1 ba864 sqft1230 Candlewood Ln, Ypsilanti, MI 48198Off Market
A local agent can set up tours, give advice and negotiate with sellers.
Similar homes
- $225,0003 bd1 ba864 sqft1117 Lexington Pkwy, Ypsilanti, MI 48198For Sale

 MLS ID #20261061081, Michael Perna, EXP Realty The Perna Team. Realcomp II
 - $237,5003 bd1 ba864 sqft1215 Wendell Ave, Ypsilanti, MI 48198For Sale
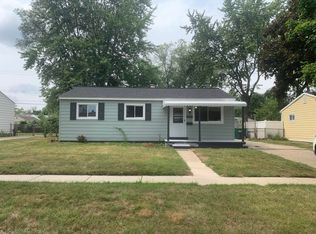
 MLS ID #26041491, David Willoughby, Guenther Homes, Inc.. MichRIC
 - $225,0003 bd1 ba1.2k sqft1642 Holmes Rd, Ypsilanti, MI 48198For Sale
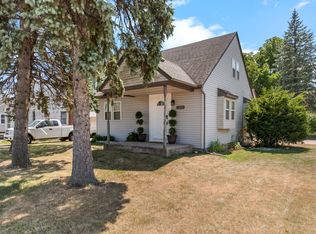 MLS ID #26041085, Kathryn Linderman, The Charles Reinhart Company. MichRIC
 - $190,0003 bd1 ba925 sqft1398 Hunter Ave, Ypsilanti, MI 48198Sold
 MLS ID #26025900, Krista Dragun, Coldwell Banker Professionals. MichRIC
 - $169,9003 bd1 ba850 sqft620 Eugene St, Ypsilanti, MI 48198For Sale
 MLS ID #50218673, Nicole Wallace, Keller Williams First. MiRealSource
 - $229,0002 bd1 ba800 sqft350 E Clark Rd, Ypsilanti, MI 48198For SaleMLS ID #26039542, Timothy Powell, The Charles Reinhart Company. MichRIC
- $--4 bd1 ba1k sqft831 Oak St, Ypsilanti, MI 48198AuctionAuction.com 2
- $225,0002 bd2 ba896 sqft552 N Harris Rd, Ypsilanti, MI 48198For SaleMLS ID #20261055258, Crystal Harlow, MC Realty Group, Inc. Realcomp II
- $179,0003 bd1 ba850 sqft730 Fox Ave, Ypsilanti, MI 48198For SaleMLS ID #20261064749, Glenn Silvenis, RE/MAX Crossroads III. Realcomp II
- $225,0003 bd1 ba1k sqft820 Nash Ave, Ypsilanti, MI 48198For SaleMLS ID #26030495, Carl Berch, Realty Experts LLC. MichRIC
- $220,0003 bd2 ba1k sqft766 Ford St, Ypsilanti, MI 48198For SaleMLS ID #26034679, Daniel Mladin, Real Estate One Inc. MichRIC
- $240,0003 bd1 ba943 sqft1311 Desoto Ave, Ypsilanti, MI 48198For SaleMLS ID #26040793, Peter Jordan, Firm Foundations Realty Group. MichRIC
- $--3 bd1 ba1k sqft1635 S Harris Rd, Ypsilanti, MI 48198AuctionServiceLink Auction
- $184,9003 bd1 ba816 sqft99 Devonshire Rd, Ypsilanti, MI 48198For SaleMLS ID #26040467, Maryann Ryan, The Charles Reinhart Company. MichRIC
- $176,9003 bd1 ba865 sqft1060 Commonwealth Ave, Ypsilanti, MI 48198For SaleMLS ID #26028154, Jeremy Dantzler, Dantzler RealEstate Collective. MichRIC
- $--3 bd1 ba864 sqft2051 Champagne Dr, Ann Arbor, MI 48108AuctionAuction.com 2
- $180,0003 bd2 ba760 sqft144 N Ford Blvd, Ypsilanti, MI 48198For SaleMLS ID #20261052249, Sheel Sohal, KW Domain. Realcomp II
- $240,0003 bd1 ba1.1k sqft1231 Rambling Rd, Ypsilanti, MI 48198New ConstructionMLS ID #26040352, Stacie Dugas, The Charles Reinhart Company. MichRIC
- $235,0003 bd1 ba870 sqft1152 Rambling Rd, Ypsilanti, MI 48198For SaleMLS ID #50214863, Samantha Barber, Serenity Realty LLC. MiRealSource
- $187,5003 bd1 ba840 sqft431 Hayes St, Ypsilanti, MI 48198For SaleMLS ID #20261036888, Michael Perna, EXP Realty The Perna Team. Realcomp II
