Welcome home to this charming 3-bedroom, 1-bath ranch situated on an extra-large corner lot with mature trees. Freshly painted throughout, this home offers a solid foundation with great bones, making it an excellent opportunity for first-time buyers, investors, or anyone looking to add their own personal style. The kitchen features a brand-new floor and is ready for your vision and updates to make it truly your own. Step outside to a generously sized deck, perfect for entertaining, relaxing, or enjoying the peaceful outdoor setting. A huge garage with built-in workbenches provides exceptional storage and workspace for hobbies, projects, or equipment. The expansive yard offers plenty of room for gardening, recreation, or future improvements, all enhanced by the beauty and shade of established trees. With its functional layout, desirable ranch design, and endless potential, this property is a fantastic opportunity to create value and build equity.
Active
$190,000
1398 Hunter Ave, Ypsilanti, MI 48198
3beds
925sqft
:
Get pre-qualified$1,441/mo
Single Family Residence
Built in 1955
9,583 Square Feet Lot
$184,800 Zestimate®
$205/sqft
$-- HOA
What's special
- 57 days |
- 1,065 |
- 49 |
Zillow last checked:
Listing updated:
Listed by:
Krista Dragun 734-926-5383,
Coldwell Banker Professionals 734-930-0200
Source: MichRIC,MLS#: 26025900
Facts & features
Interior
Bedrooms & bathrooms
- Bedrooms: 3
- Bathrooms: 1
- Full bathrooms: 1
- Main level bedrooms: 3
Primary bedroom
- Level: Main
Bedroom 2
- Level: Main
Bedroom 3
- Level: Main
Bathroom 1
- Level: Main
Family room
- Level: Main
Kitchen
- Level: Main
Laundry
- Level: Main
Heating
- Forced Air
Appliances
- Included: Disposal
- Laundry: Laundry Room, Main Level
Features
- Eat-in Kitchen
- Flooring: Vinyl, Wood
- Basement: Crawl Space
- Has fireplace: No
Interior area
- Total structure area: 925
- Total interior livable area: 925 sqft
Property
Parking
- Total spaces: 2.5
- Parking features: Garage Faces Side, Detached
- Garage spaces: 2.5
Features
- Stories: 1
- Fencing: Other
Lot
- Size: 9,583 Square Feet
- Dimensions: 84 x 123 x 77 x 118
- Features: Corner Lot, Level, Sidewalk, Shrubs/Hedges
Details
- Parcel number: K1103110012
Construction
Type & style
- Home type: SingleFamily
- Architectural style: Ranch
- Property subtype: Single Family Residence
Materials
- Vinyl Siding
- Roof: Shingle
Condition
- New construction: No
- Year built: 1955
Utilities & green energy
- Sewer: Public Sewer
- Water: Public
Community & HOA
Community
- Subdivision: Washtenaw Concourseno 3
Location
- Region: Ypsilanti
Financial & listing details
- Price per square foot: $205/sqft
- Tax assessed value: $24,906
- Annual tax amount: $2,500
- Date on market: 5/30/2026
- Listing terms: Cash,VA Loan,MSHDA,Conventional
- Road surface type: Paved
Estimated market value
$184,800
$176,000 - $194,000
$1,872/mo
Price history
| Date | Event | Price |
|---|---|---|
| 5/30/2026 | Listed for sale | $190,000+104.3%$205/sqft |
Source:  MichRIC #26025900 Report a problem MichRIC #26025900 Report a problem | ||
| 7/11/2000 | Sold | $93,000$101/sqft |
Source: Public Record Report a problem | ||
Public tax history
| Year | Property taxes | Tax assessment |
|---|---|---|
| 2025 | $1,753 | $82,900 +10.7% |
| 2024 | -- | $74,900 +5.6% |
| 2023 | -- | $70,900 +3.8% |
| 2022 | -- | $68,300 +13.6% |
| 2021 | -- | $60,100 +34.5% |
| 2020 | -- | $44,700 +14.6% |
| 2019 | -- | $39,000 +25% |
| 2018 | -- | $31,200 +5.1% |
| 2017 | $1,432 | $29,700 +52.6% |
| 2016 | $1,432 +6.3% | $19,463 +0.3% |
| 2015 | $1,347 | $19,405 +3.2% |
| 2014 | $1,347 | $18,800 |
| 2013 | $1,347 | $18,800 |
| 2012 | -- | $18,800 -10% |
| 2011 | -- | $20,900 -32.1% |
| 2010 | -- | $30,800 -16.5% |
| 2009 | -- | $36,900 -18.3% |
| 2008 | -- | $45,166 +2.3% |
| 2007 | -- | $44,151 -9.2% |
| 2005 | -- | $48,600 +1.7% |
| 2004 | -- | $47,800 +1.5% |
| 2003 | -- | $47,100 +20.2% |
| 2002 | $2,228 +131% | $39,200 +4.3% |
| 2001 | $964 | $37,600 +10.9% |
| 2000 | -- | $33,900 |
| 1999 | -- | -- |
Find assessor info on the county website
Monthly payment
Est. payment
Payment breakdown
Explore the cost of this home by adjusting the details. Changes won't be saved.Climate risks
Neighborhood: 48198
Nearby schools
GreatSchools rating
- 2/10Holmes Elementary Learning CenterGrades: K-6Distance: 0.3 mi
- 2/10Ypsilanti Community Middle SchoolGrades: 5-8Distance: 0.9 mi
- 2/10AC Tech High SchoolGrades: 9-12Distance: 3.3 mi
- $183,3003 bd1 ba1k sqft1384 Hunter Ave, Ypsilanti, MI 48198Off Market
- $166,0003 bd1 ba888 sqft1382 Wendell Ave, Ypsilanti, MI 48198Sold
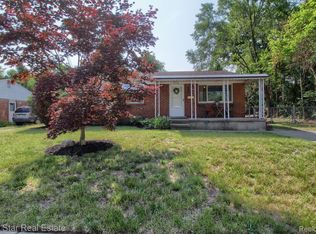
- $189,8003 bd1 ba864 sqft1370 Hunter Ave, Ypsilanti, MI 48198Off Market
- $278,2004 bd2 ba1.8k sqft1335 Byron Ave, Ypsilanti, MI 48198Off Market

- $208,3003 bd1 ba1k sqft1394 Wendell Ave, Ypsilanti, MI 48198Off Market
- $227,3003 bd1 ba864 sqft1324 Wendell Ave, Ypsilanti, MI 48198Off Market
- $168,3003 bd1 ba864 sqft1361 Wendell Ave, Ypsilanti, MI 48198Off Market
- $157,7003 bd1 ba864 sqft1371 Wendell Ave, Ypsilanti, MI 48198Off Market
A local agent can set up tours, give advice and negotiate with sellers.
Similar homes
- $199,0003 bd1 ba864 sqft1302 Commonwealth Ave, Ypsilanti, MI 48198For Sale

 MLS ID #26032336, Suhail Bilbeisi, Real Estate One Inc. MichRIC
 - $189,0003 bd1 ba960 sqft658 Kansas Ave, Ypsilanti, MI 48198For Sale

 MLS ID #20261034294, Priciliano Saenz, Tailored Real Estate Solutions. Realcomp II
 - $234,5003 bd1 ba925 sqft1240 Pageant Ave, Ypsilanti, MI 48198For Sale
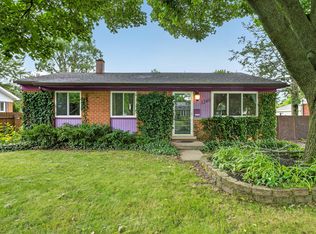 MLS ID #26034695, Veronica Long, Keller Williams Ann Arbor Mrkt. MichRIC
 - $235,0003 bd2 ba1k sqft1027 Lori St, Ypsilanti, MI 48198For Sale
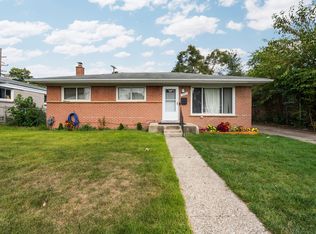 MLS ID #26024393, Mahmoud Alkahala, Keller Williams Ann Arbor Mrkt. MichRIC
 - $160,0003 bd1 ba1k sqft1540 Outer Lane Dr, Ypsilanti, MI 48198For SaleMLS ID #25061941, Jessica Graves, Vantage Realty Group, LLC. MichRIC
- $175,0003 bd1 ba1.3k sqft35229 Atlas St, Romulus, MI 48174For SaleMLS ID #26037557, David Malcolm, The Charles Reinhart Company. MichRIC
- $175,0003 bd1 ba919 sqft1366 Windham St, Westland, MI 48186For SaleMLS ID #20261056909, Diane Remer, KW Professionals. Realcomp II
- $175,0003 bd1 ba1k sqft4802 Hazel St, Dearborn Heights, MI 48125For SaleMLS ID #20261053189, DeShonna Igwenagha, DTW Experts LLC. Realcomp II
- $189,7003 bd2 ba1.2k sqft1656 S Karle Ave, Westland, MI 48186For SaleMLS ID #20261050242, Ali M Beydoun, Got Key'D Realty. Realcomp II
- $192,5003 bd1 ba1k sqft30064 Ann Arbor Trl, Westland, MI 48185For SaleMLS ID #20261031505, Jerry Weaver, EXP Realty Main. Realcomp II
- $185,0003 bd1 ba1.2k sqft7641 Pelham Rd, Allen Park, MI 48101For SaleMLS ID #20261050530, Hassan Moughnieh, Keller Williams Legacy. Realcomp II
- $175,0003 bd1 ba1.1k sqft26357 Eton Ave, Dearborn Heights, MI 48125For SaleMLS ID #20261053526, Brandon Lewandowski, Berkshire Hathaway HomeServices Kee Realty Bham. Realcomp II
- $199,9003 bd1 ba907 sqft1639 Winifred St, Westland, MI 48186For SaleMLS ID #26029530, Gary Reggish, Remerica United Realty. MichRIC
- $179,9003 bd2 ba1.1k sqft19353 Denby, Redford, MI 48240For SaleMLS ID #26035101, Rasam Zaid, Waison Realty LLC. MichRIC
- $164,9003 bd2 ba1k sqft1044 Magnolia Dr, Inkster, MI 48141For SaleMLS ID #20261048992, Andrew Whisler, Community Choice Realty Associates, LLC. Realcomp II
- $165,0003 bd1 ba836 sqft6180 Cordell St, Romulus, MI 48174For SaleMLS ID #26018457, Nathaniel Fugate, Real Broker LLC. MichRIC
- $185,0004 bd1 ba1k sqft5378 Weddell St, Dearborn Heights, MI 48125For SaleMLS ID #20261048584, Darryl Mack, Century 21 Curran & Oberski. Realcomp II
- $194,9002 bd2 ba1k sqft42739 Lilley Pointe Dr, Canton, MI 48187For SaleMLS ID #20261057052, Hari K Kakumanu, Community Choice Realty Associates, LLC. Realcomp II
- $159,9003 bd1 ba840 sqft29114 Richard St, Westland, MI 48186For SaleMLS ID #20261055505, John Graham, John Graham Realty, LLC. Realcomp II
- $179,9993 bd1 ba1k sqft28629 Rush St, Garden City, MI 48135For SaleMLS ID #20261030715, Andriana Stefanov, Arterra Luxe Collection LLC. Realcomp II
