Updated, move-in ready 3-bedroom ranch offering comfort, convenience, and peace of mind! This well-maintained home features fresh professional paint throughout and stylish new flooring in the kitchen, dining area, and bathroom. The bathroom fixtures have been updated, and the new roof adds valuable long-term durability. Enjoy outdoor living on the spacious deck and patio overlooking the fully fenced backyard ideal for entertaining, gardening, or simply relaxing. The oversized two-stall garage provides ample room for vehicles, tools, equipment, and additional storage. With major updates already completed and nothing left to do but move in, this home is the perfect opportunity for buyers seeking quality, value, and easy living. Call today! No escalation clauses accepted. BATVAI
For sale
$189,000
658 Kansas Ave, Ypsilanti, MI 48198
3beds
960sqft
:
Get pre-qualified$1,434/mo
Single Family Residence
Built in 1955
6,534 Square Feet Lot
$187,000 Zestimate®
$197/sqft
$-- HOA
What's special
- 51 days |
- 901 |
- 76 |
Likely to sell faster than
Zillow last checked:
Listing updated:
Listed by:
Priciliano Saenz 734-546-2171,
Tailored Real Estate Solutions 248-418-0624
Source: Realcomp II,MLS#: 20261034294
Facts & features
Interior
Bedrooms & bathrooms
- Bedrooms: 3
- Bathrooms: 1
- Full bathrooms: 1
Primary bedroom
- Level: Entry
- Area: 143
- Dimensions: 13 X 11
Bedroom
- Level: Entry
- Area: 88
- Dimensions: 8 X 11
Bedroom
- Level: Entry
- Area: 108
- Dimensions: 9 X 12
Other
- Level: Entry
- Area: 56
- Dimensions: 7 X 8
Dining room
- Level: Entry
- Area: 96
- Dimensions: 8 X 12
Kitchen
- Level: Entry
- Area: 84
- Dimensions: 7 X 12
Laundry
- Level: Entry
- Area: 84
- Dimensions: 7 X 12
Living room
- Level: Entry
- Area: 192
- Dimensions: 16 X 12
Heating
- Forced Air, Natural Gas
Cooling
- Central Air
Features
- Has basement: No
- Has fireplace: No
Interior area
- Total interior livable area: 960 sqft
- Finished area above ground: 960
Property
Parking
- Total spaces: 2
- Parking features: Two Car Garage, Detached
- Garage spaces: 2
Features
- Levels: One
- Stories: 1
- Entry location: GroundLevelwSteps
- Pool features: None
Lot
- Size: 6,534 Square Feet
- Dimensions: 47 x 140
Details
- Parcel number: K01111360016
- Special conditions: Short Sale No,Standard
Construction
Type & style
- Home type: SingleFamily
- Architectural style: Ranch
- Property subtype: Single Family Residence
Materials
- Aluminum Siding
- Foundation: Crawl Space
Condition
- New construction: No
- Year built: 1955
Utilities & green energy
- Sewer: Public Sewer
- Water: Public
Community & HOA
Community
- Subdivision: DONOVANS CLOVERLAWN
HOA
- Has HOA: No
Location
- Region: Ypsilanti
Financial & listing details
- Price per square foot: $197/sqft
- Tax assessed value: $28,690
- Annual tax amount: $1,497
- Date on market: 6/11/2026
- Cumulative days on market: 52 days
- Listing agreement: Exclusive Right To Sell
- Listing terms: Cash,Conventional
- Exclusions: Exclusion(s) Do Not Exist
Estimated market value
$187,000
$178,000 - $196,000
$1,903/mo
Price history
| Date | Event | Price |
|---|---|---|
| 6/11/2026 | Listed for sale | $189,000$197/sqft |
Source:  Realcomp II #20261034294 Report a problem Realcomp II #20261034294 Report a problem | ||
Public tax history
| Year | Property taxes | Tax assessment |
|---|---|---|
| 2025 | $1,468 | $79,300 +11.8% |
| 2024 | -- | $70,900 +13.1% |
| 2023 | -- | $62,700 +6.8% |
| 2022 | -- | $58,700 +16.5% |
| 2021 | -- | $50,400 +23.5% |
| 2020 | -- | $40,800 +5.2% |
| 2019 | -- | $38,800 +15.5% |
| 2018 | -- | $33,600 +7.7% |
| 2017 | $1,227 | $31,200 +39.2% |
| 2016 | $1,227 +4.9% | $22,419 +0.3% |
| 2015 | $1,169 | $22,352 -7.3% |
| 2014 | $1,169 | $24,100 |
| 2013 | $1,169 | $24,100 -23.7% |
| 2012 | -- | $31,600 -8.7% |
| 2011 | -- | $34,600 -7% |
| 2010 | -- | $37,200 -10.4% |
| 2009 | -- | $41,500 -15.7% |
| 2008 | -- | $49,250 +2.3% |
| 2007 | -- | $48,143 -14.5% |
| 2005 | -- | $56,300 +3.1% |
| 2004 | -- | $54,600 +3.6% |
| 2003 | -- | $52,700 +16.3% |
| 2002 | $1,691 +226.1% | $45,300 +10.5% |
| 2001 | $519 | $41,000 +17.1% |
| 2000 | -- | $35,000 |
| 1999 | -- | -- |
Find assessor info on the county website
Monthly payment
Est. payment
Payment breakdown
Explore the cost of this home by adjusting the details. Changes won't be saved.Climate risks
Neighborhood: 48198
Nearby schools
GreatSchools rating
- 1/10Erickson ElementaryGrades: 1-6Distance: 0.7 mi
- 2/10Ypsilanti Community Middle SchoolGrades: 5-8Distance: 1.4 mi
- 2/10AC Tech High SchoolGrades: 9-12Distance: 3.5 mi
- $3,000-- bd-- ba-- sqft660 Kansas Ave, Ypsilanti, MI 48198Off Market

- $200,7004 bd2 ba1.1k sqft640 Kansas Ave, Ypsilanti, MI 48198Off Market
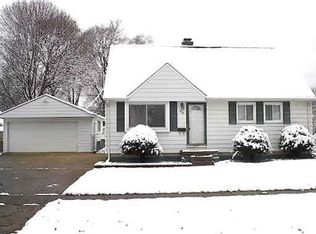
- $181,0003 bd1 ba1.1k sqft631 Hayes St, Ypsilanti, MI 48198Off Market
- $152,0003 bd1 ba1.1k sqft630 Kansas Ave, Ypsilanti, MI 48198Off Market
- $155,8003 bd1 ba1.1k sqft621 Hayes St, Ypsilanti, MI 48198Off Market
- $186,6003 bd1 ba1.5k sqft641 Hayes St, Ypsilanti, MI 48198Off Market
- $151,6003 bd1 ba1.1k sqft611 Hayes St, Ypsilanti, MI 48198Off Market
- $225,0004 bd2 ba1.1k sqft620 Kansas Ave, Ypsilanti, MI 48198Sold
A local agent can set up tours, give advice and negotiate with sellers.
Similar homes
- $190,0003 bd1 ba925 sqft1398 Hunter Ave, Ypsilanti, MI 48198For Sale

 MLS ID #26025900, Krista Dragun, Coldwell Banker Professionals. MichRIC
 - $180,0003 bd2 ba760 sqft144 N Ford Blvd, Ypsilanti, MI 48198For Sale
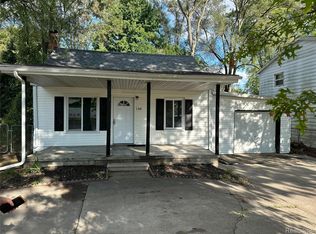
 MLS ID #20261052249, Sheel Sohal, KW Domain. Realcomp II
 - $199,9003 bd1 ba859 sqft35809 Manila Ave, Westland, MI 48186For Sale
 MLS ID #26038921, Aaron Boudreau, Opul Realty. MichRIC
 - $164,0003 bd1 ba1k sqft4802 Hazel St, Dearborn Heights, MI 48125For Sale
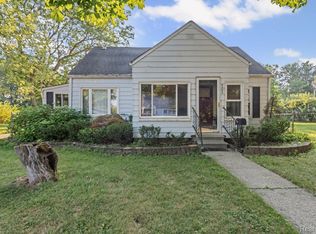 MLS ID #20261059743, DeShonna Igwenagha, DTW Experts LLC. Realcomp II
 - $199,0003 bd2 ba1k sqft31535 Rush St, Garden City, MI 48135For SaleMLS ID #20261058199, Nader Rammal, RE/MAX Leading Edge. Realcomp II
- $200,0003 bd1 ba720 sqft35501 Glen St, Westland, MI 48186For SaleMLS ID #20261058314, LaCretia Baldwin, EXP Realty Main. Realcomp II
- $189,7003 bd2 ba1.2k sqft1656 S Karle Ave, Westland, MI 48186For SaleMLS ID #20261050242, Ali M Beydoun, Got Key'D Realty. Realcomp II
- $199,9003 bd2 ba1.2k sqft15924 Orchard St, Romulus, MI 48174For SaleMLS ID #20261057503, Michael Procissi, Power House Group Realty. Realcomp II
- $169,9003 bd1 ba950 sqft7546 Pine St, Taylor, MI 48180For SaleMLS ID #20261057758, Kamal Singh, Community Choice Realty Inc. Realcomp II
- $214,9992 bd2 ba1k sqft2224 Touchdown Ct Unit 2, Ypsilanti, MI 48197For SaleMLS ID #20261056139, Zakaria Uddin, KW Domain. Realcomp II
- $185,0003 bd1 ba1.2k sqft7641 Pelham Rd, Allen Park, MI 48101For SaleMLS ID #20261050530, Hassan Moughnieh, Keller Williams Legacy. Realcomp II
- $250,0003 bd2 ba1.2k sqft22961 Koths St, Taylor, MI 48180For SaleMLS ID #20261058541, Mike Hakim, EXP Realty Main. Realcomp II
- $175,0003 bd2 ba1.3k sqft3535 Westpoint St, Dearborn, MI 48124For SaleMLS ID #20261055026, Fadi Dabaja, EXP Realty Main. Realcomp II
- $189,9003 bd1 ba1k sqft30064 Ann Arbor Trl, Westland, MI 48185For SaleMLS ID #20261031505, Jerry Weaver, EXP Realty Main. Realcomp II
- $118,0003 bd1 ba1k sqft39320 Wabash St, Romulus, MI 48174For SaleMLS ID #20261057579, Rebecca Montroy, Elite Realty. Realcomp II
- $175,0003 bd1 ba1.1k sqft26357 Eton Ave, Dearborn Heights, MI 48125For SaleMLS ID #20261053526, Brandon Lewandowski, Berkshire Hathaway HomeServices Kee Realty Bham. Realcomp II
- $154,9002 bd1 ba900 sqft25520 Eton Ave, Dearborn Heights, MI 48125For SaleMLS ID #20261057899, Ayman Ismail, RE/MAX Leading Edge. Realcomp II
- $185,0003 bd1 ba1.2k sqft13592 Berwyn, Redford, MI 48239For SaleMLS ID #20261045308, Douglas Worsley, Keller Williams Advantage. Realcomp II
- $164,9003 bd2 ba1k sqft1044 Magnolia Dr, Inkster, MI 48141For SaleMLS ID #20261048992, Andrew Whisler, Community Choice Realty Associates, LLC. Realcomp II
- $155,0003 bd1 ba1.1k sqft921 Venoy Rd, Garden City, MI 48135For SaleMLS ID #20261049804, Dianna K Lake, KW Professionals. Realcomp II
