Investor Special with Endless Potential! Probate requested appraisal value is $168K. Unlock the possibilities with this 3-bedroom, 1-bath home situated on a spacious corner lot. Whether you’re looking for your next flip, rental property, or a home to renovate and make your own, this property offers a fantastic opportunity to add value. Inside, you’ll find a generously sized living room, three bedrooms, and a functional layout ready for your vision. The attached breezeway connects the home to the 1-car garage, adding extra versatility and storage options. Step outside to enjoy the expansive backyard, offering plenty of space for entertaining, gardening, future improvements, or simply creating your ideal outdoor retreat. With solid bones, a desirable corner lot, and endless renovation possibilities, this home is ready for its next chapter. Bring your ideas and transform this property into something special! Sale is subject to Probate Approval. SOLD-AS IS. BUYER TO ASSUME C of O Repairs required by City. Note: Some photos have been virtually staged to illustrate the potential use of space. Shown for visualization purposes.
For sale
Price cut: $5K (9/2)
$144,900
921 Venoy Rd, Garden City, MI 48135
3beds
1,155sqft
Single Family Residence
Built in 1950
0.28 Acres Lot
$-- Zestimate®
$125/sqft
$-- HOA
What's special
- 99 days
- 861
- 56
Likely to sell faster than
Zillow last checked:
Listing updated:
Listed by:
Dianna K Lake 734-968-6714,
KW Professionals 734-459-4700,
Tina Remer 586-354-3990,
KW Professionals
Source: Realcomp II,MLS#: 20261049804
Facts & features
Interior
Bedrooms & bathrooms
- Bedrooms: 3
- Bathrooms: 1
- Full bathrooms: 1
Primary bedroom
- Level: Entry
- Area: 120
- Dimensions: 12 X 10
Bedroom
- Level: Entry
- Area: 108
- Dimensions: 12 X 9
Bedroom
- Level: Entry
- Area: 126
- Dimensions: 14 X 9
Other
- Level: Entry
- Area: 48
- Dimensions: 8 X 6
Dining room
- Level: Entry
- Area: 48
- Dimensions: 8 X 6
Kitchen
- Level: Entry
- Area: 72
- Dimensions: 9 X 8
Laundry
- Level: Entry
- Area: 64
- Dimensions: 8 X 8
Living room
- Level: Entry
- Area: 228
- Dimensions: 19 X 12
Heating
- Baseboard, Hot Water, Natural Gas
Cooling
- Ceiling Fans
Appliances
- Included: Disposal, Dryer, Free Standing Gas Range, Free Standing Refrigerator, Microwave, Portable Dishwasher, Washer
- Laundry: Gas Dryer Hookup, Washer Hookup
Features
- Programmable Thermostat
- Has basement: No
- Has fireplace: No
Interior area
- Total interior livable area: 1,155 sqft
- Finished area above ground: 1,155
Property
Parking
- Total spaces: 1
- Parking features: One Car Garage, Attached, Direct Access, Driveway, Electricityin Garage, Garage Faces Front
- Attached garage spaces: 1
Features
- Levels: One
- Stories: 1
- Entry location: GroundLevelwSteps
- Patio & porch: Breezeway, Porch
- Exterior features: Lighting
- Pool features: None
- Fencing: Back Yard,Fenced
Lot
- Size: 0.28 Acres
- Dimensions: 135 x 104.22
- Features: Corner Lot
Details
- Parcel number: 35022060072302
- Special conditions: Short Sale No,Standard
Construction
Type & style
- Home type: SingleFamily
- Architectural style: Ranch
- Property subtype: Single Family Residence
Materials
- Aluminum Siding
- Foundation: Crawl Space
- Roof: Asphalt
Condition
- New construction: No
- Year built: 1950
Utilities & green energy
- Sewer: Public Sewer
- Water: Public
- Utilities for property: Above Ground Utilities, Cable Available
Community & HOA
Community
- Features: Sidewalks
- Subdivision: HAYES ACRE FARMS SUB
HOA
- Has HOA: No
Location
- Region: Garden City
Financial & listing details
- Price per square foot: $125/sqft
- Tax assessed value: $96,600
- Annual tax amount: $3,981
- Date on market: 7/2/2026
- Cumulative days on market: 100 days
- Listing agreement: Exclusive Right To Sell
- Listing terms: Cash,Conventional
- Exclusions: Exclusion(s) Do Not Exist
Estimated market value
Not available
Estimated sales range
Not available
$1,621/mo
Price history
| Date | Event | Price |
|---|---|---|
| 9/2/2026 | Price change | $144,900-3.3%$125/sqft |
Source:  Realcomp II #20261049804 Report a problem Realcomp II #20261049804 Report a problem | ||
| 8/12/2026 | Price change | $149,900-3.3%$130/sqft |
Source: Realcomp II #20261049804 Report a problem | ||
| 7/28/2026 | Price change | $155,000-6.1%$134/sqft |
Source: Realcomp II #20261049804 Report a problem | ||
| 7/2/2026 | Listed for sale | $165,000+114.3%$143/sqft |
Source: Realcomp II #20261049804 Report a problem | ||
| 6/27/1997 | Sold | $77,000$67/sqft |
Source: Agent Provided Report a problem | ||
Public tax history
| Year | Property taxes | Tax assessment |
|---|---|---|
| 2025 | -- | $90,300 +13.2% |
| 2024 | -- | $79,800 +7.3% |
| 2023 | -- | $74,400 +6.3% |
| 2022 | -- | $70,000 +12.2% |
| 2021 | -- | $62,400 |
| 2020 | $2,648 +19.2% | $62,400 +11% |
| 2019 | $2,223 | $56,200 +19.6% |
| 2018 | $2,223 | $47,000 +0.4% |
| 2017 | -- | $46,800 +3.3% |
| 2016 | $2,025 | $45,300 +7.9% |
| 2015 | $2,025 -46.4% | $42,000 +8% |
| 2013 | $3,780 +86.7% | $38,900 +3.2% |
| 2012 | $2,025 | $37,700 -38.6% |
| 2009 | -- | $61,400 -13% |
| 2008 | -- | $70,600 -6.5% |
| 2007 | -- | $75,500 +2.4% |
| 2005 | $1,739 | $73,700 +1.8% |
| 2003 | -- | $72,400 +52.2% |
| 2001 | $1,939 +10.5% | $47,555 +3.2% |
| 2000 | $1,755 | $46,081 |
Find assessor info on the county website
Monthly payment
Est. payment
Payment breakdown
Explore the cost of this home by adjusting the details. Changes won't be saved.Climate risks
Neighborhood: 48135
Similar homes
- $175,0004 bd1 ba1.1k sqft32440 Donnelly St, Garden City, MI 48135For Sale

 MLS ID #20261073647, Saed Kakish, Golden Key Realty Group LLC. Realcomp II
 - $177,5003 bd1 ba1k sqft30429 Pardo St, Garden City, MI 48135For Sale
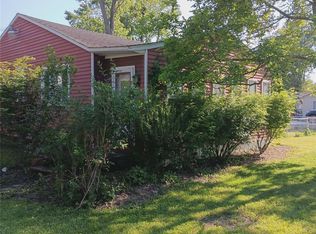 MLS ID #20261073728, Jay Sinn Messner, National Realty Centers, Inc. Realcomp II
 - $155,0002 bd1 ba791 sqft34609 Marquette St, Westland, MI 48185For Sale
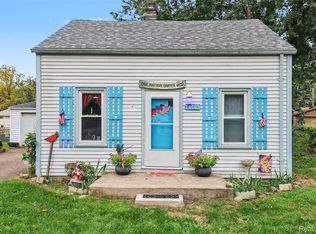 MLS ID #20261079627, Darlene J Vegh, Community Choice Realty Associates, LLC. Realcomp II
 - $140,9992 bd1 ba765 sqft29022 John Hauk St, Garden City, MI 48135For Sale
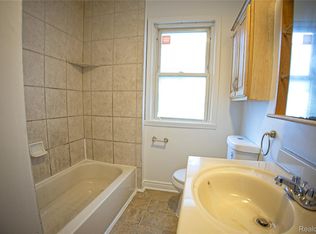 MLS ID #20261076792, Sam Bazzi, Pro Realty Group. Realcomp II
 - $195,0003 bd1 ba1k sqft29414 Florence St, Garden City, MI 48135For SaleMLS ID #20261069434, Austin LeBlanc, Century 21 Dynamic Realty. Realcomp II
- $202,9003 bd1 ba936 sqft31492 Cherry Hill Rd, Garden City, MI 48135For SaleMLS ID #20261056573, Kylee Boyle, Elite Realty. Realcomp II
- $129,0003 bd1 ba1k sqft28611 Parkwood St, Inkster, MI 48141For SaleMLS ID #20261070077, Justin S Ford, EXP Realty Plymouth. Realcomp II
- $129,7003 bd1 ba1k sqft27081 Lucerne Dr, Inkster, MI 48141For SaleMLS ID #20261070252, Hiba Saad, Keller Williams Legacy. Realcomp II
- $150,0003 bd1 ba1k sqft24346 Lehigh St, Dearborn Heights, MI 48125For SaleMLS ID #20261070953, Daniel Beirne, OpenDoor Brokerage LLC. Realcomp II
- $154,9003 bd1 ba840 sqft29114 Richard St, Westland, MI 48186For SaleMLS ID #20261078093, John Graham, John Graham Realty, LLC. Realcomp II
- $150,0003 bd1 ba1.1k sqft26357 Eton Ave, Dearborn Heights, MI 48125For SaleMLS ID #20261053526, Brandon Lewandowski, Berkshire Hathaway HomeServices Kee Realty Bham. Realcomp II
- $149,9003 bd1 ba870 sqft6310 Duncan St, Taylor, MI 48180For SaleMLS ID #20261054742, Rene M Uselman, River Oaks Realty. Realcomp II
- $189,9002 bd1 ba1.2k sqft32400 Woodbrook Dr, Wayne, MI 48184For SaleMLS ID #20261078869, Moe Kassem, EXP Realty Main. Realcomp II
- $144,9003 bd1 ba1k sqft19770 Ashton Ave, Detroit, MI 48219For SaleMLS ID #20261079358, Jamila S Jackson, Hawkins Realty Group, Inc. Realcomp II
- $140,0003 bd2 ba1.6k sqft12695 Bramell St, Detroit, MI 48223For SaleMLS ID #20261060554, Ashley Najarian, RE/MAX Dream Properties. Realcomp II
- $154,9002 bd1 ba798 sqft6465 Bailey St, Taylor, MI 48180For Sale
 MLS ID #26050069, Tayleon Puryear, eXp Realty, LLC. MichRIC
 - $144,9003 bd1 ba888 sqft19813 Inkster Rd, Livonia, MI 48152For SaleMLS ID #20261073725, Janice G Crafter, Today's Financial Homes. Realcomp II
- $184,9003 bd1 ba1k sqft30064 Ann Arbor Trl, Westland, MI 48185For SaleMLS ID #20261073265, Jerry Weaver, EXP Realty Main. Realcomp II
- $164,9003 bd2 ba1.3k sqft15112 Oldham St, Taylor, MI 48180For Sale
 MLS ID #50220778, Penny L Tarwacki, Real Estate One Southgate. MiRealSource
 - $159,9003 bd1 ba980 sqft4672 Edgewood St, Dearborn Heights, MI 48125For SaleMLS ID #20261069677, Jessica Millerwise, MGR Real Estate. Realcomp II
