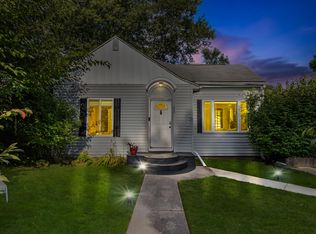
Welcome home to this charming 3-bed, 1-bath home filled with timeless character and thoughtful updates. Beautiful arched doorways add warmth & architectural charm, while the updated kitchen features modern appliances and a reverse osmosis water filtration system. The renovated bathroom offers a fresh, contemporary feel, making this home move-in ready. Major mechanical updates provide peace of mind, including a new roof and furnace (2014), newer windows, & a spacious 2½-car garage with new garage doors—perfect for extra storage, hobbies, or parking. Conveniently located in a highly walkable neighborhood, you'll enjoy easy access to grocery stores, shopping, & everyday amenities. Commuters will appreciate being just 20 min from Detroit Metropolitan Airport and only 20 min from downtown Ann Arbor, offering the perfect balance of neighborhood charm & accessibility. Don't miss the opportunity to own this inviting home that blends classic character with modern convenience!
Active contingent
Price cut: $25.5K (9/22)
$199,500
1642 Holmes Rd, Ypsilanti, MI 48198
3beds
1,268sqft
Single Family Residence
Built in 1940
5,662 Square Feet Lot
$196,500 Zestimate®
$157/sqft
$-- HOA
What's special
- 55 days
- 726
- 68
Zillow last checked:
Listing updated:
Listed by:
Kathryn Linderman 734-678-7947,
The Charles Reinhart Company 734-769-3800
Source: MichRIC,MLS#: 26041085
Facts & features
Interior
Bedrooms & bathrooms
- Bedrooms: 3
- Bathrooms: 1
- Full bathrooms: 1
- Main level bedrooms: 1
Primary bedroom
- Level: Upper
- Area: 192
- Dimensions: 16.00 x 12.00
Bedroom 2
- Level: Main
- Area: 108
- Dimensions: 12.00 x 9.00
Bedroom 3
- Level: Upper
- Area: 132
- Dimensions: 12.00 x 11.00
Bathroom 1
- Level: Main
- Area: 48
- Dimensions: 8.00 x 6.00
Dining room
- Level: Main
- Area: 182
- Dimensions: 14.00 x 13.00
Kitchen
- Level: Main
- Area: 120
- Dimensions: 12.00 x 10.00
Living room
- Level: Main
- Area: 195
- Dimensions: 15.00 x 13.00
Heating
- Forced Air
Cooling
- Central Air, Wall Unit(s)
Appliances
- Included: Humidifier, Dishwasher, Disposal, Dryer, Microwave, Oven, Range, Refrigerator, Washer
- Laundry: In Basement
Features
- Ceiling Fan(s)
- Flooring: Vinyl, Wood
- Windows: Screens, Replacement, Insulated Windows
- Basement: Full
- Has fireplace: No
Interior area
- Total structure area: 1,268
- Total interior livable area: 1,268 sqft
- Finished area below ground: 0
Property
Parking
- Total spaces: 2.5
- Parking features: Garage Faces Side, Garage Door Opener, Detached
- Garage spaces: 2.5
Features
- Stories: 3
Lot
- Size: 5,662 Square Feet
- Dimensions: 45 x 124
- Features: Corner Lot, Sidewalk
Details
- Parcel number: K1102306001
- Zoning description: R-5
Construction
Type & style
- Home type: SingleFamily
- Architectural style: Cape Cod
- Property subtype: Single Family Residence
Materials
- Vinyl Siding
- Roof: Shingle
Condition
- New construction: No
- Year built: 1940
Utilities & green energy
- Sewer: Public Sewer
- Water: Public
- Utilities for property: Cable Available, Natural Gas Connected
Community & HOA
Community
- Security: Smoke Detector(s), Security System
Location
- Region: Ypsilanti
Financial & listing details
- Price per square foot: $157/sqft
- Tax assessed value: $84,800
- Annual tax amount: $4,231
- Date on market: 8/7/2026
- Listing terms: Cash,FHA,VA Loan,Conventional
- Road surface type: Paved
Estimated market value
$196,500
$187,000 - $206,000
$1,972/mo
Price history
| Date | Event | Price |
|---|---|---|
| 9/24/2026 | Contingent | $199,500$157/sqft |
Source:  MichRIC #26041085 Report a problem MichRIC #26041085 Report a problem | ||
| 9/22/2026 | Price change | $199,500-11.3%$157/sqft |
Source: MichRIC #26041085 Report a problem | ||
| 8/18/2026 | Price change | $225,000-4.7%$177/sqft |
Source: MichRIC #26041085 Report a problem | ||
| 8/7/2026 | Listed for sale | $236,000+62.8%$186/sqft |
Source: MichRIC #26041085 Report a problem | ||
| 9/30/2024 | Sold | $145,000-6.5%$114/sqft |
Source:  Realcomp II #20240051419 Report a problem Realcomp II #20240051419 Report a problem | ||
| 7/22/2024 | Pending sale | $155,000$122/sqft |
Source: Realcomp II #20240051419 Report a problem | ||
| 7/18/2024 | Listed for sale | $155,000+11.9%$122/sqft |
Source: Realcomp II #20240051419 Report a problem | ||
| 6/1/2006 | Sold | $138,500$109/sqft |
Source: Public Record Report a problem | ||
Public tax history
| Year | Property taxes | Tax assessment |
|---|---|---|
| 2026 | $4,213 +139.4% | $84,800 +1.9% |
| 2025 | $1,760 | $83,200 +10.8% |
| 2024 | -- | $75,100 +14.5% |
| 2023 | -- | $65,600 +16.7% |
| 2022 | -- | $56,200 +13.8% |
| 2021 | -- | $49,400 +10% |
| 2020 | -- | $44,900 +6.4% |
| 2019 | -- | $42,200 +26.3% |
| 2018 | -- | $33,400 -0.9% |
| 2017 | $1,449 | $33,700 +22.4% |
| 2016 | $1,449 +5.1% | $27,539 +0.3% |
| 2015 | $1,378 | $27,457 +3.2% |
| 2014 | $1,378 | $26,600 |
| 2013 | $1,378 | $26,600 -4% |
| 2012 | -- | $27,700 -10.9% |
| 2011 | -- | $31,100 -2.8% |
| 2010 | -- | $32,000 -29.7% |
| 2009 | -- | $45,500 -24.8% |
| 2008 | -- | $60,500 -11% |
| 2007 | -- | $68,000 +4.9% |
| 2005 | -- | $64,800 +6.6% |
| 2004 | -- | $60,800 +1% |
| 2003 | -- | $60,200 +29.5% |
| 2002 | $1,832 +79.1% | $46,500 +4.7% |
| 2001 | $1,023 | $44,400 +17.8% |
| 2000 | -- | $37,700 |
| 1999 | -- | -- |
Find assessor info on the county website
Monthly payment
Est. payment
Payment breakdown
Explore the cost of this home by adjusting the details. Changes won't be saved.Climate risks
Neighborhood: 48198
Similar homes
- $185,0003 bd1 ba864 sqft1223 Duncan Ave, Ypsilanti, MI 48198For Sale

 MLS ID #26048998, Kevin Daum, Keller Williams Ann Arbor Mrkt. MichRIC
 - $210,0002 bd1 ba1.3k sqft948 N Prospect Rd, Ypsilanti, MI 48198For Sale
 MLS ID #26045616, Terra Haller, Block Real Estate. MichRIC
 - $235,0004 bd2 ba1.6k sqft1396 E Forest Ave, Ypsilanti, MI 48198For Sale
 MLS ID #26034067, Diane Crouch, Good Company. MichRIC
 - $174,9003 bd1 ba816 sqft99 Devonshire Rd, Ypsilanti, MI 48198For Sale
 MLS ID #26040467, Maryann Ryan, The Charles Reinhart Company. MichRIC
 - $180,0003 bd2 ba1k sqft1355 Desoto Ave, Ypsilanti, MI 48198For SaleMLS ID #26046155, Aleksandr Milshteyn, Real Estate One Inc. MichRIC
- $199,9003 bd1 ba870 sqft1152 Rambling Rd, Ypsilanti, MI 48198For Sale
 MLS ID #50214863, Samantha Barber, Serenity Realty LLC. MiRealSource
 - $224,9002 bd1 ba800 sqft350 E Clark Rd, Ypsilanti, MI 48198For SaleMLS ID #26039542, Timothy Powell, The Charles Reinhart Company. MichRIC
- $175,0003 bd1 ba800 sqft211 W Ainsworth St, Ypsilanti, MI 48197For SaleMLS ID #26049314, Keri Middaugh, Real Estate One Inc. MichRIC
- $255,0003 bd2 ba1.4k sqft1705 Smith St, Ypsilanti, MI 48198For SaleMLS ID #26035388, Sherry Grammatico, The Charles Reinhart Company. MichRIC
- $244,9003 bd1 ba1k sqft5719 Sunset Trl, Ypsilanti, MI 48197For SaleMLS ID #26042061, Zachary Mohler, Real Estate One Inc. MichRIC
- $270,0003 bd1 ba1.2k sqft562 Brookside St, Ypsilanti, MI 48197For SaleMLS ID #26042964, Matthew Miller, The Charles Reinhart Company. MichRIC
- $189,9003 bd1 ba859 sqft35809 Manila Ave, Westland, MI 48186For SaleMLS ID #26038921, Aaron Boudreau, Opul Realty. MichRIC
- $199,9003 bd1 ba1k sqft29209 Morlock St, Livonia, MI 48152For SaleMLS ID #26048643, Timothy Haggerty, Remerica Hometown One. MichRIC
- $199,9993 bd2 ba1.3k sqft18849 Delaware Ave, Redford, MI 48240For Sale
 MLS ID #20261077739, James R Parker, Pearl Real Estate. Realcomp II
 - $220,0003 bd2 ba1.3k sqft15212 Orchard Ct, Romulus, MI 48174For SaleMLS ID #26051110, Woody Willis, 3DX Real Estate, LLC. MichRIC
- $183,0003 bd2 ba1.2k sqft1656 S Karle Ave, Westland, MI 48186For SaleMLS ID #20261073217, Ali M Beydoun, Got Key'D Realty. Realcomp II
- $195,0003 bd2 ba1.6k sqft2950 McKinley St, Dearborn, MI 48124For SaleMLS ID #26047154, Andrew Meredith, Perfect Fit Realty Group LLC. MichRIC
- $199,9003 bd1 ba1k sqft5156 Winifred St, Wayne, MI 48184For SaleMLS ID #20261029646, Andrew Whisler, Community Choice Realty Associates, LLC. Realcomp II
- $195,0004 bd2 ba1.4k sqft5918 Cardwell St, Garden City, MI 48135For SaleMLS ID #20261028243, Steve Koleno, Beycome Brokerage Realty LLC. Realcomp II
- $240,0003 bd2 ba1.4k sqft20061 Wilmot Rd, Belleville, MI 48111For SaleMLS ID #26038775, Alexsandra Anteau, Century 21 Affiliated. MichRIC
