Move-in-ready ranch just minutes from Downtown Ypsilanti and approximately 20 minutes from the University of Michigan, offering updated mechanicals, fresh interior finishes, and comfortable single-level living in a convenient location. This well-maintained 3-bedroom home welcomes you with a bright living room that flows effortlessly into an expansive kitchen featuring abundant cabinetry, generous counter space, and an adjoining breakfast area with direct access to the backyard deck—creating an ideal layout for everyday living and entertaining.
The spacious kitchen serves as the heart of the home, offering ample workspace for cooking, baking, and gathering with family and friends. Three comfortable bedrooms provide flexibility for guests, a home office, or growing households, while the full bathroom has been freshly updated with a new vanity, toilet, and flooring.
Outside, enjoy both a covered front porch and a large rear wood deck overlooking the fenced backyard. A detached 2.5-car garage with electricity provides excellent storage, hobby space, or room for additional parking.
Significant mechanical improvements include a furnace, central air conditioning, electrical panel, and hot water heater, all replaced in 2019, giving buyers added peace of mind. Fresh interior paint further enhances the home's clean, move-in-ready appeal.
Conveniently located near Downtown Ypsilanti's restaurants, shopping, parks, and entertainment while offering an easy commute to Ann Arbor and the University of Michigan, this thoughtfully updated home combines comfort, convenience, and lasting value.
Pending
$225,000
1117 Lexington Pkwy, Ypsilanti, MI 48198
3beds
864sqft
:
Get pre-qualified$1,706/mo
Single Family Residence
Built in 1955
5,662 Square Feet Lot
$222,900 Zestimate®
$260/sqft
$-- HOA
What's special
- 6 days |
- 441 |
- 50 |
Zillow last checked:
Listing updated:
Listed by:
Michael Perna 248-886-4450,
EXP Realty The Perna Team 888-501-7085,
Todd Blair 313-690-9999,
EXP Realty The Perna Team
Source: Realcomp II,MLS#: 20261061081
Facts & features
Interior
Bedrooms & bathrooms
- Bedrooms: 3
- Bathrooms: 1
- Full bathrooms: 1
Bedroom
- Level: Entry
- Area: 81
- Dimensions: 9 X 9
Bedroom
- Level: Entry
- Area: 100
- Dimensions: 10 X 10
Bedroom
- Level: Entry
- Area: 100
- Dimensions: 10 X 10
Other
- Level: Entry
- Area: 35
- Dimensions: 7 X 5
Other
- Level: Entry
- Area: 49
- Dimensions: 7 X 7
Kitchen
- Level: Entry
- Area: 130
- Dimensions: 13 X 10
Living room
- Level: Entry
- Area: 169
- Dimensions: 13 X 13
Heating
- Forced Air, Natural Gas
Cooling
- Ceiling Fans, Central Air
Appliances
- Included: Dishwasher, Disposal, Exhaust Fan, Free Standing Electric Oven, Free Standing Electric Range, Free Standing Refrigerator, Washer Dryer Stacked
- Laundry: Gas Dryer Hookup, Washer Hookup
Features
- High Speed Internet, Programmable Thermostat
- Has basement: No
- Has fireplace: No
Interior area
- Total interior livable area: 864 sqft
- Finished area above ground: 864
Video & virtual tour
Property
Parking
- Total spaces: 2.5
- Parking features: Twoand Half Car Garage, Detached, Driveway, Electricityin Garage
- Garage spaces: 2.5
Features
- Levels: One
- Stories: 1
- Entry location: GroundLevelwSteps
- Patio & porch: Covered, Patio, Porch
- Exterior features: Lighting
- Pool features: None
- Fencing: Back Yard
Lot
- Size: 5,662 Square Feet
- Dimensions: 50 x 112
- Features: Level
Details
- Parcel number: K01103128025
- Special conditions: Short Sale No,Standard
Construction
Type & style
- Home type: SingleFamily
- Architectural style: Ranch
- Property subtype: Single Family Residence
Materials
- Vinyl Siding
- Foundation: Crawl Space
- Roof: Asphalt
Condition
- Platted Sub
- New construction: No
- Year built: 1955
- Major remodel year: 2019
Utilities & green energy
- Electric: Circuit Breakers
- Sewer: Public Sewer
- Water: Public
- Utilities for property: Above Ground Utilities, Cable Available, Underground Utilities
Community & HOA
Community
- Features: Sidewalks
- Subdivision: WASHTENAW CONCOURSENO 2
HOA
- Has HOA: No
Location
- Region: Ypsilanti
Financial & listing details
- Price per square foot: $260/sqft
- Tax assessed value: $50,130
- Annual tax amount: $2,637
- Date on market: 8/8/2026
- Cumulative days on market: 6 days
- Listing agreement: Exclusive Right To Sell
- Listing terms: Cash,Conventional,FHA,Va Loan
- Exclusions: Exclusion(s) Do Not Exist
Estimated market value
$222,900
$212,000 - $234,000
$1,730/mo
Price history
| Date | Event | Price |
|---|---|---|
| 8/10/2026 | Pending sale | $225,000$260/sqft |
Source:  Realcomp II #20261061081 Report a problem Realcomp II #20261061081 Report a problem | ||
| 8/8/2026 | Listed for sale | $225,000+87.7%$260/sqft |
Source: Realcomp II #20261061081 Report a problem | ||
| 8/15/2019 | Sold | $119,900$139/sqft |
Source:  MichRIC #23102319 Report a problem MichRIC #23102319 Report a problem | ||
| 7/17/2019 | Pending sale | $119,900$139/sqft |
Source: Howard Hanna - Ann Arbor #3266917 Report a problem | ||
| 7/8/2019 | Listed for sale | $119,900+93.4%$139/sqft |
Source: Howard Hanna #3266917 Report a problem | ||
| 3/18/2016 | Sold | $62,000-2.4%$72/sqft |
Source: MichRIC #23061971 Report a problem | ||
| 2/17/2016 | Pending sale | $63,500$73/sqft |
Source: Howard Hanna - Ann Arbor #3234868 Report a problem | ||
| 2/3/2016 | Listed for sale | $63,500$73/sqft |
Source: Howard Hanna - Ann Arbor #3234868 Report a problem | ||
| 1/7/2016 | Pending sale | $63,500$73/sqft |
Source: Howard Hanna - Ann Arbor #3234868 Report a problem | ||
| 12/9/2015 | Price change | $63,500-4.5%$73/sqft |
Source: Howard Hanna - Ann Arbor #3234868 Report a problem | ||
| 10/28/2015 | Price change | $66,500-8.8%$77/sqft |
Source: Howard Hanna - Ann Arbor #3234868 Report a problem | ||
| 9/15/2015 | Listed for sale | $72,900+71.5%$84/sqft |
Source: Howard Hanna #3234868 Report a problem | ||
| 5/6/2008 | Sold | $42,500-48.5%$49/sqft |
Source: Public Record Report a problem | ||
| 7/25/2007 | Sold | $82,485$95/sqft |
Source: Public Record Report a problem | ||
Public tax history
| Year | Property taxes | Tax assessment |
|---|---|---|
| 2025 | $2,496 | $77,500 +9% |
| 2024 | -- | $71,100 +4.7% |
| 2023 | -- | $67,900 +10.8% |
| 2022 | -- | $61,300 +16.8% |
| 2021 | -- | $52,500 +28% |
| 2020 | -- | $41,000 +17.1% |
| 2019 | -- | $35,000 +9% |
| 2018 | -- | $32,100 +4.6% |
| 2017 | $1,112 | $30,700 +52.9% |
| 2016 | $1,112 -20% | $20,085 +0.3% |
| 2015 | $1,389 | $20,025 +3.2% |
| 2014 | $1,389 | $19,400 |
| 2013 | $1,389 | $19,400 |
| 2012 | -- | $19,400 -9.8% |
| 2011 | -- | $21,500 -33.6% |
| 2010 | -- | $32,400 -16.5% |
| 2009 | -- | $38,800 +26.2% |
| 2008 | -- | $30,753 +2.3% |
| 2007 | -- | $30,062 -41.7% |
| 2005 | -- | $51,600 +1.6% |
| 2004 | -- | $50,800 +1.2% |
| 2003 | -- | $50,200 +20.4% |
| 2002 | $1,056 +107.4% | $41,700 +4.3% |
| 2001 | $509 | $40,000 +11.4% |
| 2000 | -- | $35,900 |
| 1999 | -- | -- |
Find assessor info on the county website
Monthly payment
Est. payment
Payment breakdown
Explore the cost of this home by adjusting the details. Changes won't be saved.Climate risks
Neighborhood: 48198
Nearby schools
GreatSchools rating
- 2/10Holmes Elementary Learning CenterGrades: K-6Distance: 0.4 mi
- 2/10Ypsilanti Community Middle SchoolGrades: 5-8Distance: 1.2 mi
- 2/10AC Tech High SchoolGrades: 9-12Distance: 3.1 mi
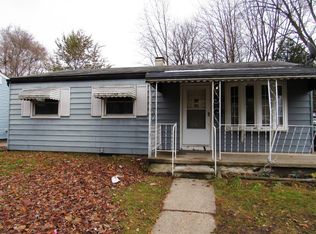
- $174,3003 bd1 ba864 sqft1123 Lexington Pkwy, Ypsilanti, MI 48198Off Market

- $176,1003 bd1 ba864 sqft1111 Lexington Pkwy, Ypsilanti, MI 48198Off Market

- $206,4003 bd1 ba864 sqft1120 E Clark Rd, Ypsilanti, MI 48198Off Market
- $160,8003 bd1 ba864 sqft1129 Lexington Pkwy, Ypsilanti, MI 48198Off Market
- $202,1003 bd1 ba1.5k sqft1105 Lexington Pkwy, Ypsilanti, MI 48198Off Market
- $209,1003 bd1 ba1.1k sqft1169 Lexington Pkwy, Ypsilanti, MI 48198Off Market
- $222,9003 bd1 ba1.2k sqft1126 E Clark Rd, Ypsilanti, MI 48198Off Market
- $2,0004 bd1 ba1.1k sqft1135 Lexington Pkwy, Ypsilanti, MI 48198For Rent
A local agent can set up tours, give advice and negotiate with sellers.
Similar homes
- $252,0003 bd1 ba888 sqft8607 Kingston Ct, Ypsilanti, MI 48198For Sale

 MLS ID #20261055992, Melissa A Malley, KW Metro. Realcomp II
 - $187,5003 bd1 ba840 sqft431 Hayes St, Ypsilanti, MI 48198For Sale
 MLS ID #20261036888, Michael Perna, EXP Realty The Perna Team. Realcomp II
 - $160,0002 bd1 ba600 sqft883 Jerome Ave, Ypsilanti, MI 48198For Sale
 MLS ID #20261062093, Nicholas G Schultz, RE/MAX Classic. Realcomp II
 - $179,9002 bd2 ba1.2k sqft298 Oregon St, Ypsilanti, MI 48198For Sale
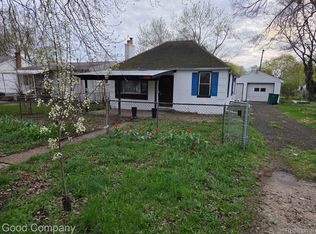 MLS ID #20261055835, Jim Shaffer, Good Company. Realcomp II
 - $199,9003 bd2 ba1.2k sqft1736 Grove Rd #102, Ypsilanti, MI 48198For SaleMLS ID #20261057522, Jeffrey A Daniel, Real Estate Unlimited, Inc. Realcomp II
- $234,9003 bd2 ba1k sqft6816 Mansfield St, Garden City, MI 48135For SaleMLS ID #20261062337, Al Alfarajalla, RE/MAX Team 2000. Realcomp II
- $219,5003 bd2 ba1.1k sqft23231 Notre Dame St, Dearborn, MI 48124For SaleMLS ID #20261060311, Marc Kostelnik, Century 21 Curran & Oberski. Realcomp II
- $214,9993 bd2 ba1k sqft50 Clarence St, Belleville, MI 48111For SaleMLS ID #20261033509, Gianfranco Gjolaj, Power House Group Realty. Realcomp II
- $165,0003 bd1 ba877 sqft315 S Adams St, Ypsilanti, MI 48197For SaleMLS ID #20261036847, Kerin Goedert, Epique Realty. Realcomp II
- $209,9003 bd1 ba1.1k sqft10696 Van Buren Ln, Van Buren Township, MI 48111For SaleMLS ID #20261056774, William J Grisamer, 3DX Real Estate-Brighton. Realcomp II
- $239,9003 bd2 ba1.2k sqft11655 San Jose, Redford, MI 48239For SaleMLS ID #20261055149, Colette Carlin, Century 21 Campbell Realty. Realcomp II
- $200,0003 bd1 ba980 sqft9810 Dudley St, Taylor, MI 48180For SaleMLS ID #20261061377, Morgan Jones, Opul Realty. Realcomp II
- $210,0003 bd1 ba1k sqft1657 Gloria St, Westland, MI 48186For SaleMLS ID #20261061270, Christine M Peterson, Century 21 Dynamic Realty. Realcomp II
- $249,9993 bd2 ba1.2k sqft37091 Gilchrist St, Westland, MI 48186For SaleMLS ID #20261059661, Ali Nasser, Keller Williams Legacy. Realcomp II
- $250,0003 bd1 ba1.1k sqft8478 Hazelton St, Dearborn Heights, MI 48127For SaleMLS ID #20261061309, Faten Fawaz, Pro Realty Group. Realcomp II
- $197,9003 bd1 ba1.1k sqft6475 N Highland St, Dearborn Heights, MI 48127For SaleMLS ID #20261063354, Abir El Cheikh Ali, ARG Realty. Realcomp II
- $195,0003 bd1 ba1.1k sqft24089 Hopkins St, Dearborn Heights, MI 48125For SaleMLS ID #20261062541, Lance Seba, Brookstone, Realtors LLC. Realcomp II
- $179,9003 bd2 ba986 sqft24645 Eton Ave, Dearborn Heights, MI 48125For SaleMLS ID #20261061997, Jeffrey Darwish, RE/MAX Team 2000. Realcomp II
- $260,0003 bd1 ba1k sqft6440 Riverdale Rd, Whitmore Lake, MI 48189For SaleMLS ID #20261061785, Nick Coppola, EXP Realty Main. Realcomp II
- $199,9993 bd2 ba1k sqft25627 Princeton St, Dearborn Heights, MI 48125For SaleMLS ID #20261060780, Al Kleit, RE/MAX Innovation. Realcomp II
