Welcome home to this charming brick ranch offering comfort, convenience, and endless potential. This well-maintained home features a functional layout, spacious living areas, and a low-maintenance exterior that's built to last. Whether you're a first-time homebuyer, downsizing, or looking for an investment opportunity, this property is a fantastic value you won't want to miss. Schedule your showing today!
For sale
$234,900
6816 Mansfield St, Garden City, MI 48135
3beds
1,044sqft
:
Get pre-qualified$1,833/mo
Single Family Residence
Built in 1955
5,662 Square Feet Lot
$228,300 Zestimate®
$225/sqft
$-- HOA
What's special
- 6 days |
- 422 |
- 45 |
Zillow last checked:
Listing updated:
Listed by:
Al Alfarajalla 313-561-0900,
RE/MAX Team 2000 313-561-0900
Source: Realcomp II,MLS#: 20261062337
Facts & features
Interior
Bedrooms & bathrooms
- Bedrooms: 3
- Bathrooms: 2
- Full bathrooms: 2
Bedroom
- Level: Entry
- Area: 108
- Dimensions: 12 X 9
Bedroom
- Level: Entry
- Area: 117
- Dimensions: 9 X 13
Bedroom
- Level: Entry
- Area: 132
- Dimensions: 12 X 11
Other
- Level: Basement
Other
- Level: Entry
Dining room
- Level: Entry
- Area: 70
- Dimensions: 7 X 10
Kitchen
- Level: Entry
- Area: 130
- Dimensions: 10 X 13
Living room
- Level: Entry
- Area: 182
- Dimensions: 13 X 14
Heating
- Forced Air, Natural Gas
Features
- Basement: Unfinished
- Has fireplace: No
Interior area
- Total interior livable area: 1,044 sqft
- Finished area above ground: 1,044
Property
Parking
- Parking features: No Garage
Features
- Levels: One
- Stories: 1
- Entry location: GroundLevel
- Pool features: None
Lot
- Size: 5,662 Square Feet
- Dimensions: 71.00 x 102.40
Details
- Parcel number: 35005030092000
- Special conditions: Short Sale No,Standard
Construction
Type & style
- Home type: SingleFamily
- Architectural style: Ranch
- Property subtype: Single Family Residence
Materials
- Brick
- Foundation: Basement, Poured
Condition
- New construction: No
- Year built: 1955
Utilities & green energy
- Sewer: Public Sewer
- Water: Public
Community & HOA
Community
- Subdivision: HAWTHORNE HEIGHTS SUB
HOA
- Has HOA: No
Location
- Region: Garden City
Financial & listing details
- Price per square foot: $225/sqft
- Tax assessed value: $96,100
- Annual tax amount: $6,790
- Date on market: 8/12/2026
- Cumulative days on market: 6 days
- Listing agreement: Exclusive Right To Sell
- Listing terms: Cash,Conventional,FHA,Va Loan
Estimated market value
$228,300
$217,000 - $240,000
$1,942/mo
Price history
| Date | Event | Price |
|---|---|---|
| 8/12/2026 | Listed for sale | $234,900+14.6%$225/sqft |
Source:  Realcomp II #20261062337 Report a problem Realcomp II #20261062337 Report a problem | ||
| 7/13/2024 | Listing removed | -- |
Source: Realcomp II #20240048202 Report a problem | ||
| 7/9/2024 | Listed for rent | $1,800$2/sqft |
Source: Realcomp II #20240048202 Report a problem | ||
| 5/14/2024 | Sold | $205,000+2.5%$196/sqft |
Source: Realcomp II #20240029146 Report a problem | ||
| 5/7/2024 | Pending sale | $199,999$192/sqft |
Source: Realcomp II #20240029146 Report a problem | ||
| 5/2/2024 | Listed for sale | $199,999+24.6%$192/sqft |
Source: Realcomp II #20240029146 Report a problem | ||
| 12/19/2023 | Sold | $160,539-1.2%$154/sqft |
Source: Public Record Report a problem | ||
| 3/30/2023 | Listing removed | -- |
Source:  MiRealSource #40144255 Report a problem MiRealSource #40144255 Report a problem | ||
| 4/13/2021 | Sold | $162,500+17.8%$156/sqft |
Source: Public Record Report a problem | ||
| 2/19/2021 | Sold | $138,000-18.8%$132/sqft |
Source: Public Record Report a problem | ||
| 2/13/2021 | Pending sale | $169,900$163/sqft |
Source: MiRealSource #40144255 Report a problem | ||
| 2/13/2021 | Contingent | $169,900$163/sqft |
Source: Realcomp II #2210008689 Report a problem | ||
| 2/9/2021 | Listed for sale | $169,900+21.4%$163/sqft |
Source: Realcomp II #2210008689 Report a problem | ||
| 6/2/2020 | Listing removed | $140,000$134/sqft |
Source: KW Legacy #2200036606 Report a problem | ||
| 5/26/2020 | Pending sale | $140,000$134/sqft |
Source: KW Legacy #2200036606 Report a problem | ||
| 5/26/2020 | Listed for sale | $140,000$134/sqft |
Source: KW Legacy #2200036606 Report a problem | ||
Public tax history
| Year | Property taxes | Tax assessment |
|---|---|---|
| 2025 | -- | $88,100 +15% |
| 2024 | -- | $76,600 +17.5% |
| 2023 | -- | $65,200 +5.3% |
| 2022 | -- | $61,900 +7.1% |
| 2021 | -- | $57,800 |
| 2020 | $2,826 +3.1% | $57,800 +8.9% |
| 2019 | $2,741 | $53,100 +12% |
| 2018 | $2,741 | $47,400 +4.2% |
| 2017 | -- | $45,500 +2.5% |
| 2016 | $2,571 | $44,400 +9.4% |
| 2015 | $2,571 -26.8% | $40,600 +13.7% |
| 2013 | $3,510 +36.5% | $35,700 -3.5% |
| 2012 | $2,571 | $37,000 -37.5% |
| 2009 | -- | $59,200 -17.5% |
| 2008 | -- | $71,800 -6.5% |
| 2007 | -- | $76,800 +2.5% |
| 2005 | $1,585 | $74,900 +1.8% |
| 2003 | -- | $73,600 +69.8% |
| 2001 | -- | $43,354 +3.2% |
| 2000 | $1,600 | $42,010 |
Find assessor info on the county website
Monthly payment
Est. payment
Payment breakdown
Explore the cost of this home by adjusting the details. Changes won't be saved.Climate risks
Neighborhood: 48135
Nearby schools
GreatSchools rating
- 7/10Douglas Elementary 3-4 CampusGrades: 3-4Distance: 0.9 mi
- 4/10Garden City Middle SchoolGrades: 7-8Distance: 2.1 mi
- 6/10Garden City High SchoolGrades: 9-12Distance: 0.5 mi
- $232,500-- bd1 ba1k sqft6758 Mansfield St, Garden City, MI 48135Off Market
- $225,0003 bd2 ba1k sqft6842 Mansfield St, Garden City, MI 48135Off Market
- $212,900-- bd1 ba1k sqft6860 Mansfield St, Garden City, MI 48135Off Market
- $233,1003 bd1 ba1k sqft6815 Schaller St, Garden City, MI 48135Off Market
- $209,600-- bd1 ba1k sqft6801 Schaller St, Garden City, MI 48135Off Market
- $231,500-- bd1 ba1.2k sqft6744 Mansfield St, Garden City, MI 48135Off Market
- $253,2003 bd1 ba1.2k sqft6732 Mansfield St, Garden City, MI 48135Off Market
- $323,4004 bd2 ba2k sqft6755 Schaller St, Garden City, MI 48135Off Market
A local agent can set up tours, give advice and negotiate with sellers.
Similar homes
- $235,0003 bd2 ba1.4k sqft1119 Lathers St, Garden City, MI 48135For Sale
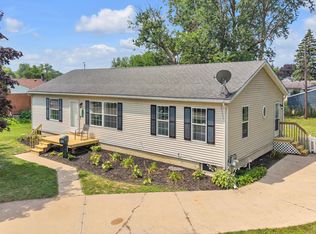
 MLS ID #20261056688, Jay Naim, EXP Realty Main. Realcomp II
 - $259,9003 bd1 ba1.1k sqft29578 Brown Ct, Garden City, MI 48135For Sale
 MLS ID #20261042613, Hiba Haidar, Prime Realty I. Realcomp II
 - $250,0003 bd1 ba1.1k sqft8478 Hazelton St, Dearborn Heights, MI 48127For Sale
 MLS ID #20261061309, Faten Fawaz, Pro Realty Group. Realcomp II
 - $257,5003 bd1 ba945 sqft11316 Arcola St, Livonia, MI 48150For Sale
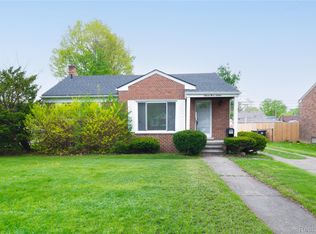 MLS ID #20261058948, Joe Helou, Summit Union Real Estate. Realcomp II
 - $219,5003 bd2 ba1.1k sqft23231 Notre Dame St, Dearborn, MI 48124For SaleMLS ID #20261060311, Marc Kostelnik, Century 21 Curran & Oberski. Realcomp II
- $--5 bd1 ba1.4k sqft3555 Syracuse St, Dearborn, MI 48124AuctionAuction.com 2
- $245,0003 bd2 ba1k sqft22796 Watt Dr, Farmington Hills, MI 48336For SaleMLS ID #20261056835, Athba Yacoub, Keller Williams Advantage. Realcomp II
- $249,9993 bd2 ba1.2k sqft37091 Gilchrist St, Westland, MI 48186For SaleMLS ID #20261059661, Ali Nasser, Keller Williams Legacy. Realcomp II
- $199,9993 bd2 ba1k sqft25627 Princeton St, Dearborn Heights, MI 48125For SaleMLS ID #20261060780, Al Kleit, RE/MAX Innovation. Realcomp II
- $280,0003 bd1 ba1k sqft6953 N Vernon St, Dearborn Heights, MI 48127For SaleMLS ID #20261058395, Ahmed Fayz, Real Estate One-Dbn Hts. Realcomp II
- $129,9003 bd2 ba962 sqft28040 Rosewood St, Inkster, MI 48141For SaleMLS ID #20261061388, Ryan Makinen, Century 21 Curran & Oberski. Realcomp II
- $215,0003 bd2 ba1.4k sqft21032 Carlysle St, Dearborn, MI 48124For SaleMLS ID #20261051441, Leah G Sohlden, Century 21 Curran & Oberski. Realcomp II
- $225,0003 bd2 ba1.3k sqft18715 Kentucky St, Detroit, MI 48221For SaleMLS ID #20261058112, Al Baydoun, U.S. Investor Group. Realcomp II
- $189,9993 bd1 ba976 sqft17763 Valade St, Riverview, MI 48193For SaleMLS ID #20261062733, Amanda Mayros, Premiere Realty Group LLC. Realcomp II
- $224,9003 bd1 ba1k sqft2997 Hanley St, Hamtramck, MI 48212For SaleMLS ID #20261062455, Fardan Reza, Amin Realty. Realcomp II
- $187,0003 bd2 ba1.1k sqft18711 Dalby St, Livonia, MI 48240For SaleMLS ID #20261059114, Justine Navarre, Platinum Home Realty. Realcomp II
- $215,0002 bd1 ba787 sqft1815 Barrett Ave, Royal Oak, MI 48067For SaleMLS ID #20261062789, Rachel Vavro, REALTEAM Real Estate. Realcomp II
- $200,0003 bd2 ba1.3k sqft14700 McGuire St, Taylor, MI 48180For SaleMLS ID #20261060942, Therese Antonelli, Moving The Mitten RE Group Inc. Realcomp II
- $125,0002 bd1 ba834 sqft31776 Arenac Ct, Westland, MI 48186For SaleMLS ID #20261061134, Fady Fareed, Keller Williams Advantage. Realcomp II
- $165,0003 bd1 ba1k sqft28504 Seven Mile Rd, Livonia, MI 48152For SaleMLS ID #20261051746, Eric Kostoff, HomeCraft Real Estate. Realcomp II
