***OPEN HOUSE SUNDAY, AUGUST 9TH FROM 12-2PM*** Welcome home to this beautifully updated 3 bedroom, 2 bath Cape Cod, perfectly blending charm and modern convenience. Offering approximately 1,300 square feet of thoughtfully designed living space, this home features an inviting open concept floor plan that is perfect for everyday living and entertaining. The updated kitchen serves as the heart of the home, flowing seamlessly into the main living areas. Step outside to enjoy the fully fenced backyard with a spacious patio, ideal for summer barbecues, relaxing evenings, or letting pets and kids play safely. This move in ready home offers incredible value and is one you won’t want to miss. Schedule your private showing today!
Pending
Price cut: $10K (8/26)
$190,000
14700 McGuire St, Taylor, MI 48180
3beds
1,300sqft
Single Family Residence
Built in 1955
5,662 Square Feet Lot
$188,200 Zestimate®
$146/sqft
$-- HOA
What's special
- 58 days
- 85
- 3
Zillow last checked:
Listing updated:
Listed by:
Therese Antonelli 734-777-9094,
Moving The Mitten RE Group Inc 734-627-7100,
Matthew McLean 734-627-7100,
Moving The Mitten RE Group Inc
Source: Realcomp II,MLS#: 20261060942
Facts & features
Interior
Bedrooms & bathrooms
- Bedrooms: 3
- Bathrooms: 2
- Full bathrooms: 2
Bedroom
- Level: Second
- Area: 169
- Dimensions: 13 X 13
Bedroom
- Level: Second
- Area: 168
- Dimensions: 14 X 12
Bedroom
- Level: Entry
- Area: 121
- Dimensions: 11 X 11
Other
- Level: Entry
- Area: 80
- Dimensions: 10 X 8
Other
- Level: Second
- Area: 80
- Dimensions: 10 X 8
Dining room
- Level: Entry
- Area: 182
- Dimensions: 14 X 13
Kitchen
- Level: Entry
- Area: 182
- Dimensions: 14 X 13
Living room
- Level: Entry
- Area: 156
- Dimensions: 13 X 12
Heating
- Forced Air, Natural Gas
Cooling
- Ceiling Fans, Central Air
Appliances
- Included: Dishwasher, Dryer, Free Standing Gas Range, Free Standing Refrigerator, Washer
Features
- Has basement: No
- Has fireplace: No
Interior area
- Total interior livable area: 1,300 sqft
- Finished area above ground: 1,300
Property
Parking
- Total spaces: 1.5
- Parking features: Oneand Half Car Garage, Detached
- Garage spaces: 1.5
Features
- Levels: Two
- Stories: 2
- Entry location: GroundLevelwSteps
- Patio & porch: Deck, Porch
- Pool features: None
Lot
- Size: 5,662 Square Feet
- Dimensions: 40 x 139
Details
- Parcel number: 60080020085300
- Special conditions: Short Sale No,Standard
Construction
Type & style
- Home type: SingleFamily
- Architectural style: Cape Cod
- Property subtype: Single Family Residence
Materials
- Vinyl Siding
- Foundation: Crawl Space
Condition
- New construction: No
- Year built: 1955
- Major remodel year: 2020
Utilities & green energy
- Sewer: Public Sewer
- Water: Public
Community & HOA
Community
- Subdivision: EUREKA HEIGHTS SUB
HOA
- Has HOA: No
Location
- Region: Taylor
Financial & listing details
- Price per square foot: $146/sqft
- Tax assessed value: $53,586
- Annual tax amount: $3,472
- Date on market: 8/7/2026
- Cumulative days on market: 58 days
- Listing agreement: Exclusive Right To Sell
- Listing terms: Cash,Conventional,FHA,Va Loan
- Exclusions: Exclusion(s) Do Not Exist
Estimated market value
$188,200
$179,000 - $198,000
$1,842/mo
Price history
| Date | Event | Price |
|---|---|---|
| 9/15/2026 | Pending sale | $190,000$146/sqft |
Source:  Realcomp II #20261060942 Report a problem Realcomp II #20261060942 Report a problem | ||
| 8/26/2026 | Price change | $190,000-5%$146/sqft |
Source: Realcomp II #20261060942 Report a problem | ||
| 8/7/2026 | Listed for sale | $200,000+37.9%$154/sqft |
Source: Realcomp II #20261060942 Report a problem | ||
| 11/18/2022 | Sold | $145,000+3.6%$112/sqft |
Source: Realcomp II #20221044854 Report a problem | ||
| 10/14/2022 | Pending sale | $139,900$108/sqft |
Source: Realcomp II #20221044854 Report a problem | ||
| 9/23/2022 | Listed for sale | $139,900-9.1%$108/sqft |
Source: Realcomp II #20221044854 Report a problem | ||
| 9/23/2022 | Listing removed | -- |
Source: Realcomp II #20221020364 Report a problem | ||
| 8/4/2022 | Price change | $153,900-0.7%$118/sqft |
Source: Realcomp II #20221020364 Report a problem | ||
| 7/19/2022 | Listed for sale | $155,000$119/sqft |
Source: Realcomp II #20221020364 Report a problem | ||
Public tax history
| Year | Property taxes | Tax assessment |
|---|---|---|
| 2025 | -- | $58,200 +17.6% |
| 2024 | -- | $49,500 +12.8% |
| 2023 | -- | $43,900 +12.9% |
| 2022 | -- | $38,900 +9% |
| 2021 | -- | $35,700 |
| 2020 | $1,725 -14% | $35,700 +5% |
| 2019 | $2,005 | $34,000 +38.8% |
| 2018 | $2,005 | $24,500 -0.4% |
| 2017 | -- | $24,600 +2.9% |
| 2016 | $988 | $23,900 +7.7% |
| 2015 | $988 -55.5% | $22,200 -3.5% |
| 2013 | $2,220 +124.6% | $23,000 +1.8% |
| 2012 | $988 | $22,600 -23.6% |
| 2010 | -- | $29,600 -17.5% |
| 2009 | -- | $35,900 -7.9% |
| 2008 | -- | $39,000 -26.7% |
| 2007 | -- | $53,200 +19.8% |
| 2005 | $751 | $44,400 +2.5% |
| 2003 | -- | $43,300 +105.1% |
| 2001 | -- | $21,109 +3.2% |
| 2000 | $915 | $20,455 |
Find assessor info on the county website
Monthly payment
Est. payment
Payment breakdown
Explore the cost of this home by adjusting the details. Changes won't be saved.Climate risks
Neighborhood: 48180


Similar homes
- $199,9003 bd2 ba1.2k sqft14668 Syracuse St, Taylor, MI 48180For Sale
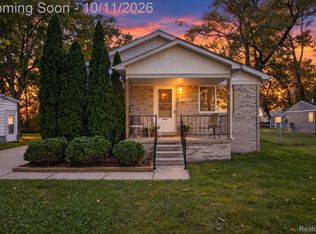
 MLS ID #20261080767, Nicholas Tong, KW Realty Livingston. Realcomp II
 - $199,9003 bd1 ba1k sqft14325 Bailey St, Taylor, MI 48180For Sale
 MLS ID #20261081268, Billy Sobh, Keller Williams Legacy. Realcomp II
 - $199,9003 bd2 ba1.5k sqft9012 Roosevelt St, Taylor, MI 48180For Sale
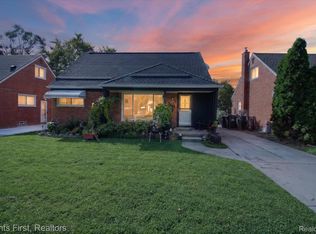 MLS ID #20261082788, Erin L Fritz, Clients First, REALTORS®. Realcomp II
 - $178,0003 bd1 ba1k sqft16042 Lauren St, Taylor, MI 48180For Sale
 MLS ID #20261068501, Kelly McRee, @properties Christie's Int'l R.E. Royal Oak. Realcomp II
 - $240,0003 bd2 ba1.5k sqft26085 Superior Rd, Taylor, MI 48180For SaleMLS ID #20261059038, Amy Duncan, KW Professionals. Realcomp II
- $220,0003 bd1 ba1.4k sqft7917 Campbell St, Taylor, MI 48180For SaleMLS ID #20261071558, Deborah Storck, Real Estate One-Southgate. Realcomp II
- $190,0003 bd2 ba1k sqft30103 Van Horn Rd, New Boston, MI 48164For SaleMLS ID #20261070529, Therese Antonelli, Moving The Mitten RE Group Inc. Realcomp II
- $189,9003 bd1 ba1k sqft32141 Donnelly St, Garden City, MI 48135For SaleMLS ID #20261080793, Patricia Fritz-Saenz, Real Estate One-Southgate. Realcomp II
- $165,0003 bd1 ba1.2k sqft24638 Andover Dr, Dearborn Heights, MI 48125For SaleMLS ID #20261081406, Joel Snyder, KNE Realty 360, Inc. Realcomp II
- $194,9003 bd2 ba1.7k sqft14924 Euclid Ave, Allen Park, MI 48101For SaleMLS ID #20261080223, Cynthia Moreno, RE/MAX Innovation. Realcomp II
- $186,0003 bd2 ba1.6k sqft4156 Burns Ave, Lincoln Park, MI 48146For SaleMLS ID #20261037571, Michael Perna, EXP Realty The Perna Team. Realcomp II
- $199,9004 bd2 ba1.8k sqft5735 Huron St, Dearborn Heights, MI 48125For SaleMLS ID #20261080512, Christopher M Gilland, EXP Realty. Realcomp II
- $199,9002 bd1 ba1k sqft18157 Valade St, Riverview, MI 48193For SaleMLS ID #20261081033, Ali Fawaz, Keller Williams Realty-Great Lakes. Realcomp II
- $184,9004 bd2 ba1.4k sqft5635 Clippert St, Dearborn Heights, MI 48125For SaleMLS ID #20261068653, Scott Bergeron, Century 21 Curran & Oberski. Realcomp II
- $149,9003 bd2 ba1.1k sqft18634 Wood St, Melvindale, MI 48122For SaleMLS ID #20261084340, Kalid Shami, Keller Williams Legacy. Realcomp II
- $174,9993 bd2 ba1.2k sqft5418 Harding St, Dearborn Heights, MI 48125For SaleMLS ID #20261071097, Wasam Kasem, Amin Realty. Realcomp II
- $150,0003 bd1 ba936 sqft15538 Woodmont St, Romulus, MI 48174For SaleMLS ID #20261055987, Therese Antonelli, Moving The Mitten RE Group Inc. Realcomp II
- $214,9002 bd1 ba1.1k sqft6331 Buckingham Ave, Allen Park, MI 48101For SaleMLS ID #20261082465, Danielle Jozsa, Real Estate One-Southgate. Realcomp II
- $149,9002 bd1 ba916 sqft6053 John Daly St, Taylor, MI 48180For SaleMLS ID #20261050168, Nathan Evans, Fontaine Real Estate Group. Realcomp II
- $149,9003 bd1 ba1k sqft26016 Pennie St, Dearborn Heights, MI 48125For SaleMLS ID #20261081059, Stacy Bazman, Century 21 Curran & Oberski. Realcomp II
