Welcome to this beautifully renovated 3-bedroom, 1-bath ranch in a prime Garden City location, just minutes from the Ford Road and Middlebelt corridor. This move-in-ready home features NEW ROOF 2026, NEW AC Unit (not pictured) a brand-new kitchen, completely updated bathroom, new flooring throughout, new windows, and a new electrical panel, offering modern style and peace of mind. PRIVATE INSPECTION REPORT AVAILABLE.
The home also includes a spacious, nicely finished basement with a painted ceiling, providing excellent additional living space that can be used as a family room, playroom, home office, gym, or entertainment area.
Step outside to enjoy the new driveway, new rear deck, and a large backyard perfect for entertaining, gardening, or family gatherings.
Conveniently located near shopping, restaurants, schools, and major roadways, this home combines modern updates with exceptional value. Schedule your showing today! All measurements are approximate. BATVAD. Seller to provide CofO prior to closing.
For sale
Price cut: $10K (7/24)
$259,900
29578 Brown Ct, Garden City, MI 48135
3beds
1,125sqft
Single Family Residence
Built in 1966
6,969 Square Feet Lot
$256,500 Zestimate®
$231/sqft
$-- HOA
What's special
- 69 days |
- 617 |
- 50 |
Zillow last checked:
Listing updated:
Listed by:
Hiba Haidar 313-247-2227,
Prime Realty I 313-247-2227,
Mariam Alchab 313-247-2227,
Prime Realty I
Source: Realcomp II,MLS#: 20261042613
Facts & features
Interior
Bedrooms & bathrooms
- Bedrooms: 3
- Bathrooms: 1
- Full bathrooms: 1
Bedroom
- Level: Entry
- Area: 130
- Dimensions: 13 X 10
Bedroom
- Level: Entry
- Area: 117
- Dimensions: 13 X 9
Bedroom
- Level: Entry
- Area: 81
- Dimensions: 9 X 9
Other
- Level: Entry
- Area: 40
- Dimensions: 8 X 5
Dining room
- Level: Entry
- Area: 195
- Dimensions: 13 X 15
Kitchen
- Level: Entry
- Area: 170
- Dimensions: 10 X 17
Living room
- Level: Entry
- Area: 176
- Dimensions: 16 X 11
Heating
- Forced Air, Natural Gas
Features
- Basement: Unfinished
- Has fireplace: No
Interior area
- Total interior livable area: 1,125 sqft
- Finished area above ground: 1,125
Video & virtual tour
Property
Parking
- Parking features: No Garage
Features
- Levels: One
- Stories: 1
- Entry location: GroundLevelwSteps
- Pool features: None
Lot
- Size: 6,969 Square Feet
- Dimensions: 52 x 135
Details
- Parcel number: 35016020297003
- Special conditions: Short Sale No,Standard
Construction
Type & style
- Home type: SingleFamily
- Architectural style: Ranch
- Property subtype: Single Family Residence
Materials
- Brick
- Foundation: Basement, Poured
Condition
- New construction: No
- Year built: 1966
- Major remodel year: 2026
Utilities & green energy
- Sewer: Public Sewer, Sewer At Street
- Water: Public, Waterat Street
Community & HOA
Community
- Subdivision: FOLKERS GARDEN CITY ACRES SUB 1
HOA
- Has HOA: No
Location
- Region: Garden City
Financial & listing details
- Price per square foot: $231/sqft
- Tax assessed value: $46,769
- Annual tax amount: $2,823
- Date on market: 6/13/2026
- Cumulative days on market: 69 days
- Listing agreement: Exclusive Right To Sell
- Listing terms: Cash,Conventional,FHA,Va Loan
Estimated market value
$256,500
$244,000 - $269,000
$1,598/mo
Price history
| Date | Event | Price |
|---|---|---|
| 7/24/2026 | Price change | $259,900-3.7%$231/sqft |
Source:  Realcomp II #20261042613 Report a problem Realcomp II #20261042613 Report a problem | ||
| 6/13/2026 | Listed for sale | $269,900+68.7%$240/sqft |
Source: Realcomp II #20261042613 Report a problem | ||
| 11/25/2025 | Sold | $160,000-11.1%$142/sqft |
Source: Realcomp II #57050192627 Report a problem | ||
| 11/8/2025 | Pending sale | $179,900$160/sqft |
Source:  MiRealSource #50192627 Report a problem MiRealSource #50192627 Report a problem | ||
| 10/26/2025 | Listed for sale | $179,900$160/sqft |
Source: MiRealSource #50192627 Report a problem | ||
Public tax history
| Year | Property taxes | Tax assessment |
|---|---|---|
| 2025 | -- | $83,900 +13.1% |
| 2024 | -- | $74,200 +18% |
| 2023 | -- | $62,900 +7.7% |
| 2022 | -- | $58,400 +4.8% |
| 2021 | -- | $55,700 |
| 2020 | $2,484 +19.1% | $55,700 +7.3% |
| 2019 | $2,086 | $51,900 +18% |
| 2018 | $2,086 | $44,000 +4.3% |
| 2017 | -- | $42,200 +3.4% |
| 2016 | $1,963 | $40,800 +1.5% |
| 2015 | $1,963 -44.4% | $40,200 +11.4% |
| 2013 | $3,530 +79.8% | $36,100 -4.7% |
| 2012 | $1,963 | $37,900 -31.8% |
| 2009 | -- | $55,600 -17.5% |
| 2008 | -- | $67,400 -6.5% |
| 2007 | -- | $72,100 +2.6% |
| 2005 | $1,484 | $70,300 +1.9% |
| 2003 | -- | $69,000 +70% |
| 2001 | $1,655 +10.3% | $40,583 +3.2% |
| 2000 | $1,500 | $39,325 |
Find assessor info on the county website
Monthly payment
Est. payment
Payment breakdown
Explore the cost of this home by adjusting the details. Changes won't be saved.Climate risks
Neighborhood: 48135
Nearby schools
GreatSchools rating
- NAMemorial Elementary 1-2 CampusGrades: 1-2Distance: 0.2 mi
- 4/10Garden City Middle SchoolGrades: 7-8Distance: 2.2 mi
- 6/10Garden City High SchoolGrades: 9-12Distance: 1 mi
- $220,0003 bd2 ba1.9k sqft29622 Brown Ct, Garden City, MI 48135Sold

- $206,6003 bd1 ba925 sqft29552 Brown Ct, Garden City, MI 48135Off Market
- $304,000-- bd3 ba2.2k sqft29650 Brown Ct, Garden City, MI 48135Off Market
- $232,3002 bd2 ba925 sqft29538 Brown Ct, Garden City, MI 48135Off Market

- $16,800-- bd-- ba-- sqftBrown, Garden City, MI 48135Off Market
- $85,000-- bd1 ba-- sqftBrown, Garden City, MI 48135Off Market
- $11,100-- bd-- ba-- sqftBrown, Garden City, MI 48135Off Market
- $6,000-- bd-- ba-- sqftBrown, Garden City, MI 48135Off Market
A local agent can set up tours, give advice and negotiate with sellers.
Similar homes
- $235,0003 bd2 ba1.4k sqft1119 Lathers St, Garden City, MI 48135For Sale
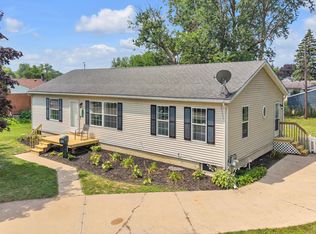
 MLS ID #20261056688, Jay Naim, EXP Realty Main. Realcomp II
 - $234,9003 bd2 ba1k sqft6816 Mansfield St, Garden City, MI 48135For Sale
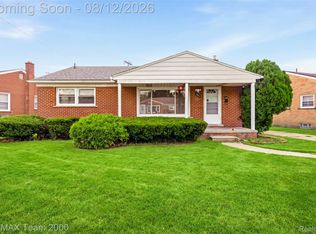 MLS ID #20261062337, Al Alfarajalla, RE/MAX Team 2000. Realcomp II
 - $257,5003 bd1 ba945 sqft11316 Arcola St, Livonia, MI 48150For Sale
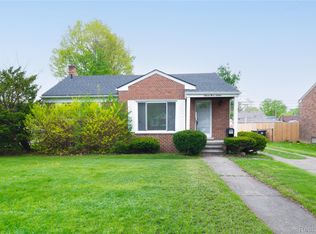 MLS ID #20261058948, Joe Helou, Summit Union Real Estate. Realcomp II
 - $225,0003 bd2 ba1.3k sqft2709 2nd St, Westland, MI 48186For Sale
 MLS ID #20261063855, Abby Schmitt, KW Realty Livingston. Realcomp II
 - $249,9993 bd2 ba1.2k sqft37091 Gilchrist St, Westland, MI 48186For SaleMLS ID #20261059661, Ali Nasser, Keller Williams Legacy. Realcomp II
- $230,0004 bd2 ba1.3k sqft6644 N Vernon St, Dearborn Heights, MI 48127For SaleMLS ID #20261060610, Fadi Dabaja, EXP Realty Main. Realcomp II
- $250,0003 bd1 ba1.1k sqft8478 Hazelton St, Dearborn Heights, MI 48127For SaleMLS ID #20261061309, Faten Fawaz, Pro Realty Group. Realcomp II
- $--5 bd1 ba1.4k sqft3555 Syracuse St, Dearborn, MI 48124AuctionAuction.com 2
- $280,0003 bd1 ba1k sqft6953 N Vernon St, Dearborn Heights, MI 48127For SaleMLS ID #20261058395, Ahmed Fayz, Real Estate One-Dbn Hts. Realcomp II
- $249,9003 bd1 ba1k sqft24300 Simmons Ave, Southfield, MI 48033For SaleMLS ID #20261061759, John Graham, John Graham Realty, LLC. Realcomp II
- $250,0002 bd2 ba1.3k sqft19346 Angling St, Livonia, MI 48152For SaleMLS ID #20261059126, Justine Navarre, Platinum Home Realty. Realcomp II
- $245,0003 bd2 ba1k sqft22796 Watt Dr, Farmington Hills, MI 48336For SaleMLS ID #20261056835, Athba Yacoub, Keller Williams Advantage. Realcomp II
- $175,0003 bd1 ba1k sqft1420 S Carlson St, Westland, MI 48186For SaleMLS ID #20261063115, Parker McInnis, Oak and Stone Real Estate. Realcomp II
- $259,9003 bd2 ba1.6k sqft346 Sycamore St, Wyandotte, MI 48192For SaleMLS ID #20261061046, Lesley A Hodge, RE/MAX Dream Properties. Realcomp II
- $275,0003 bd2 ba1.4k sqft22400 Leewright Ave, Southfield, MI 48033For SaleMLS ID #20261047706, Darius Freeman Sr, EXP Z Real Estate. Realcomp II
- $239,9003 bd2 ba1.3k sqft30374 Torry Ave, Flat Rock, MI 48134For SaleMLS ID #20261059666, Lakshmi Subbiah, Real Estate One-Southgate. Realcomp II
- $199,9993 bd2 ba1k sqft25627 Princeton St, Dearborn Heights, MI 48125For SaleMLS ID #20261060780, Al Kleit, RE/MAX Innovation. Realcomp II
- $199,9003 bd1 ba1.1k sqft1824 Markese Ave, Lincoln Park, MI 48146For SaleMLS ID #20261061929, Robert W Warren, RE/MAX Dream Properties. Realcomp II
- $184,9003 bd1 ba1k sqft7518 Hazelton St, Detroit, MI 48127For SaleMLS ID #20261060728, Abdallah A Zreik, XPI Realty. Realcomp II
- $269,9003 bd2 ba1.6k sqft1150 Eleven Mile Rd, Berkley, MI 48072For SaleMLS ID #20261060561, Christina Gennari, KW Domain. Realcomp II
