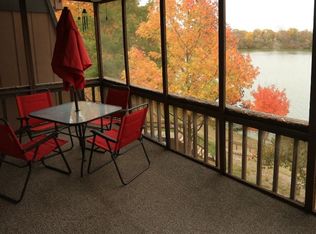
**LAKEFRONT CONDO!!! YOUR SEARCH IS OVER!** Welcome to one of the most desirable locations in the highly sought-after Cliffs on the Bay Community! This beautifully updated first-floor, 3-bedroom, 2-full-bath condo offers over 1,228 sq. ft. of bright, open living space with breathtaking views of Ford Lake and direct lake access from your oversized private deck.
Wake up to spectacular sunrises while enjoying your morning coffee on the spacious balcony. Large windows and a double set of sliding glass doors flood the home with natural light, creating a warm and inviting atmosphere while showcasing stunning waterfront views. The open-concept kitchen overlooks the dining area and Great Room, making it perfect for entertaining or simply relaxing while enjoying the beautiful scenery.
Enjoy the resort-style lifestyle with the community's in-ground saltwater pool overlooking the lake, just steps from your building. Take peaceful walks along the waterfront or through the beautifully landscaped, tree-lined grounds. Boat docks are available for rent ($500/year), making it easy to enjoy everything Ford Lake has to offer.
The HOA includes water, gas, grounds maintenance, snow removal, trash service, and access to the community pool and fire pit brick paver patio, providing exceptional value and low-maintenance living. This unit also includes a covered carport parking space.
Ideally located near dining, shopping, top-rated hospitals, and universities, this home offers lower township taxes and is just 10 minutes from downtown Ypsilanti and Eastern Michigan University, 20 minutes from downtown Ann Arbor, and a short drive to Metro Airport.
Whether you're looking for a year-round residence or a peaceful waterfront retreat, this rare lakefront opportunity offers the perfect blend of comfort, convenience, and vacation-style living. Schedule your private showing today!
For sale
$199,900
1736 Grove Rd #102, Ypsilanti, MI 48198
3beds
1,228sqft
Condominium
Built in 1966
-- sqft lot
$197,600 Zestimate®
$163/sqft
$470/mo HOA
What's special
- 47 days
- 541
- 41
Zillow last checked:
Listing updated:
Listed by:
Jeffrey A Daniel 313-383-4400,
Real Estate Unlimited, Inc 313-383-4400
Source: Realcomp II,MLS#: 20261057522
Facts & features
Interior
Bedrooms & bathrooms
- Bedrooms: 3
- Bathrooms: 2
- Full bathrooms: 2
Primary bedroom
- Level: Entry
- Area: 154
- Dimensions: 14 X 11
Bedroom
- Level: Entry
- Area: 144
- Dimensions: 12 X 12
Bedroom
- Level: Entry
- Area: 110
- Dimensions: 11 X 10
Primary bathroom
- Level: Entry
Other
- Level: Entry
Dining room
- Level: Entry
- Area: 110
- Dimensions: 11 X 10
Great room
- Level: Entry
- Area: 252
- Dimensions: 18 X 14
Kitchen
- Level: Entry
- Area: 120
- Dimensions: 12 X 10
Other
- Level: Entry
- Area: 40
- Dimensions: 8 X 5
Heating
- Forced Air, Natural Gas
Cooling
- Ceiling Fans, Central Air
Appliances
- Included: Dishwasher, Free Standing Electric Range, Free Standing Refrigerator, Microwave
- Laundry: Common Area
Features
- Has basement: No
- Has fireplace: No
Interior area
- Total interior livable area: 1,228 sqft
- Finished area above ground: 1,228
Property
Parking
- Parking features: No Garage, Carport
- Has carport: Yes
Features
- Levels: One
- Stories: 1
- Entry location: GroundLevelwSteps
- Patio & porch: Deck, Patio, Porch
- Exterior features: Balcony, Barbecue
- Pool features: In Ground
- Body of water: Ford Lake
Details
- Parcel number: K01114380020
- Special conditions: Short Sale No,Standard
Construction
Type & style
- Home type: Condo
- Architectural style: Ranch
- Property subtype: Condominium
Materials
- Aluminum Siding, Cedar
- Foundation: Crawl Space, Slab
Condition
- New construction: No
- Year built: 1966
Utilities & green energy
- Sewer: Public Sewer
- Water: Public
Community & HOA
Community
- Subdivision: CLIFFS ON THE BAY CONDO
HOA
- Has HOA: Yes
- Services included: Gas, Insurance, Maintenance Grounds, Maintenance Structure, Snow Removal, Trash, Water
- HOA fee: $470 monthly
- HOA phone: 734-646-5582
Location
- Region: Ypsilanti
Financial & listing details
- Price per square foot: $163/sqft
- Tax assessed value: $35,757
- Annual tax amount: $2,396
- Date on market: 7/26/2026
- Cumulative days on market: 47 days
- Listing agreement: Exclusive Right To Sell
- Listing terms: Cash,Conventional
Estimated market value
$197,600
$188,000 - $207,000
$1,869/mo
Price history
| Date | Event | Price |
|---|---|---|
| 7/26/2026 | Listed for sale | $199,900$163/sqft |
Source:  Realcomp II #20261057522 Report a problem Realcomp II #20261057522 Report a problem | ||
Public tax history
Tax history is unavailable.
Monthly payment
Est. payment
Payment breakdown
Explore the cost of this home by adjusting the details. Changes won't be saved.Climate risks
Neighborhood: 48198
- $162,0002 bd1 ba1k sqft1736 Grove Rd #B-101, Ypsilanti, MI 48198Off Market
- $172,3002 bd2 ba1.2k sqft1736 Grove Rd #B-202, Ypsilanti, MI 48198Off Market
- $169,6003 bd1 ba1.2k sqft1736 Grove Rd #B-102, Ypsilanti, MI 48198Off Market
- $157,3002 bd1 ba1k sqft1736 Grove Rd #B-301, Ypsilanti, MI 48198Off Market
Similar homes
- $179,9003 bd1 ba840 sqft431 Hayes St, Ypsilanti, MI 48198For Sale

 MLS ID #20261036888, Michael Perna, EXP Realty The Perna Team. Realcomp II
 - $218,9993 bd1 ba1.6k sqft890 E Grand Blvd, Ypsilanti, MI 48198For Sale
 MLS ID #20261052986, Anthony Djon, Anthony Djon Luxury Real Estate. Realcomp II
 - $180,0003 bd2 ba760 sqft144 N Ford Blvd, Ypsilanti, MI 48198For Sale
 MLS ID #20261052249, Sheel Sohal, KW Domain. Realcomp II
 - $237,5003 bd1 ba864 sqft1287 Hunter Ave, Ypsilanti, MI 48198For Sale
 MLS ID #20261069357, Christina Camara, Social House Real Estate Group LLC. Realcomp II
 - $280,0003 bd2 ba1.6k sqft1422 Ridge Rd, Ypsilanti, MI 48198For SaleMLS ID #20261047821, Therese Antonelli, Moving The Mitten RE Group Inc. Realcomp II
- $299,0003 bd2 ba1.3k sqft521 N Harris Rd, Ypsilanti, MI 48198For Sale
 MLS ID #26024660, Michael Slater, Beal Properties LLC. MichRIC
 - $209,9003 bd2 ba1k sqft50 Clarence St, Belleville, MI 48111For SaleMLS ID #20261033509, Gianfranco Gjolaj, Power House Group Realty. Realcomp II
- $199,9002 bd2 ba1.4k sqft2101 Vine Way Dr APT 93, Canton, MI 48188For SaleMLS ID #20261064199, Amrinder Singh, Community Choice Realty Inc. Realcomp II
- $175,0003 bd1 ba959 sqft41900 Arthur St, Van Buren Township, MI 48111For SaleMLS ID #26046262, James Manolakis, National Realty Centers. MichRIC
- $170,0001 bd2 ba803 sqft9631 Harbour Cove Ct, Ypsilanti, MI 48197For SaleMLS ID #20261068642, Rhonda Cerone, Mi Choice Realty. Realcomp II
- $225,0003 bd2 ba1.4k sqft1119 Lathers St, Garden City, MI 48135For SaleMLS ID #20261068486, Jay Naim, EXP Realty Main. Realcomp II
- $239,9993 bd1 ba1.3k sqft505 E Columbia Ave, Belleville, MI 48111For SaleMLS ID #20261067420, Kate Dombrowski, RE/MAX Classic. Realcomp II
- $165,0002 bd2 ba1.1k sqft46075 Tallgrass Ct, Belleville, MI 48111For SaleMLS ID #20261030568, Michael Perna, EXP Realty The Perna Team. Realcomp II
- $175,0003 bd2 ba1.6k sqft6905 Harvard Ln, Canton, MI 48187For SaleMLS ID #20261067918, Batoul Abdallah, RE/MAX Leading Edge. Realcomp II
- $199,9003 bd1 ba1.2k sqft15681 Leader St, Taylor, MI 48180For SaleMLS ID #20261068169, Jeffrey Garner, Real Estate One-Monroe. Realcomp II
- $240,0003 bd1 ba1.1k sqft28747 West Rd, New Boston, MI 48164For SaleMLS ID #20261064168, Nathan Hall, ERA Prime Real Estate Group South. Realcomp II
- $205,5002 bd2 ba1.2k sqft276 Marigold Cir #18, Westland, MI 48185For SaleMLS ID #20261057191, C Noel Derr, Century 21 Dynamic Realty. Realcomp II
- $159,8002 bd1 ba994 sqft44481 Savery Dr, Canton, MI 48187For SaleMLS ID #20261069520, Haidar Hammoud, EXP Realty Main. Realcomp II
- $209,9002 bd2 ba1.4k sqft361 Marigold Cir, Westland, MI 48185For SaleMLS ID #20261064119, Jeff Glover, KW Professionals. Realcomp II
- $199,9994 bd2 ba1.5k sqft1501 Barchester St, Westland, MI 48186For SaleMLS ID #20261044558, Etta Slosser, Red Fox Realty LLC. Realcomp II
