Welcome home to this beautifully maintained upper-level ranch condo tucked into a quiet cul-de-sac setting. From the moment you arrive, you’ll appreciate the clean, well-kept exterior and inviting common entry.
Step inside to a bright, open living space with vaulted ceilings and a spacious layout that feels both airy and comfortable. The living room flows effortlessly, offering plenty of room to relax or entertain, with large windows and a sliding door that lead to your private, covered balcony—perfect for enjoying peaceful pond views.
The kitchen is functional and well-appointed, featuring ample cabinetry, granite countertops, and a full suite of appliances. A dedicated dining area keeps everything connected and convenient for everyday living.
This home offers 2 generously sized bedrooms and 2 full bathrooms, each thoughtfully laid out for privacy and comfort. Ceiling fans in the living room and bedrooms add to the home’s comfort year-round. A private in-unit laundry room with full-size washer and dryer and additional storage space adds everyday ease.
Additional highlights include a newer refrigerator (approx. 2 years), newer microwave (approx. 1 year), and a newer water heater (approx. 2 years). Enjoy the convenience of your own assigned carport space plus ample guest parking.
Outside, take advantage of the beautifully maintained grounds and tranquil pond setting. The location is hard to beat—just minutes from shopping, dining, and major expressways, making daily errands and commuting simple and efficient.
Move-in ready, clean, and well cared for—this is low-maintenance living at its best. Schedule your showing and see it in person.
For sale
$165,000
46075 Tallgrass Ct, Belleville, MI 48111
2beds
1,100sqft
Condominium
Built in 2000
-- sqft lot
$162,900 Zestimate®
$150/sqft
$265/mo HOA
What's special
- 52 days
- 64
- 1
Zillow last checked:
Listing updated:
Listed by:
Michael Perna 248-886-4450,
EXP Realty The Perna Team 888-501-7085,
Matthew Van Popering 734-262-1900,
EXP Realty The Perna Team
Source: Realcomp II,MLS#: 20261030568
Facts & features
Interior
Bedrooms & bathrooms
- Bedrooms: 2
- Bathrooms: 2
- Full bathrooms: 2
Bedroom
- Level: Entry
- Area: 132
- Dimensions: 12 X 11
Bedroom
- Level: Entry
- Area: 168
- Dimensions: 14 X 12
Other
- Level: Entry
- Area: 48
- Dimensions: 8 X 6
Other
- Level: Entry
- Area: 40
- Dimensions: 8 X 5
Kitchen
- Level: Entry
- Area: 72
- Dimensions: 9 X 8
Laundry
- Level: Entry
- Area: 48
- Dimensions: 8 X 6
Living room
- Level: Entry
- Area: 345
- Dimensions: 23 X 15
Heating
- Forced Air, Natural Gas
Cooling
- Ceiling Fans, Central Air
Appliances
- Included: Dishwasher, Disposal, Dryer, Electric Cooktop, Exhaust Fan, Free Standing Electric Oven, Free Standing Electric Range, Free Standing Refrigerator, Microwave, Washer
- Laundry: Electric Dryer Hookup, Laundry Room, Washer Hookup
Features
- High Speed Internet, Programmable Thermostat
- Has basement: No
- Has fireplace: No
Interior area
- Total interior livable area: 1,100 sqft
- Finished area above ground: 1,100
Video & virtual tour
Property
Parking
- Parking features: Assigned 1 Space, No Garage, Carport
- Has carport: Yes
Features
- Levels: One Story Up
- Stories: 1
- Entry location: UpperLevelwSteps
- Patio & porch: Covered
- Exterior features: Balcony, Lighting
- Pool features: None
Details
- Parcel number: 83061020089000
- Special conditions: Short Sale No,Standard
Construction
Type & style
- Home type: Condo
- Architectural style: Common Entry Building,Ranch
- Property subtype: Condominium
Materials
- Brick, Vinyl Siding
- Foundation: Slab
- Roof: Asphalt
Condition
- New construction: No
- Year built: 2000
- Major remodel year: 2016
Utilities & green energy
- Electric: Circuit Breakers
- Sewer: Public Sewer
- Water: Community, Public
- Utilities for property: Above Ground Utilities, Cable Available, Underground Utilities
Community & HOA
Community
- Features: Sidewalks
- Subdivision: WAYNE COUNTY CONDO SUB PLAN 555
HOA
- Has HOA: Yes
- Services included: Other, Snow Removal, Trash, Water
- HOA fee: $265 monthly
- HOA phone: 734-838-1520
Location
- Region: Belleville
Financial & listing details
- Price per square foot: $150/sqft
- Tax assessed value: $26,763
- Annual tax amount: $1,442
- Date on market: 5/9/2026
- Cumulative days on market: 52 days
- Listing agreement: Exclusive Right To Sell
- Listing terms: Cash,Conventional
- Exclusions: Exclusion(s) Do Not Exist
Estimated market value
$162,900
$155,000 - $171,000
$1,618/mo
Price history
| Date | Event | Price |
|---|---|---|
| 9/8/2026 | Listed for sale | $165,000$150/sqft |
Source:  Realcomp II #20261030568 Report a problem Realcomp II #20261030568 Report a problem | ||
| 6/25/2026 | Contingent | $165,000$150/sqft |
Source: Realcomp II #20261030568 Report a problem | ||
| 5/9/2026 | Listed for sale | $165,000-1.8%$150/sqft |
Source: Realcomp II #20261030568 Report a problem | ||
| 4/30/2026 | Listing removed | $168,000$153/sqft |
Source: Realcomp II #20261009901 Report a problem | ||
| 3/5/2026 | Pending sale | $168,000$153/sqft |
Source: Realcomp II #20261009901 Report a problem | ||
| 2/20/2026 | Listed for sale | $168,000$153/sqft |
Source: Realcomp II #20261009901 Report a problem | ||
Public tax history
Tax history is unavailable.
Monthly payment
Est. payment
Payment breakdown
Explore the cost of this home by adjusting the details. Changes won't be saved.Climate risks
Neighborhood: 48111
- $166,1002 bd2 ba1k sqft46075 Tallgrass Ct #89, Van Buren Township, MI 48111Off Market
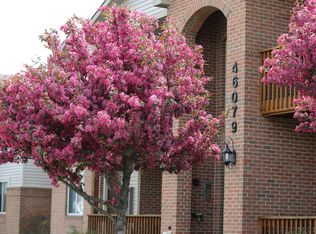
- $135,0002 bd2 ba1k sqft46079 Tallgrass Ct, Belleville, MI 48111Sold

- $58,4002 bd2 ba1.1k sqft46065 Tallgrass Ct, Belleville, MI 48111Off Market
- $164,400-- bd2 ba1k sqft46065 Tallgrass Ct #85, Van Buren Township, MI 48111Off Market
Similar homes
- $157,0002 bd2 ba1k sqft9696 Sawgrass Ct #6, Belleville, MI 48111For Sale
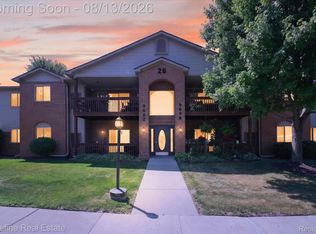
 MLS ID #20261061190, Matthew Talbot, Redefine Real Estate. Realcomp II
 - $209,9003 bd2 ba1k sqft50 Clarence St, Belleville, MI 48111For Sale
 MLS ID #20261033509, Gianfranco Gjolaj, Power House Group Realty. Realcomp II
 - $159,8002 bd1 ba994 sqft44481 Savery Dr, Canton, MI 48187For Sale
 MLS ID #20261069520, Haidar Hammoud, EXP Realty Main. Realcomp II
 - $162,5002 bd1 ba1k sqft41708 Bedford Dr, Canton, MI 48187For Sale
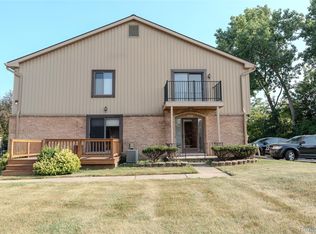 MLS ID #20261057986, Humdeep Bajwa, Community Choice Realty Associates, LLC. Realcomp II
 - $239,9993 bd1 ba1.3k sqft505 E Columbia Ave, Belleville, MI 48111For SaleMLS ID #20261067420, Kate Dombrowski, RE/MAX Classic. Realcomp II
- $240,0002 bd3 ba1.6k sqft8704 Hardwood Dr, Belleville, MI 48111For SaleMLS ID #20261064141, Porchea Thomas, EXP Realty Main. Realcomp II
- $125,0002 bd2 ba876 sqft41282 N Woodbury Green Dr, Van Buren Township, MI 48111For SaleMLS ID #20261061383, Jessica Jones Liberati, Social House Group Belleville. Realcomp II
- $155,5002 bd2 ba1k sqft8358 Lakeview Ct, Ypsilanti, MI 48198For Sale
 MLS ID #26041403, Rudy Acuna, eXp Realty, LLC. MichRIC
 - $199,9002 bd2 ba1.4k sqft2101 Vine Way Dr APT 93, Canton, MI 48188For SaleMLS ID #20261064199, Amrinder Singh, Community Choice Realty Inc. Realcomp II
- $149,9002 bd1 ba1.1k sqft41678 Bedford Dr, Canton, MI 48187For SaleMLS ID #20261051340, Kassidy Hakim, @properties Christie's Int'l R.E. Birmingham. Realcomp II
- $199,9003 bd2 ba1.2k sqft1736 Grove Rd #102, Ypsilanti, MI 48198For SaleMLS ID #20261057522, Jeffrey A Daniel, Real Estate Unlimited, Inc. Realcomp II
- $179,9003 bd1 ba840 sqft431 Hayes St, Ypsilanti, MI 48198For SaleMLS ID #20261036888, Michael Perna, EXP Realty The Perna Team. Realcomp II
- $209,9002 bd2 ba1.4k sqft361 Marigold Cir, Westland, MI 48185For SaleMLS ID #20261064119, Jeff Glover, KW Professionals. Realcomp II
- $165,0003 bd1 ba1k sqft34280 Harroun St, Wayne, MI 48184For SaleMLS ID #20261067719, Ashley Scott, RE/MAX Cornerstone. Realcomp II
- $169,9003 bd1 ba1.1k sqft5036 Harrison St, Wayne, MI 48184For SaleMLS ID #20261063717, Alexander Meyers, Real Estate For A CAUSE. Realcomp II
- $149,9002 bd2 ba1k sqft14138 Ziegler St, Taylor, MI 48180For SaleMLS ID #20261067067, Drew M Cheetwood, Social House Real Estate Group LLC. Realcomp II
- $159,0002 bd1 ba912 sqft7715 Beech Daly Rd, Taylor, MI 48180For SaleMLS ID #20261048779, Jennifer Turala, HB Realty Partners. Realcomp II
- $165,0003 bd1 ba936 sqft15538 Woodmont St, Romulus, MI 48174For SaleMLS ID #20261055987, Therese Antonelli, Moving The Mitten RE Group Inc. Realcomp II
- $170,0001 bd2 ba803 sqft9631 Harbour Cove Ct, Ypsilanti, MI 48197For SaleMLS ID #20261068642, Rhonda Cerone, Mi Choice Realty. Realcomp II
- $229,9002 bd2 ba992 sqft1801 Vine Way Dr APT 4, Canton, MI 48188For SaleMLS ID #20261062310, Emi Cross, Good Company. Realcomp II
