Welcome home to this beautiful 2-bedroom, 2.5-bath townhouse-style condo in Belleville! Located in a peaceful setting with a beautiful pond view.
Inside, you'll find a spacious living and dining area with beautiful hardwood floors and an inviting open feel. The kitchen features plenty of cabinetry and counter space, and just outside of the kitchen/dinning area is one of the home's standout features, a two-tier deck overlooking the pond, perfect for relaxing, or entertaining.
The primary bedroom offers an impressive en-suite bath featuring a large soaking tub, separate shower, dual vanity and windows that fill the space with natural light. The finished lower level adds even more living space, storage and includes an additional full bathroom, while the attached one-car garage provides convenient parking and storage.
Finished lower level. Beautiful flooring. Pond view. Two-tier deck. Attached garage. And a primary suite designed for relaxation.
This is more than a condo, it's a place to call home.
Coming soon 08/18
$240,000
8704 Hardwood Dr, Belleville, MI 48111
2beds
1,606sqft
Townhouse
Built in 2001
-- sqft lot
$-- Zestimate®
$149/sqft
$255/mo HOA
What's special
- 3 days |
- 184 |
- 14 |
Zillow last checked:
Listing updated:
Listed by:
Porchea Thomas 313-585-4770,
EXP Realty Main 888-501-7085
Source: Realcomp II,MLS#: 20261064141
Facts & features
Interior
Bedrooms & bathrooms
- Bedrooms: 2
- Bathrooms: 3
- Full bathrooms: 2
- 1/2 bathrooms: 1
Primary bedroom
- Level: Second
- Area: 143
- Dimensions: 11 X 13
Bedroom
- Level: Second
- Area: 110
- Dimensions: 10 X 11
Primary bathroom
- Level: Second
Other
- Level: Basement
Other
- Level: Entry
Dining room
- Level: Entry
- Area: 90
- Dimensions: 9 X 10
Flex room
- Level: Basement
- Area: 266
- Dimensions: 14 X 19
Kitchen
- Level: Entry
- Area: 90
- Dimensions: 10 X 9
Laundry
- Level: Entry
- Area: 44
- Dimensions: 11 X 4
Living room
- Level: Entry
- Area: 220
- Dimensions: 11 X 20
Heating
- Electric, Hot Water
Appliances
- Included: Dishwasher, Dryer, Free Standing Refrigerator, Microwave, Washer
Features
- Basement: Finished
- Has fireplace: No
Interior area
- Total interior livable area: 1,606 sqft
- Finished area above ground: 1,056
- Finished area below ground: 550
Video & virtual tour
Property
Parking
- Total spaces: 1
- Parking features: One Car Garage, Attached
- Attached garage spaces: 1
Features
- Levels: Two
- Stories: 2
- Entry location: GroundLevel
- Patio & porch: Deck
- Exterior features: Private Entrance
- Waterfront features: Pond
Details
- Parcel number: 83043010340000
- Special conditions: Short Sale No,Standard
Construction
Type & style
- Home type: Townhouse
- Architectural style: Colonial,Townhouse
- Property subtype: Townhouse
Materials
- Brick, Vinyl Siding
- Foundation: Basement, Poured, Sump Pump
Condition
- New construction: No
- Year built: 2001
- Major remodel year: 2006
Utilities & green energy
- Sewer: Public Sewer
- Water: Other
Community & HOA
Community
- Subdivision: WAYNE COUNTY CONDO SUB PLAN 588
HOA
- Has HOA: Yes
- HOA fee: $255 monthly
Location
- Region: Belleville
Financial & listing details
- Price per square foot: $149/sqft
- Tax assessed value: $68,256
- Annual tax amount: $2,705
- Date on market: 8/18/2026
- Cumulative days on market: 3 days
- Listing agreement: Exclusive Right To Sell
- Listing terms: Cash,Conventional,FHA,Va Loan
Estimated market value
Not available
Estimated sales range
Not available
$1,592/mo
Price history
| Date | Event | Price |
|---|---|---|
| 3/16/2016 | Listing removed | $106,000$66/sqft |
Source: Remerica Hometown III Report a problem | ||
| 3/16/2016 | Listed for sale | $106,000-1.9%$66/sqft |
Source: Remerica Hometown III Report a problem | ||
| 3/11/2016 | Sold | $108,000+1.9%$67/sqft |
Source: Agent Provided Report a problem | ||
| 1/17/2016 | Pending sale | $106,000$66/sqft |
Source: Remerica Hometown III Report a problem | ||
| 1/17/2016 | Listed for sale | $106,000$66/sqft |
Source: Remerica Hometown III Report a problem | ||
Public tax history
| Year | Property taxes | Tax assessment |
|---|---|---|
| 2015 | $1,035 | $40,500 +21.6% |
| 2014 | $1,035 -2.4% | $33,300 -2.3% |
| 2013 | $1,061 -5.5% | $34,100 -8.6% |
| 2012 | $1,122 -4.4% | $37,300 -5.1% |
| 2011 | $1,174 -15.1% | $39,300 -14.4% |
| 2010 | $1,382 -37.9% | $45,900 -27.8% |
| 2009 | $2,226 +1.3% | $63,600 -7% |
| 2008 | $2,198 | $68,400 |
Find assessor info on the county website
Monthly payment
Est. payment
Payment breakdown
Explore the cost of this home by adjusting the details. Changes won't be saved.Climate risks
Neighborhood: 48111
Nearby schools
GreatSchools rating
- 5/10Tyler Road Elementary SchoolGrades: K-4Distance: 0.4 mi
- 5/10McBride Middle SchoolGrades: 6-9Distance: 2.4 mi
- 5/10Belleville High SchoolGrades: 7-12Distance: 3.2 mi
- $214,1002 bd2 ba1k sqft8704 Hardwood Dr #340, Van Buren Township, MI 48111Off Market
- $212,5002 bd1 ba1k sqft8700 Hardwood Dr #339, Van Buren Township, MI 48111Off Market
- $204,300-- bd1 ba1k sqft8708 Hardwood Dr #341, Van Buren Township, MI 48111Off Market
- $80,2003 bd2 ba1.1k sqft8712 Hardwood Dr, Belleville, MI 48111Off Market
- $227,4003 bd1 ba1.1k sqft8712 Hardwood Dr #342, Van Buren Township, MI 48111Off Market
- $216,6002 bd1 ba1.1k sqft8712 Hardwood Dr, Belleville, MI 48111Off Market
- $208,2002 bd1 ba1k sqft8727 Vine St, Belleville, MI 48111Off Market
- $12,300-- bd-- ba-- sqft8684 Hardwood Dr #332, Van Buren Township, MI 48111Off Market
A local agent can set up tours, give advice and negotiate with sellers.
Similar homes
- $225,0002 bd2 ba1.5k sqft7612 Lacy Dr, Belleville, MI 48111For Sale
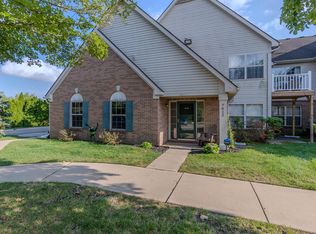
 MLS ID #26042092, Melissa VanDam, The Charles Reinhart Company. MichRIC
 - $235,0003 bd2 ba1.2k sqft14183 Sheldon Rd, Van Buren Township, MI 48111For Sale
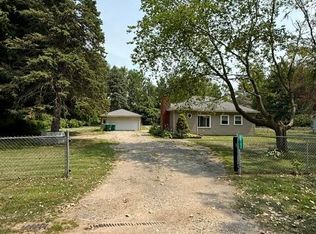 MLS ID #26041945, Chris Koss, eXp Realty, LLC. MichRIC
 - $240,0003 bd2 ba1.3k sqft43336 E Huron River Dr, Van Buren Township, MI 48111For Sale

 MLS ID #201842084, Hannah Techel, The TEAM Real Estate Group. WWMLS
 - $229,9003 bd1 ba1.5k sqft10128 Van Buren St, Van Buren Township, MI 48111For Sale

 MLS ID #20261062999, Craig Killgrove, Real Estate One. Realcomp II
 - $239,0003 bd2 ba1.5k sqft36852 Chase St, Romulus, MI 48174For SaleMLS ID #26042675, Kingsley Ifezue, Detroit Metro Realty. MichRIC
- $250,0002 bd1 ba1.2k sqft7047 Haggerty Rd, Van Buren Township, MI 48111For SaleMLS ID #20261021181, Glenn Silvenis, RE/MAX Crossroads III. Realcomp II
- $--2 bd1 ba1.1k sqft46760 N Interstate Highway 94 Service Dr, Van Buren Township, MI 48111AuctionAuction.com 2
- $--2 bd2 ba1.5k sqft1855 Knollwood Dr, Canton, MI 48188AuctionAuction.com 2
- $285,0003 bd2 ba1.4k sqft13129 Evelyn Ct, Van Buren Township, MI 48111For SaleMLS ID #20261048455, Michael Perna, EXP Realty The Perna Team. Realcomp II
- $230,0002 bd1 ba988 sqft46295 Chatsworth Dr, Van Buren Township, MI 48111For SaleNextHome
- $255,0002 bd2 ba1.4k sqft1963 Knollwood Dr, Canton, MI 48188For SaleMLS ID #20261062516, Roger Murray, National Realty Centers, Inc. Realcomp II
- $228,0003 bd1 ba1.4k sqft4512 Treadwell St, Wayne, MI 48184For SaleMLS ID #20261064365, Melanie Gaston, EXP Realty - Mark White & Associates. Realcomp II
- $259,0002 bd2 ba1.3k sqft42268 Hanover Dr #4, Van Buren Township, MI 48111For SaleMLS ID #20261032630, Jevon W Spencer, EXP Realty Main. Realcomp II
- $220,0003 bd1 ba1.1k sqft42039 Arthur St, Van Buren Township, MI 48111For SaleMLS ID #26035817, Robert Sherman, RE/MAX Platinum. MichRIC
- $225,0002 bd1 ba1.4k sqft4048 Berkeley Ave, Canton, MI 48188For SaleMLS ID #20261064358, Audrey C Stefanko, National Realty Centers, Inc. Realcomp II
- $199,9003 bd1 ba959 sqft10660 Jackson St, Van Buren Township, MI 48111For SaleMLS ID #20261059973, David R Brooks, Social House Real Estate Group LLC. Realcomp II
- $--3 bd3 ba1.8k sqft5840 Chamberlain St, Romulus, MI 48174AuctionAuction.com 2
- $285,0003 bd3 ba1.7k sqft48050 Hull Rd, Van Buren Township, MI 48111For SaleMLS ID #20261044330, David Binkley Jr, Real Broker LLC - The Binkley Group. Realcomp II
- $206,5002 bd2 ba1k sqft1675 Christopher Dr, Canton, MI 48188For SaleMLS ID #20261060174, Seth Harvell, Real Broker, LLC. Realcomp II
- $350,0003 bd2 ba1.9k sqft16887 Renton Rd, Belleville, MI 48111For SaleMLS ID #20261059650, Rhonda Cerone, Mi Choice Realty. Realcomp II
