3-bedroom Brick Ranch in a desirable and quiet neighborhood. As you walk in from the front door the large Living Room catches your attention boasting the Refinished Hardwood floor as that flows throughout into all the bedrooms and hallway. The recently update large Eat-in Kitchen features New Cabinetry, Counter-Tops/Sink, Stainless Steel Refrigerator, Gas Stove, Microwave, Dishwasher, Ceramic Tile Backsplash along with Vinyl-Plank Floor covering that you will enjoy for many years to come. The complete updated Bathroom features a Large Vanity/Sink with plenty of storage, Bath-Tub/Shower with Ceramic Tile Walls, LED Lighted Anti-Fog Vanity Mirror and Ceramic Tile Floor. You will enjoy the finished basement as it provides plenty of space for entertaining or relaxing along with Wet a Bar. The Large Deck off the kitchen Door-wall is another extension of the home to enjoy with family and friends as the large backyard has plenty of space for children to play or even a Pool!!! and the large Shed is there for yard equipment and storage. And for piece of mind and security, the Hole House Generator will keep you out of the dark and your appliance running during a power outage. The subdivision has just upgraded the neighborhood Park for all ages to enjoy as is just a short walk from the front door. Other added interior features that have been added recently are Recessed lighting, Crown Molding, Bedroom Doors and Basement Floor covering. New A/C and HWT 2022, Furnace 2021, Roof 2015, Windows 2014. The Heavy work is all done and ready for you to make this your New Home.
For sale
$229,900
10128 Van Buren St, Van Buren Township, MI 48111
3beds
1,580sqft
Single Family Residence
Built in 1970
7,405 Square Feet Lot
$226,900 Zestimate®
$146/sqft
$-- HOA
What's special
- 3 days |
- 543 |
- 23 |
Zillow last checked:
Listing updated:
Listed by:
Craig Killgrove 734-740-8323,
Real Estate One 734-455-7000
Source: Realcomp II,MLS#: 20261062999
Facts & features
Interior
Bedrooms & bathrooms
- Bedrooms: 3
- Bathrooms: 1
- Full bathrooms: 1
Primary bedroom
- Level: Entry
- Area: 120
- Dimensions: 12 X 10
Bedroom
- Level: Entry
- Area: 110
- Dimensions: 11 X 10
Bedroom
- Level: Entry
- Area: 90
- Dimensions: 10 X 9
Other
- Level: Entry
- Area: 49
- Dimensions: 7 X 7
Kitchen
- Level: Entry
- Area: 160
- Dimensions: 16 X 10
Living room
- Level: Entry
- Area: 238
- Dimensions: 17 X 14
Heating
- Forced Air, Natural Gas
Cooling
- Ceiling Fans, Central Air
Appliances
- Included: Bar Fridge, Dishwasher, Dryer, Exhaust Fan, Free Standing Gas Range, Free Standing Refrigerator, Microwave, Washer
- Laundry: Gas Dryer Hookup, Washer Hookup
Features
- High Speed Internet, Programmable Thermostat, Wet Bar
- Basement: Partially Finished
- Has fireplace: No
Interior area
- Total interior livable area: 1,580 sqft
- Finished area above ground: 980
- Finished area below ground: 600
Property
Parking
- Parking features: No Garage
Features
- Levels: One
- Stories: 1
- Entry location: GroundLevel
- Patio & porch: Deck
- Pool features: None
- Fencing: Back Yard,Fenced,Fencing Allowed
Lot
- Size: 7,405 Square Feet
- Dimensions: 60 x 120
Details
- Additional structures: Sheds
- Parcel number: 83053010335000
- Special conditions: Short Sale No,Standard
Construction
Type & style
- Home type: SingleFamily
- Architectural style: Ranch
- Property subtype: Single Family Residence
Materials
- Brick, Vinyl Siding
- Foundation: Basement, Poured
- Roof: Asphalt
Condition
- New construction: No
- Year built: 1970
- Major remodel year: 2024
Utilities & green energy
- Electric: Volts 220, Circuit Breakers, Generator
- Sewer: Public Sewer
- Water: Public
- Utilities for property: Above Ground Utilities, Cable Available
Community & HOA
Community
- Subdivision: VAN BUREN ESTATES 2
HOA
- Has HOA: No
Location
- Region: Van Buren Township
Financial & listing details
- Price per square foot: $146/sqft
- Tax assessed value: $76,579
- Annual tax amount: $3,040
- Date on market: 8/14/2026
- Cumulative days on market: 3 days
- Listing agreement: Exclusive Right To Sell
- Listing terms: Cash,Conventional,FHA,Va Loan
- Exclusions: Exclusion(s) Do Not Exist
Estimated market value
$226,900
$216,000 - $238,000
$1,496/mo
Price history
| Date | Event | Price |
|---|---|---|
| 8/14/2026 | Listed for sale | $229,900+40.2%$146/sqft |
Source:  Realcomp II #20261062999 Report a problem Realcomp II #20261062999 Report a problem | ||
| 3/11/2021 | Sold | $164,000+83.4%$104/sqft |
Source: Public Record Report a problem | ||
| 2/25/1998 | Sold | $89,400$57/sqft |
Source: Public Record Report a problem | ||
Public tax history
| Year | Property taxes | Tax assessment |
|---|---|---|
| 2025 | -- | $85,400 +10.9% |
| 2024 | -- | $77,000 +17.4% |
| 2023 | -- | $65,600 +9.5% |
| 2022 | -- | $59,900 +3.5% |
| 2021 | -- | $57,900 |
| 2020 | $1,411 -11.7% | $57,900 +11.1% |
| 2019 | $1,598 | $52,100 +16.8% |
| 2018 | $1,598 | $44,600 +3.5% |
| 2017 | -- | $43,100 +1.4% |
| 2016 | $1,353 | $42,500 +17.1% |
| 2015 | $1,353 -60.3% | $36,300 +3.7% |
| 2013 | $3,410 +152% | $35,000 -21.7% |
| 2010 | $1,353 | $44,700 -20.3% |
| 2009 | -- | $56,100 +13.8% |
| 2008 | -- | $49,300 -32% |
| 2006 | -- | $72,500 +9.5% |
| 2005 | $610 -35.5% | $66,200 +10.1% |
| 2002 | $946 | $60,100 +37.5% |
| 2001 | -- | $43,714 +3.2% |
| 2000 | $1,271 | $42,359 |
Find assessor info on the county website
Monthly payment
Est. payment
Payment breakdown
Explore the cost of this home by adjusting the details. Changes won't be saved.Climate risks
Neighborhood: 48111
Nearby schools
GreatSchools rating
- 5/10Tyler Road Elementary SchoolGrades: K-4Distance: 0.5 mi
- 5/10McBride Middle SchoolGrades: 6-9Distance: 2.6 mi
- 5/10Belleville High SchoolGrades: 7-12Distance: 2.9 mi
- $217,400-- bd1 ba980 sqft10140 Van Buren St, Van Buren Township, MI 48111Off Market
- $229,600-- bd1 ba1.1k sqft10116 Van Buren St, Van Buren Township, MI 48111Off Market
- $224,0003 bd1 ba980 sqft10152 Van Buren St, Van Buren Township, MI 48111Off Market
- $203,100-- bd1 ba980 sqft9973 Hamilton St, Van Buren Township, MI 48111Off Market
- $234,700-- bd1 ba1.1k sqft10104 Van Buren St, Van Buren Township, MI 48111Off Market
- $245,9003 bd2 ba980 sqft9951 Hamilton St, Belleville, MI 48111Off Market
- $218,500-- bd1 ba980 sqft9985 Hamilton St, Van Buren Township, MI 48111Off Market
- $250,0003 bd1 ba980 sqft9939 Hamilton St, Van Buren Township, MI 48111Sold
A local agent can set up tours, give advice and negotiate with sellers.
Similar homes
- $235,0003 bd2 ba1.2k sqft14183 Sheldon Rd, Van Buren Township, MI 48111For Sale
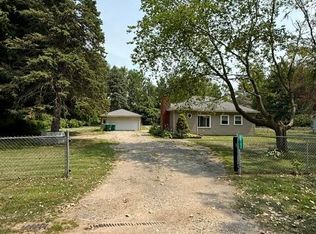
 MLS ID #26041945, Chris Koss, eXp Realty, LLC. MichRIC
 - $240,0003 bd2 ba1.3k sqft43336 E Huron River Dr, Van Buren Township, MI 48111For Sale

 MLS ID #201842084, Hannah Techel, The TEAM Real Estate Group. WWMLS
 - $220,0003 bd1 ba1.1k sqft42039 Arthur St, Van Buren Township, MI 48111For Sale
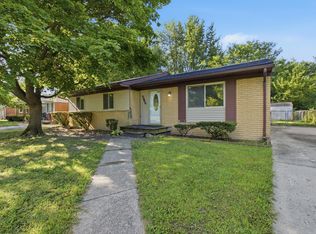 MLS ID #26035817, Robert Sherman, RE/MAX Platinum. MichRIC
 - $199,9003 bd1 ba959 sqft10660 Jackson St, Van Buren Township, MI 48111For Sale
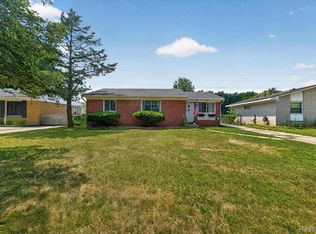
 MLS ID #20261059973, David R Brooks, Social House Real Estate Group LLC. Realcomp II
 - $225,0002 bd2 ba1.5k sqft7612 Lacy Dr, Belleville, MI 48111For SaleMLS ID #26042092, Melissa VanDam, The Charles Reinhart Company. MichRIC
- $239,0003 bd2 ba1.5k sqft36852 Chase St, Romulus, MI 48174For SaleMLS ID #26042675, Kingsley Ifezue, Detroit Metro Realty. MichRIC
- $228,0003 bd1 ba1.4k sqft4512 Treadwell St, Wayne, MI 48184For SaleMLS ID #20261064365, Melanie Gaston, EXP Realty - Mark White & Associates. Realcomp II
- $--2 bd1 ba1.1k sqft46760 N Interstate Highway 94 Service Dr, Van Buren Township, MI 48111AuctionAuction.com 2
- $250,0002 bd1 ba1.2k sqft7047 Haggerty Rd, Van Buren Township, MI 48111For SaleMLS ID #20261021181, Glenn Silvenis, RE/MAX Crossroads III. Realcomp II
- $214,9993 bd2 ba1k sqft50 Clarence St, Belleville, MI 48111For SaleMLS ID #20261033509, Gianfranco Gjolaj, Power House Group Realty. Realcomp II
- $230,0002 bd1 ba988 sqft46295 Chatsworth Dr, Van Buren Township, MI 48111For SaleNextHome
- $299,9003 bd1 ba1.5k sqft17963 Martinsville Rd, Belleville, MI 48111For SaleMLS ID #20261051521, Gerald K Dixon, Professional Realty Team LLC. Realcomp II
- $--3 bd3 ba1.8k sqft5840 Chamberlain St, Romulus, MI 48174AuctionAuction.com 2
- $--3 bd2 ba1.4k sqft35655 Park St, Wayne, MI 48184AuctionAuction.com 2
- $285,0003 bd2 ba1.4k sqft13129 Evelyn Ct, Van Buren Township, MI 48111For SaleMLS ID #20261048455, Michael Perna, EXP Realty The Perna Team. Realcomp II
- $300,0003 bd2 ba1.4k sqft45750 Hull Rd, Van Buren Township, MI 48111For SaleMLS ID #26039764, Michael Bird, Remerica Main Street. MichRIC
- $275,0003 bd1 ba1.1k sqft203 Chaney St, Van Buren Township, MI 48111For SaleMLS ID #20261052575, Michael Perna, EXP Realty The Perna Team. Realcomp II
- $285,0003 bd3 ba1.7k sqft48050 Hull Rd, Van Buren Township, MI 48111For SaleMLS ID #20261044330, David Binkley Jr, Real Broker LLC - The Binkley Group. Realcomp II
- $179,9003 bd1 ba1k sqft34931 Michelle Dr, Romulus, MI 48174For SaleMLS ID #20261064025, Tim Muflihi, RE/MAX Team 2000. Realcomp II
- $299,9003 bd2 ba1.8k sqft17140 Haggerty Rd, Van Buren Township, MI 48111For SaleMLS ID #20261038921, Larry D Patzsch, RE/MAX Platinum. Realcomp II
