CLEAN 3-BEDROOM, 1-BATH BRICK RANCH OFFERING COMFORT, CONVENIENCE, AND PLENTY OF SPACE INSIDE AND OUT. THIS HOME FEATURES A SPACIOUS LAYOUT, KITCHEN WITH STAINLESS STEEL APPLIANCES AND A LIVING ROOM WITH A GAS FIREPLACE THAT LEADS TO AN ENCLOSED THREE-SEASON ROOM FOR ADDITIONAL FLEXIBLE LIVING SPACE. ENJOY THE LARGE BACKYARD WITH SHED FOR EXTRA STORAGE. CONVENIENTLY LOCATED NEAR DTW, MAJOR ROADS, SHOPPING, DINING, AND EVERYDAY AMENITIES. GREAT OPPORTUNITY FOR A HOMEOWNER OR INVESTOR. UP TO CODE! BRING YOUR OFFERS! ALL DATA IS APPROXIMATE. BUYER'S AGENT TO VERIFY ALL INFORMATION.
Accepting backups
$179,900
34931 Michelle Dr, Romulus, MI 48174
3beds
1,080sqft
Single Family Residence
Built in 1965
6,969 Square Feet Lot
$177,900 Zestimate®
$167/sqft
$-- HOA
What's special
- 26 days
- 7
- 0
Likely to sell faster than
Zillow last checked:
Listing updated:
Listed by:
Tim Muflihi 313-561-0900,
RE/MAX Team 2000 313-561-0900,
Bilal A Hamie 313-561-0900,
RE/MAX Team 2000
Source: Realcomp II,MLS#: 20261064025
Facts & features
Interior
Bedrooms & bathrooms
- Bedrooms: 3
- Bathrooms: 1
- Full bathrooms: 1
Primary bedroom
- Level: Entry
- Area: 120
- Dimensions: 12 X 10
Bedroom
- Level: Entry
- Area: 100
- Dimensions: 10 X 10
Bedroom
- Level: Entry
- Area: 110
- Dimensions: 11 X 10
Other
- Level: Entry
Kitchen
- Level: Entry
- Area: 80
- Dimensions: 10 X 8
Living room
- Level: Entry
- Area: 120
- Dimensions: 12 X 10
Other
- Level: Entry
- Area: 143
- Dimensions: 13 X 11
Heating
- Forced Air, Natural Gas
Cooling
- Ceiling Fans, Central Air
Appliances
- Included: Dishwasher, Free Standing Electric Oven, Free Standing Electric Range, Free Standing Refrigerator, Range Hood, Stainless Steel Appliances
Features
- Basement: Unfinished
- Has fireplace: Yes
- Fireplace features: Living Room
Interior area
- Total interior livable area: 1,080 sqft
- Finished area above ground: 1,080
Property
Parking
- Parking features: No Garage
Features
- Levels: One
- Stories: 1
- Entry location: GroundLevelwSteps
- Pool features: None
Lot
- Size: 6,969 Square Feet
- Dimensions: 55 x 125
Details
- Parcel number: 80062020015000
- Special conditions: Short Sale No,Standard
Construction
Type & style
- Home type: SingleFamily
- Architectural style: Ranch
- Property subtype: Single Family Residence
Materials
- Brick
- Foundation: Basement, Block
Condition
- New construction: No
- Year built: 1965
Utilities & green energy
- Sewer: Public Sewer
- Water: Public
Community & HOA
Community
- Subdivision: WYNDCLIFT ESTATES SUB
HOA
- Has HOA: No
Location
- Region: Romulus
Financial & listing details
- Price per square foot: $167/sqft
- Tax assessed value: $87,000
- Annual tax amount: $1,994
- Date on market: 8/12/2026
- Cumulative days on market: 26 days
- Listing agreement: Exclusive Right To Sell
- Listing terms: Cash,Conventional,FHA,Va Loan
Estimated market value
$177,900
$169,000 - $187,000
$1,683/mo
Price history
| Date | Event | Price |
|---|---|---|
| 8/12/2026 | Listed for sale | $179,900$167/sqft |
Source:  Realcomp II #20261064025 Report a problem Realcomp II #20261064025 Report a problem | ||
Public tax history
| Year | Property taxes | Tax assessment |
|---|---|---|
| 2025 | -- | $78,700 +12.1% |
| 2024 | -- | $70,200 +9% |
| 2023 | -- | $64,400 +29.3% |
| 2022 | -- | $49,800 +20.9% |
| 2021 | -- | $41,200 |
| 2020 | $1,734 +313.3% | $41,200 +23.4% |
| 2019 | $419 | $33,400 -5.9% |
| 2018 | $419 -68.6% | $35,500 +1.4% |
| 2017 | $1,337 -5.4% | $35,000 +7.4% |
| 2016 | $1,413 | $32,600 +3.2% |
| 2015 | $1,413 -43.3% | $31,600 +17% |
| 2013 | $2,490 +216.2% | $27,000 +1.9% |
| 2012 | $787 | $26,500 -15.3% |
| 2010 | -- | $31,300 -12.6% |
| 2009 | -- | $35,800 -26.6% |
| 2008 | $1,079 +52.7% | $48,800 +3.6% |
| 2007 | $706 | $47,100 -12.6% |
| 2005 | -- | $53,900 +1.9% |
| 2003 | -- | $52,900 +78.6% |
| 2001 | -- | $29,618 +3.2% |
| 2000 | $1,530 | $28,700 |
Find assessor info on the county website
Monthly payment
Est. payment
Payment breakdown
Explore the cost of this home by adjusting the details. Changes won't be saved.Climate risks
Neighborhood: 48174

Similar homes
- $150,0003 bd1 ba936 sqft15538 Woodmont St, Romulus, MI 48174For Sale

 MLS ID #20261055987, Therese Antonelli, Moving The Mitten RE Group Inc. Realcomp II
 - $174,9003 bd1 ba950 sqft1700 Ackley Ave, Westland, MI 48186For Sale
 MLS ID #20261069293, Ali Fawaz, Keller Williams Realty-Great Lakes. Realcomp II
 - $177,5002 bd1 ba1.2k sqft30008 Beechwood St, Garden City, MI 48135For Sale
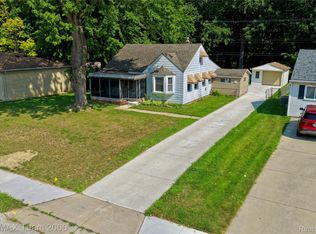 MLS ID #20261065190, Michael Beydoun, RE/MAX Team 2000. Realcomp II
 - $174,9993 bd2 ba1.2k sqft5418 Harding St, Dearborn Heights, MI 48125For Sale
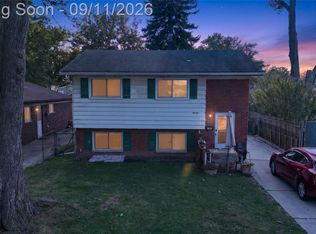 MLS ID #20261071097, Wasam Kasem, Amin Realty. Realcomp II
 - $149,9003 bd1 ba1.1k sqft5846 Westlake St, Taylor, MI 48180For SaleMLS ID #20261068239, Jeffrey Darwish, RE/MAX Team 2000. Realcomp II
- $174,9003 bd1 ba1.3k sqft5643 Clippert St, Dearborn Heights, MI 48125For SaleMLS ID #20261071447, Rami Jabro, Top Agent Realty. Realcomp II
- $209,0003 bd2 ba1.5k sqft9012 Roosevelt St, Taylor, MI 48180For SaleMLS ID #20261079311, Erin L Fritz, Clients First, REALTORS®. Realcomp II
- $249,9003 bd1 ba1.2k sqft2848 Banner St, Dearborn, MI 48124For SaleMLS ID #20261082295, Batoul Abdallah, RE/MAX Leading Edge. Realcomp II
- $184,9004 bd2 ba1.4k sqft5635 Clippert St, Dearborn Heights, MI 48125For SaleMLS ID #20261068653, Scott Bergeron, Century 21 Curran & Oberski. Realcomp II
- $205,9004 bd2 ba1.6k sqft33101 Donnelly St, Garden City, MI 48135For SaleMLS ID #20261071032, Frank Alsaghir, RE/MAX Team 2000. Realcomp II
- $200,0003 bd2 ba1k sqft30103 Van Horn Rd, New Boston, MI 48164For SaleMLS ID #20261070529, Therese Antonelli, Moving The Mitten RE Group Inc. Realcomp II
- $159,9003 bd1 ba977 sqft3974 Mayfair St, Dearborn Heights, MI 48125For SaleMLS ID #20261079035, Kory Stamper, @properties Christie's Int'l R.E. Royal Oak. Realcomp II
- $199,0003 bd1 ba1k sqft9001 Fremont St, Livonia, MI 48150For SaleMLS ID #20261071664, Jacob Hewitt, National Realty Centers, Inc. Realcomp II
- $165,0005 bd1 ba1.1k sqft4705 Weddell St, Dearborn Heights, MI 48125For SaleMLS ID #20261077391, Cheryl L Kachaturoff, Century 21 Curran & Oberski. Realcomp II
- $229,0003 bd1 ba1.2k sqft627 Darwin St, Westland, MI 48186For SaleMLS ID #20261079756, Kendra Fenner, Century 21 Curran & Oberski. Realcomp II
- $250,0003 bd2 ba1.2k sqft10069 Fairview St, Taylor, MI 48180For SaleMLS ID #20261079960, Kaitlyn Pangrazzi, @properties Christie's Int'l R.E. Birmingham. Realcomp II
- $199,7003 bd1 ba976 sqft4455 Hipp St, Dearborn Heights, MI 48125For SaleMLS ID #20261072197, Mike H Ismail, Century 21 Curran & Oberski. Realcomp II
- $195,0003 bd1 ba1.3k sqft6521 Berwyn St, Dearborn Heights, MI 48127For SaleMLS ID #20261074499, Abdulilah Aljabur, Century 21 Curran & Oberski. Realcomp II
- $184,9003 bd2 ba1.5k sqft14111 Huntington St, Riverview, MI 48193For SaleMLS ID #20261070508, Michael Emmick, RE/MAX Dream Properties. Realcomp II
- $204,9003 bd2 ba1k sqft1385 Berkshire St, Westland, MI 48186New ConstructionMLS ID #20261019728, Richard Childs, Coldwell Banker Professionals-Northville. Realcomp II
