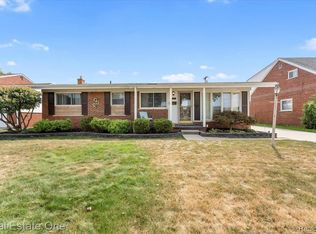
Welcome to this charming three-bedroom, one-and-a-half-bath two-story brick and vinyl-sided home nestled in the desirable Huntington Meadows subdivision within the Riverview Community School District. Featuring low-maintenance exterior surfaces, low-maintenance vinyl windows, gutter guards, a furnace and AC from 2019, and a hot water tank from 2023, this property offers solid mechanical updates and tons of potential for the right buyer to come in and add their personal touches. The main level showcases high ceilings and an amazing bow window in the living room, a convenient half bath, and a laundry/utility room with direct access to an extra-deep 1.5-car tandem garage. Hardwood floors are present in the living room and upstairs bedrooms under the carpet, waiting to be revealed and restored. The updated kitchen features rich cherry cabinets, a nice backsplash, a large pantry, vinyl plank flooring, and all appliances included, flowing seamlessly into the family room where sliding doors open to a covered back patio overlooking the large backyard with a white vinyl privacy fence on the back of the property. Upstairs, you will find all three bedrooms—equipped with closet organizers—alongside a full bathroom.
For sale
Price cut: $15.1K (10/6)
$184,900
14111 Huntington St, Riverview, MI 48193
3beds
1,593sqft
Single Family Residence
Built in 1958
6,534 Square Feet Lot
$183,700 Zestimate®
$116/sqft
$-- HOA
What's special
- 36 days
- 2,171
- 188
Zillow last checked:
Listing updated:
Listed by:
Michael Emmick 734-855-5342,
RE/MAX Dream Properties 248-374-7700,
Kim M Millen 734-516-8597,
RE/MAX Dream Properties
Source: Realcomp II,MLS#: 20261070508
Facts & features
Interior
Bedrooms & bathrooms
- Bedrooms: 3
- Bathrooms: 2
- Full bathrooms: 1
- 1/2 bathrooms: 1
Primary bedroom
- Level: Second
- Area: 144
- Dimensions: 12 X 12
Bedroom
- Level: Second
- Area: 130
- Dimensions: 13 X 10
Bedroom
- Level: Second
- Area: 120
- Dimensions: 12 X 10
Other
- Level: Second
- Area: 63
- Dimensions: 9 X 7
Other
- Level: Entry
- Area: 30
- Dimensions: 6 X 5
Family room
- Level: Entry
- Area: 260
- Dimensions: 20 X 13
Kitchen
- Level: Entry
- Area: 140
- Dimensions: 14 X 10
Living room
- Level: Entry
- Area: 221
- Dimensions: 17 X 13
Heating
- Forced Air, Natural Gas
Cooling
- Ceiling Fans, Central Air
Appliances
- Included: Dishwasher, Dryer, Electric Cooktop, Free Standing Gas Range, Free Standing Refrigerator, Microwave, Washer
Features
- Has basement: No
- Has fireplace: No
Interior area
- Total interior livable area: 1,593 sqft
- Finished area above ground: 1,593
Property
Parking
- Total spaces: 2
- Parking features: Two Car Garage, Attached, Direct Access, Electricityin Garage, Tandem
- Attached garage spaces: 2
Features
- Levels: One And One Half
- Stories: 1.5
- Entry location: GroundLevel
- Patio & porch: Covered, Patio
- Pool features: None
Lot
- Size: 6,534 Square Feet
- Dimensions: 60 x 110
Details
- Parcel number: 51001010122000
- Special conditions: Short Sale No,Standard
Construction
Type & style
- Home type: SingleFamily
- Architectural style: Bungalow,Colonial
- Property subtype: Single Family Residence
Materials
- Brick, Vinyl Siding
- Foundation: Crawl Space, Slab
- Roof: Asphalt
Condition
- New construction: No
- Year built: 1958
Utilities & green energy
- Electric: Circuit Breakers
- Sewer: Public Sewer
- Water: Public
Community & HOA
Community
- Subdivision: HUNTINGTON MEADOWS
HOA
- Has HOA: No
Location
- Region: Riverview
Financial & listing details
- Price per square foot: $116/sqft
- Tax assessed value: $71,388
- Annual tax amount: $3,584
- Date on market: 9/5/2026
- Cumulative days on market: 36 days
- Listing agreement: Exclusive Right To Sell
- Listing terms: Cash,Conventional
- Exclusions: Exclusion(s) Do Not Exist
Estimated market value
$183,700
$175,000 - $193,000
$1,943/mo
Price history
| Date | Event | Price |
|---|---|---|
| 10/6/2026 | Price change | $184,900-7.5%$116/sqft |
Source:  Realcomp II #20261070508 Report a problem Realcomp II #20261070508 Report a problem | ||
| 9/5/2026 | Listed for sale | $200,000+257.1%$126/sqft |
Source: Realcomp II #20261070508 Report a problem | ||
| 11/22/2002 | Sold | $56,000$35/sqft |
Source: Public Record Report a problem | ||
Public tax history
| Year | Property taxes | Tax assessment |
|---|---|---|
| 2025 | -- | $97,700 +9.3% |
| 2024 | -- | $89,400 +9.7% |
| 2023 | -- | $81,500 +5.7% |
| 2022 | -- | $77,100 -0.6% |
| 2021 | -- | $77,600 |
| 2020 | $2,934 +16.5% | $77,600 +3.9% |
| 2019 | $2,518 | $74,700 +14.2% |
| 2018 | $2,518 | $65,400 +5% |
| 2017 | -- | $62,300 +2.6% |
| 2016 | $2,351 | $60,700 -0.7% |
| 2015 | $2,351 -53% | $61,100 +20% |
| 2013 | $5,000 +112.7% | $50,900 -2.7% |
| 2012 | $2,351 | $52,300 -13.6% |
| 2010 | -- | $60,500 -9.4% |
| 2009 | $2,090 +187.8% | $66,800 -6.7% |
| 2008 | $726 +4.3% | $71,600 -12.6% |
| 2007 | $696 | $81,900 +2.5% |
| 2005 | -- | $79,900 -0.9% |
| 2003 | -- | $80,600 +62.1% |
| 2001 | $2,041 +7.1% | $49,717 +3.2% |
| 2000 | $1,906 | $48,176 |
Find assessor info on the county website
Monthly payment
Est. payment
Payment breakdown
Explore the cost of this home by adjusting the details. Changes won't be saved.Climate risks
Neighborhood: 48193
Similar homes
- $195,9003 bd1 ba1k sqft12779 Jackson St, Taylor, MI 48180For Sale

 MLS ID #20261080214, Ronald E Fox, Downriver Homes LLC. Realcomp II
 - $239,0003 bd2 ba1.5k sqft18786 Hinton St, Riverview, MI 48193For Sale
 MLS ID #20261060816, Craig Hickey, Power House Group Realty. Realcomp II
 - $187,5003 bd2 ba1.9k sqft13395 Castle St, Southgate, MI 48195For Sale
 MLS ID #20261074404, Christopher M Vish, LPT Realty, LLC. Realcomp II
 - $174,9003 bd2 ba1.7k sqft9081 Roosevelt St, Taylor, MI 48180For Sale
 MLS ID #20261080192, Ronald E Fox, Downriver Homes LLC. Realcomp II
 - $200,0003 bd2 ba1.9k sqft2950 Edsel St, Trenton, MI 48183For SaleMLS ID #20261070955, Michael Perna, EXP Realty The Perna Team. Realcomp II
- $220,0003 bd1 ba1.4k sqft18181 Winwood Ct, Brownstown, MI 48193For SaleMLS ID #20261040175, Shannon Bagdonas, LPT Realty, LLC. Realcomp II
- $195,0003 bd2 ba1.6k sqft4156 Burns Ave, Lincoln Park, MI 48146For SaleMLS ID #20261037571, Michael Perna, EXP Realty The Perna Team. Realcomp II
- $220,0003 bd2 ba1.9k sqft2908 Norwood Dr, Trenton, MI 48183For SaleMLS ID #20261068126, Michael Perna, EXP Realty The Perna Team. Realcomp II
- $178,0003 bd1 ba1k sqft16042 Lauren St, Taylor, MI 48180For SaleMLS ID #20261068501, Kelly McRee, @properties Christie's Int'l R.E. Royal Oak. Realcomp II
- $174,9993 bd2 ba1.2k sqft5418 Harding St, Dearborn Heights, MI 48125For SaleMLS ID #20261071097, Wasam Kasem, Amin Realty. Realcomp II
- $229,9002 bd3 ba1.9k sqft18778 Hilltop Cir #112, Riverview, MI 48193For SaleMLS ID #20261075797, Tyrone Powell, EXP Realty Main. Realcomp II
- $229,9003 bd1 ba1.9k sqft13800 Birrell St, Southgate, MI 48195For SaleMLS ID #20261071811, Christopher M Gilland, EXP Realty. Realcomp II
- $275,0003 bd2 ba2k sqft2681 Emeline St, Trenton, MI 48183For SaleMLS ID #20261080752, Fadi Fawzi, EXP Z Real Estate. Realcomp II
- $164,9003 bd2 ba1.5k sqft17134 Brady, Redford, MI 48240For SaleMLS ID #20261082138, Rerhi Onomake, Community Choice Realty Inc. Realcomp II
- $184,9004 bd2 ba1.4k sqft5635 Clippert St, Dearborn Heights, MI 48125For SaleMLS ID #20261068653, Scott Bergeron, Century 21 Curran & Oberski. Realcomp II
- $249,9004 bd2 ba1.5k sqft16343 Drake St, Southgate, MI 48195For SaleMLS ID #20261068522, Michael J Moore, Real Estate One-Dbn Hts/Dbn. Realcomp II
- $224,9003 bd2 ba2k sqft2090 Leblanc St, Lincoln Park, MI 48146For SaleMLS ID #20261063070, Rachel Reaves, RE/MAX Leading Edge. Realcomp II
- $213,9004 bd2 ba1.9k sqft9976 Quandt Ave, Allen Park, MI 48101For SaleMLS ID #20261065358, Kelly Roe, Berkshire Hathaway HomeServices Kee Realty Browns. Realcomp II
- $215,0003 bd2 ba1.4k sqft3817 Niagara St, Wayne, MI 48184For SaleMLS ID #20261079243, Emily Thomson, eXp Realty Best Life and Company. Realcomp II
- $189,9003 bd1 ba1.3k sqft15160 Warwick St, Detroit, MI 48223For SaleMLS ID #20261064292, Katie Wheeler, Match Realty. Realcomp II
