Set in an established Trenton neighborhood, this classic brick ranch pairs timeless character with thoughtful updates, exceptional lower-level versatility, and an impressive oversized garage. Inside, the main level offers three bedrooms, an updated full bath, and original hardwood flooring beneath much of the existing carpet, presenting an opportunity to reveal and restore one of the home's original details.
Recent 2025 improvements bring a more refined, cohesive finish with an updated main-floor bathroom, new front entry door, and solid-wood interior and closet doors complemented by coordinating molding. The kitchen flows naturally into the dining and living areas for comfortable everyday living and entertaining.
The finished lower level is a standout, extending the home's functionality with a second full kitchen, gas fireplace, generous recreation and living space, and a full bathroom with a shower added in 2021. Whether envisioned for entertaining, extended stays, hobbies, or a private retreat, this level offers remarkable flexibility.
Outside, a fenced backyard is complemented by a covered patio and covered front porch. The oversized 2-car detached garage is equally distinctive, featuring a tandem, drive-through configuration, workshop space, electricity, and additional room for storage and projects.
Furnace and central air were replaced in 2021, adding another meaningful improvement. With its enduring brick construction, beautifully functional lower level, substantial garage space, and convenient Trenton setting, this home offers a compelling blend of character, versatility, and thoughtful investment.
For sale
$250,000
2950 Edsel St, Trenton, MI 48183
3beds
1,924sqft
Single Family Residence
Built in 1953
6,969 Square Feet Lot
$249,000 Zestimate®
$130/sqft
$-- HOA
What's special
- 9 days
- 960
- 78
Zillow last checked:
Listing updated:
Listed by:
Michael Perna 248-886-4450,
EXP Realty The Perna Team 888-501-7085,
Jonathan Stevens 888-501-7085,
EXP Realty The Perna Team
Source: Realcomp II,MLS#: 20261070955
Facts & features
Interior
Bedrooms & bathrooms
- Bedrooms: 3
- Bathrooms: 2
- Full bathrooms: 2
Bedroom
- Level: Entry
- Area: 121
- Dimensions: 11 X 11
Bedroom
- Level: Entry
- Area: 144
- Dimensions: 12 X 12
Bedroom
- Level: Basement
- Area: 96
- Dimensions: 12 X 8
Other
- Level: Entry
- Area: 60
- Dimensions: 10 X 6
Other
- Level: Basement
- Area: 96
- Dimensions: 12 X 8
Kitchen
- Level: Entry
- Area: 120
- Dimensions: 12 X 10
Other
- Level: Basement
- Area: 135
- Dimensions: 15 X 9
Laundry
- Level: Basement
- Area: 90
- Dimensions: 10 X 9
Living room
- Level: Entry
- Area: 320
- Dimensions: 20 X 16
Heating
- Forced Air, Natural Gas
Cooling
- Central Air
Appliances
- Included: Dishwasher, Disposal, Dryer, Free Standing Electric Oven, Free Standing Electric Range, Free Standing Gas Oven, Free Standing Gas Range, Free Standing Refrigerator, Washer
- Laundry: Laundry Room
Features
- High Speed Internet, Programmable Thermostat
- Basement: Finished,Full
- Has fireplace: Yes
- Fireplace features: Basement, Gas
Interior area
- Total interior livable area: 1,924 sqft
- Finished area above ground: 962
- Finished area below ground: 962
Video & virtual tour
Property
Parking
- Total spaces: 2
- Parking features: Two Car Garage, Detached, Drive Through, Electricityin Garage, Garage Faces Front, Garage Door Opener, Oversized, Tandem, Workshop In Garage
- Garage spaces: 2
Features
- Levels: One
- Stories: 1
- Entry location: GroundLevelwSteps
- Patio & porch: Covered, Patio, Porch
- Exterior features: Lighting
- Pool features: None
- Fencing: Back Yard,Fenced
Lot
- Size: 6,969 Square Feet
- Dimensions: 57 x 120
- Features: Level
Details
- Parcel number: 54020010003000
- Special conditions: Short Sale No,Standard
Construction
Type & style
- Home type: SingleFamily
- Architectural style: Ranch
- Property subtype: Single Family Residence
Materials
- Brick
- Foundation: Basement, Poured
- Roof: Asphalt
Condition
- Platted Sub
- New construction: No
- Year built: 1953
Details
- Warranty included: Yes
Utilities & green energy
- Electric: Circuit Breakers
- Sewer: Public Sewer
- Water: Public
- Utilities for property: Above Ground Utilities, Cable Available, Underground Utilities
Community & HOA
Community
- Features: Sidewalks
- Subdivision: BRIDGE MEADOWS SUB
HOA
- Has HOA: No
Location
- Region: Trenton
Financial & listing details
- Price per square foot: $130/sqft
- Tax assessed value: $91,754
- Annual tax amount: $8,362
- Date on market: 9/12/2026
- Cumulative days on market: 9 days
- Listing agreement: Exclusive Right To Sell
- Listing terms: Cash,Conventional,FHA,Va Loan
- Exclusions: Exclusion(s) Do Not Exist
Estimated market value
$249,000
$237,000 - $261,000
$1,988/mo
Price history
| Date | Event | Price |
|---|---|---|
| 9/12/2026 | Listed for sale | $250,000+46.2%$130/sqft |
Source:  Realcomp II #20261070955 Report a problem Realcomp II #20261070955 Report a problem | ||
| 8/6/2021 | Sold | $171,000+6.9%$89/sqft |
Source: Public Record Report a problem | ||
| 7/13/2021 | Pending sale | $159,900$83/sqft |
Source: Realcomp II #2210051764 Report a problem | ||
| 7/9/2021 | Listed for sale | $159,900+14.3%$83/sqft |
Source: Realcomp II #2210051764 Report a problem | ||
| 8/20/2015 | Listing removed | $139,900$73/sqft |
Source: CENTURY 21 Riverpointe #215072818 Report a problem | ||
| 8/4/2015 | Price change | $139,900-3.5%$73/sqft |
Source: CENTURY 21 Riverpointe #215072818 Report a problem | ||
| 7/13/2015 | Listed for sale | $145,000-8.9%$75/sqft |
Source: Century 21 Riverpointe #215072818 Report a problem | ||
| 1/10/2007 | Sold | $159,100+100.4%$83/sqft |
Source: Public Record Report a problem | ||
| 11/29/2006 | Sold | $79,375$41/sqft |
Source: Public Record Report a problem | ||
Public tax history
| Year | Property taxes | Tax assessment |
|---|---|---|
| 2025 | -- | $97,300 +11.8% |
| 2024 | -- | $87,000 +10.7% |
| 2023 | -- | $78,600 +10.1% |
| 2022 | -- | $71,400 +3.3% |
| 2021 | -- | $69,100 |
| 2020 | $4,016 +12.6% | $69,100 +6% |
| 2019 | $3,567 | $65,200 +4.3% |
| 2018 | $3,567 | $62,500 +2.5% |
| 2017 | -- | $61,000 +2.3% |
| 2016 | $2,581 | $59,600 +8.4% |
| 2015 | $2,581 -46.4% | $55,000 +10.2% |
| 2013 | $4,813 +86.5% | $49,900 +4.4% |
| 2012 | $2,581 | $47,800 -14% |
| 2010 | -- | $55,600 -12.2% |
| 2009 | -- | $63,300 -8% |
| 2008 | -- | $68,800 -5.8% |
| 2007 | -- | $73,000 +4.9% |
| 2003 | -- | $69,600 +50.4% |
| 2001 | -- | $46,272 +3.2% |
| 2000 | $1,877 | $44,838 |
Find assessor info on the county website
Monthly payment
Est. payment
Payment breakdown
Explore the cost of this home by adjusting the details. Changes won't be saved.Climate risks
Neighborhood: 48183
Similar homes
- $265,0003 bd2 ba1.3k sqft2565 Norwood Rd, Trenton, MI 48183For Sale

 MLS ID #20261069044, Lori Goldman, Berkshire Hathaway HomeServices Kee Realty Bham. Realcomp II
 - $279,9003 bd2 ba2k sqft3311 Blaine St, Trenton, MI 48183For Sale
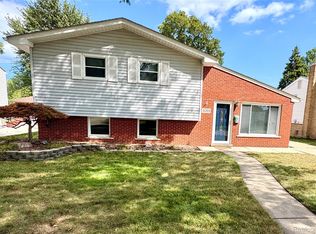 MLS ID #20261069376, Jeffrey A Daniel, Real Estate Unlimited, Inc. Realcomp II
 - $275,0003 bd1 ba2.2k sqft2732 Webster St, Trenton, MI 48183For Sale
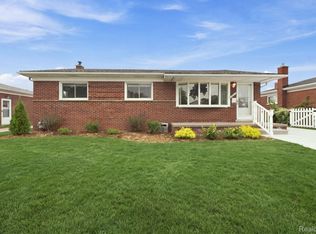 MLS ID #20261070778, Rimi Hirmiz, Community Choice Realty Inc. Realcomp II
 - $259,9954 bd2 ba1.5k sqft2234 Grange Rd, Trenton, MI 48183For Sale
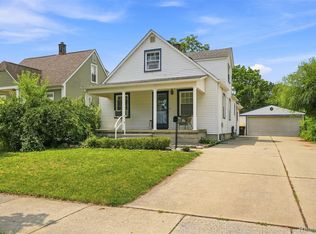 MLS ID #20261064145, James Potter, EXP Realty Main. Realcomp II
 - $259,0003 bd2 ba1.9k sqft25839 Fairgrove St, Woodhaven, MI 48183For SaleMLS ID #20261068990, Carolena Reed, Premiere Realty Group LLC. Realcomp II
- $270,0003 bd2 ba1.5k sqft14370 Helen St, Southgate, MI 48195For SaleMLS ID #20261067373, Nick Habhab, Pro Realty Group. Realcomp II
- $250,0003 bd2 ba1.5k sqft26085 Superior Rd, Taylor, MI 48180For SaleMLS ID #20261059038, Amy Duncan, KW Professionals. Realcomp II
- $245,9003 bd2 ba1.8k sqft20060 Koths St, Taylor, MI 48180For SaleMLS ID #20261030080, Michael Coury, 3Sixty5 Realty. Realcomp II
- $265,0003 bd2 ba2.2k sqft9790 William St, Taylor, MI 48180For SaleMLS ID #20261066353, Michael Perna, EXP Realty The Perna Team. Realcomp II
- $230,0003 bd2 ba2.1k sqft141 Lathers St, Garden City, MI 48135For SaleMLS ID #20261073239, Jason C Matt, EXP Z Real Estate. Realcomp II
- $280,0003 bd2 ba2.2k sqft6192 N Waverly St, Dearborn Heights, MI 48127For SaleMLS ID #20261074920, Ali Nasser, Keller Williams Legacy. Realcomp II
- $274,9003 bd2 ba2.6k sqft13219 Argyle St, Southgate, MI 48195For SaleMLS ID #20261066685, Robert Sexton, Island Realty - KW Advantage. Realcomp II
- $262,0003 bd2 ba2k sqft39255 Avondale St, Westland, MI 48186For SaleMLS ID #20261073057, Cheuk Lee, EXP Realty Main. Realcomp II
- $275,0003 bd2 ba2k sqft4220 Wall Ave, Allen Park, MI 48101For SaleMLS ID #20261067037, Anthony Djon, Anthony Djon Luxury Real Estate. Realcomp II
- $195,0003 bd2 ba1.6k sqft4156 Burns Ave, Lincoln Park, MI 48146For SaleMLS ID #20261037571, Michael Perna, EXP Realty The Perna Team. Realcomp II
- $324,9004 bd2 ba2.2k sqft9838 Grosse Ile Pkwy, Grosse Ile, MI 48138For SaleMLS ID #20261057168, Maria T Starkey, MBA Realty. Realcomp II
- $240,0003 bd2 ba1.1k sqft36951 Sibley Rd, New Boston, MI 48164For SaleMLS ID #20261053568, Amber Rinehart, RE/MAX Leading Edge. Realcomp II
- $249,9993 bd2 ba1.2k sqft37091 Gilchrist St, Westland, MI 48186For SaleMLS ID #20261059661, Ali Nasser, Keller Williams Legacy. Realcomp II
- $225,0003 bd2 ba1.4k sqft1119 Lathers St, Garden City, MI 48135For SaleMLS ID #20261068486, Jay Naim, EXP Realty Main. Realcomp II
- $269,0003 bd2 ba2.3k sqft8300 Virgil St, Dearborn Heights, MI 48127For SaleMLS ID #20261072530, Amira Bazzi, Keller Williams Legacy. Realcomp II
