Skip main navigation
Sold for $247,000
  • $247,000

    2965 Anna Ct, Trenton, MI 48183

    3beds
    1,992sqft
    Single Family Residence
    Built in 1953
    6,098 Square Feet Lot
    $282,600 Zestimate®
    $124/sqft
    $1,896 Estimated rent

    Home value

    $282,600

    $268,000 - $297,000

    $1,896/mo

    Zestimate® history
    Loading
    Loading...

    Owner options

    List your home for rent

    $1,896/mo

    Rent Zestimate®

    Find your next renter with Zillow Rental Manager. Plus, with online applications, you can quickly screen prospective tenants – for free.

    Learn more

    $1,896/mo

    Rent Zestimate®

    Refinance and save

    $1,803/mo

    Est. payment

    Refinancing to a lower rate could help reduce your monthly payments and save thousands over the life of the loan.

    See today's rates

    $1,803/mo

    Est. payment

    Explore your selling options

    Work with a Zillow partner agent

    Leverage their expertise and Zillow's premium Showcase listings to get your home seen by more buyers.

    Get started

    List with your own agent

    Get your home in front of millions of buyers by listing it on Zillow.

    Learn how to do it

    Sell it yourself

    Take full control of how buyers see your home on Zillow by listing For Sale by Owner (FSBO).

    List your home

    What's special

    Beautiful curbside appealNew garage doorOpen-concept basementGlass block windowsNatural wood flooringDelightful dining options
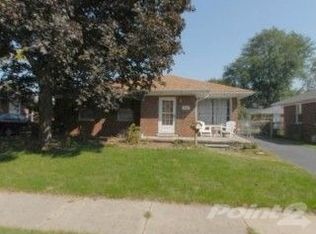
    Stop your search and look no more! This turn-key ready ranch is nestled on a quiet, low-traffic court. The large front yard showcases meticulous landscaping, giving the home a beautiful curbside appeal. This beauty is moments away from parks, delightful dining options, and the convenience of an ice cream shop and cultural center within walking distance. Step into the sunlit living room that features a large bay window, giving the space an abundance of natural light. New Pergo flooring that flows throughout the living and dining room with natural wood flooring underneath. Kitchen recently updated. All stainless-steel appliances are included in the sale. Enjoy gatherings in the separate dining room. Enter into the open-concept basement, a canvas for your imagination, and discover a recently updated full bathroom. Glass block windows. Washer and dryer to be included in the sale, offering convenience for the buyers. Additional closets ensure clutter is a thing of the past. Step into the backyard, where a gazebo allows for delightful gatherings and appreciation of the outdoors. Playscape and gazebo are included in the sale. The vinyl-sided garage offers a new garage door. Don't miss the chance to call this gem yours – a fusion of comfort, style, and community. Schedule a viewing today and step into the next chapter of your life! Appliances are in as is condition, have no monetary value and are without warranty. Back on the market due to buyer financing. City inspection in docs. Buyer to assume repairs.

    Zillow last checked:

    Listing updated:

    Listed by:

    Ashley Krol 734-915-4914,

    Exp Realty Southgate

    Bought with:

    Erica Hussey, 6501357877

    Real Estate 3000 Inc

    Source: Realcomp II,MLS#: 20230071045MLS Logo

    Facts & features

    Interior

    Bedrooms & bathrooms
    • Bedrooms: 3
    • Bathrooms: 2
    • Full bathrooms: 2
    Bedroom
    • Level: Entry
    • Dimensions: 11 x 10
    Bedroom
    • Level: Entry
    • Dimensions: 11 x 10
    Bedroom
    • Level: Entry
    • Dimensions: 11 x 11
    Other
    • Level: Entry
    • Dimensions: 9 x 4
    Other
    • Level: Basement
    • Dimensions: 16 x 8
    Dining room
    • Level: Entry
    • Dimensions: 13 x 10
    Kitchen
    • Level: Entry
    • Dimensions: 14 x 7
    Laundry
    • Level: Basement
    • Dimensions: 10 x 9
    Living room
    • Level: Entry
    • Dimensions: 19 x 11
    Heating
    • Forced Air, Natural Gas
    Cooling
    • Ceiling Fans, Central Air
    Appliances
    • Included: Dishwasher, Dryer, Free Standing Gas Range, Free Standing Refrigerator, Microwave, Stainless Steel Appliances, Washer
    Features
    • Basement: Finished
    • Has fireplace: No
    Interior area
    • Total interior livable area: 1,992 sqft
    • Finished area above ground: 1,092
    • Finished area below ground: 900

    Property

    Parking
    • Total spaces: 2.5
    • Parking features: Twoand Half Car Garage, Detached, Electricityin Garage, Garage Door Opener
    • Garage spaces: 2.5
    Features
    • Levels: One
    • Stories: 1
    • Entry location: GroundLevelwSteps
    • Pool features: None
    • Fencing: Fenced
    Lot
    • Size: 6,098 Square Feet
    • Dimensions: 77.00 x 109.00
    Details
    • Additional structures: Gazebo
    • Parcel number: 54020010069000
    • Special conditions: Short Sale No,Standard

    Construction

    Type & style
    • Home type: SingleFamily
    • Architectural style: Ranch
    • Property subtype: Single Family Residence
    Materials
    • Brick
    • Foundation: Basement, Block
    Condition
    • New construction: No
    • Year built: 1953

    Utilities & green energy

    • Sewer: Public Sewer
    • Water: Public

    Community & HOA

    Community
    • Subdivision: BRIDGE MEADOWS SUB
    HOA
    • Has HOA: No
    Location
    • Region: Trenton

    Financial & listing details

    • Price per square foot: $124/sqft
    • Tax assessed value: $74,429
    • Annual tax amount: $4,338
    • Date on market: 8/26/2023
    • Cumulative days on market: 20 days
    • Listing agreement: Exclusive Right To Sell
    • Listing terms: Cash,Conventional,FHA,Va Loan
    • Exclusions: Exclusion(s) Do Not Exist

    Price history

    DateEventPrice
    10/6/2023Sold$247,000+0.9%$124/sqft
    Source: Realcomp II #20230071045 Report a problem
    9/21/2023Pending sale$244,900$123/sqft
    Source: Realcomp II #20230071045 Report a problem
    9/13/2023Listed for sale$244,900$123/sqft
    Source: Realcomp II #20230071045 Report a problem
    9/3/2023Pending sale$244,900$123/sqft
    Source: Realcomp II #20230071045 Report a problem
    8/26/2023Listed for sale$244,900+56.7%$123/sqft
    Source: Realcomp II #20230071045 Report a problem
    12/15/2017Sold$156,250+123.2%$78/sqft
    Source: Public Record Report a problem
    12/16/2011Sold$70,000$35/sqft
    Source: Public Record Report a problem

    Public tax history

    YearProperty taxesTax assessment
    2025-- $111,100 +18.7%
    2024-- $93,600 +10.6%
    2023-- $84,600 +6.5%
    2022-- $79,400 +3.3%
    2021-- $76,900
    2020$4,238 +42%$76,900 +5.9%
    2019$2,985 $72,600 +6.6%
    2018$2,985 $68,100 +4.1%
    2017-- $65,400 +2.5%
    2016$2,722 $63,800 +8.3%
    2015$2,722 -46.3%$58,900 +10.3%
    2013$5,069 +86.2%$53,400 +4.3%
    2012$2,722 $51,200 -13.2%
    2010-- $59,000 -12.5%
    2009-- $67,400 -9.2%
    2008-- $74,200 -5.4%
    2007-- $78,400 +5.1%
    2003-- $74,600 +47.3%
    2001-- $50,646 +3.2%
    2000$2,054 $49,076
    Find assessor info on the county website

    Neighborhood: 48183

    Nearby schools

    GreatSchools rating
    Get a cash offer in 3 minutes
    Find out how much your home could sell for in as little as 3 minutes with a no-obligation cash offer.
    Estimated market value
    $282,600
    Get a cash offer in 3 minutes
    Find out how much your home could sell for in as little as 3 minutes with a no-obligation cash offer.
    Estimated market value
    $282,600