Welcome to this charming 3+ bedroom, 1.5-bath home in Flat Rock offering a perfect blend of comfort and modern updates. Situated on a desirable corner lot, this property provides extra space and great curb appeal in a peaceful neighborhood setting. Inside, the home features an open and airy layout with stylish flooring and abundant natural light throughout. The first floor features the beautifully updated kitchen including sleek cabinetry, stainless steel appliances, and a contemporary backsplash. Just off the kitchen enjoy the convenience of a the half bath. The floor plan allows for a seamless transition from the kitchen into the living room, ideal for both everyday living and entertaining. In addition, the first floor features a generously sized bedroom along with a centrally located full bathroom. The cozy yet functional layout continues with thoughtful touches throughout. Up one staircase, you will find a separate, private, spacious bedroom. Up the second staircase, you will find another bedroom with a fantastic bonus room - perfect for an additional bedroom, office space, game room, or TV room.
Located in a fantastic area very close to downtown Flat Rock, you can enjoy shopping, dining, parks, schools, the civic center, and the library just minutes from your doorstep. Outdoor enthusiasts will love being near the Huron River and the Flat Rock boat and kayak launch, perfect for enjoying nature and recreation. Step outside to enjoy the generous yard, ideal for relaxing, gardening, or gatherings. Conveniently located and move-in ready, this home is one you won’t want to miss.
Pending
Price cut: $10K (6/10)
$195,000
29157 S Wesley Ave, Flat Rock, MI 48134
3beds
1,230sqft
:
Get pre-qualified$1,526/mo
Single Family Residence
Built in 1919
6,098 Square Feet Lot
$191,600 Zestimate®
$159/sqft
$-- HOA
What's special
- 68 days |
- 155 |
- 7 |
Zillow last checked:
Listing updated:
Listed by:
Dylan Korczyk 734-671-2280,
Island Realty - KW Advantage 734-671-2280
Source: Realcomp II,MLS#: 20261030518
Facts & features
Interior
Bedrooms & bathrooms
- Bedrooms: 3
- Bathrooms: 2
- Full bathrooms: 1
- 1/2 bathrooms: 1
Primary bedroom
- Level: Entry
- Area: 224
- Dimensions: 14 X 16
Bedroom
- Level: Second
- Area: 99
- Dimensions: 9 X 11
Bedroom
- Level: Second
- Area: 176
- Dimensions: 11 X 16
Other
- Level: Entry
Other
- Level: Entry
Kitchen
- Level: Entry
- Area: 132
- Dimensions: 11 X 12
Laundry
- Level: Entry
- Area: 48
- Dimensions: 6 X 8
Living room
- Level: Entry
- Area: 224
- Dimensions: 14 X 16
Other
- Level: Second
- Area: 143
- Dimensions: 13 X 11
Heating
- Forced Air, Natural Gas
Features
- Has basement: No
- Has fireplace: No
Interior area
- Total interior livable area: 1,230 sqft
- Finished area above ground: 1,230
Property
Parking
- Total spaces: 1
- Parking features: One Car Garage, Attached
- Attached garage spaces: 1
Features
- Levels: Two
- Stories: 2
- Entry location: GroundLevelwSteps
- Pool features: None
Lot
- Size: 6,098 Square Feet
- Dimensions: 51 x 124
Details
- Parcel number: 58138030062000
- Special conditions: Short Sale No,Standard
Construction
Type & style
- Home type: SingleFamily
- Architectural style: Traditional
- Property subtype: Single Family Residence
Materials
- Vinyl Siding
- Foundation: Crawl Space
Condition
- New construction: No
- Year built: 1919
Utilities & green energy
- Sewer: Public Sewer
- Water: Public
Community & HOA
Community
- Subdivision: HENRY H SHEEKS SUB
HOA
- Has HOA: No
Location
- Region: Flat Rock
Financial & listing details
- Price per square foot: $159/sqft
- Tax assessed value: $64,628
- Annual tax amount: $3,509
- Date on market: 5/7/2026
- Cumulative days on market: 68 days
- Listing agreement: Exclusive Right To Sell
- Listing terms: Cash,Conventional
- Exclusions: Exclusion(s) Do Not Exist
Estimated market value
$191,600
$182,000 - $201,000
$1,644/mo
Price history
| Date | Event | Price |
|---|---|---|
| 6/29/2026 | Pending sale | $195,000$159/sqft |
Source:  Realcomp II #20261030518 Report a problem Realcomp II #20261030518 Report a problem | ||
| 6/10/2026 | Price change | $195,000-4.9%$159/sqft |
Source: Realcomp II #20261030518 Report a problem | ||
| 5/15/2026 | Listed for sale | $205,000$167/sqft |
Source: Realcomp II #20261030518 Report a problem | ||
| 5/11/2026 | Pending sale | $205,000$167/sqft |
Source: Realcomp II #20261030518 Report a problem | ||
| 5/7/2026 | Listed for sale | $205,000+34%$167/sqft |
Source: Realcomp II #20261030518 Report a problem | ||
| 9/21/2022 | Sold | $153,000-4.3%$124/sqft |
Source: Realcomp II #57050081779 Report a problem | ||
| 8/3/2022 | Contingent | $159,900$130/sqft |
Source:  MiRealSource #50081779 Report a problem MiRealSource #50081779 Report a problem | ||
| 7/22/2022 | Price change | $159,900-3.1%$130/sqft |
Source: MiRealSource #50081779 Report a problem | ||
| 7/9/2022 | Listed for sale | $165,000+1122.1%$134/sqft |
Source: MiRealSource #50081779 Report a problem | ||
| 11/29/2011 | Sold | $13,501-34.1%$11/sqft |
Source: Public Record Report a problem | ||
| 9/29/2011 | Price change | $20,480-15.8%$17/sqft |
Source: RE/MAX Properties Inc #211079777 Report a problem | ||
| 9/23/2011 | Price change | $24,320+18.8%$20/sqft |
Source: RE/MAX Properties Inc #211079777 Report a problem | ||
| 9/17/2011 | Price change | $20,480-15.8%$17/sqft |
Source: RE/MAX Properties Inc #211079777 Report a problem | ||
| 9/13/2011 | Price change | $24,320-13.6%$20/sqft |
Source: RE/MAX Properties Inc #211079777 Report a problem | ||
| 8/24/2011 | Price change | $28,160-12%$23/sqft |
Source: RE/MAX Properties Inc #211079777 Report a problem | ||
| 7/21/2011 | Listed for sale | $32,000-60.7%$26/sqft |
Source: isNowListed.com Report a problem | ||
| 10/14/2009 | Sold | $81,500$66/sqft |
Source: Public Record Report a problem | ||
Public tax history
| Year | Property taxes | Tax assessment |
|---|---|---|
| 2025 | -- | $66,400 +11.2% |
| 2024 | -- | $59,700 +11.8% |
| 2023 | -- | $53,400 +1.1% |
| 2022 | -- | $52,800 +7.8% |
| 2021 | -- | $49,000 |
| 2020 | $3,120 +136% | $49,000 +14.5% |
| 2019 | $1,322 | $42,800 +16.3% |
| 2018 | $1,322 | $36,800 +29.6% |
| 2017 | -- | $28,400 +6% |
| 2016 | $1,388 | $26,800 +1.1% |
| 2015 | $1,388 -40.7% | $26,500 +13.2% |
| 2013 | $2,340 +68.6% | $23,400 -4.9% |
| 2012 | $1,388 | $24,600 -9.9% |
| 2010 | -- | $27,300 -12.8% |
| 2009 | -- | $31,300 -15.4% |
| 2008 | -- | $37,000 -4.1% |
| 2007 | -- | $38,600 |
| 2005 | $1,215 +14% | $38,600 +15.2% |
| 2002 | $1,066 -16.6% | $33,500 +60.1% |
| 2001 | $1,278 +5.7% | $20,926 +3.2% |
| 2000 | $1,210 | $20,278 |
Find assessor info on the county website
Monthly payment
Est. payment
Payment breakdown
Explore the cost of this home by adjusting the details. Changes won't be saved.Climate risks
Neighborhood: 48134
Nearby schools
GreatSchools rating
- NAEthel C. Bobcean Elementary SchoolGrades: PK-2Distance: 0.4 mi
- 5/10Thomas Simpson Middle SchoolGrades: 6-8Distance: 0.7 mi
- 8/10Flat Rock Community High SchoolGrades: 9-12Distance: 0.6 mi
- $206,9003 bd1 ba1.2k sqft29176 S Wesley Ave, Flat Rock, MI 48134Off Market
- $16,800-- bd-- ba-- sqft29135 S Wesley Ave, Flat Rock, MI 48134Off Market
- $198,800-- bd1 ba1.1k sqft29135 S Wesley Ave, Flat Rock, MI 48134Off Market
- $152,6002 bd1 ba777 sqft29156 Sheeks Blvd S, Flat Rock, MI 48134Off Market

- $--2 bd1 ba777 sqft29156 Sheeks Blvd, Flat Rock, MI 48134Off Market
- $210,200-- bd1 ba1.2k sqft29146 Sheeks Blvd S, Flat Rock, MI 48134Off Market
- $192,2003 bd1 ba946 sqft29204 S Wesley Ave, Flat Rock, MI 48134Off Market
- $171,9002 bd1 ba900 sqft29214 S Wesley Ave, Flat Rock, MI 48134Off Market
A local agent can set up tours, give advice and negotiate with sellers.
Similar homes
- $189,9003 bd1 ba1.2k sqft4340 Avenue A, Newport, MI 48166For Sale
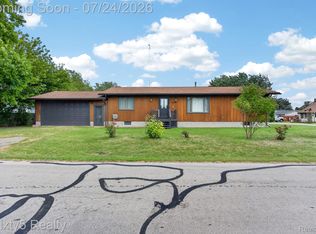
 MLS ID #20261056339, Donny T Konja, 3Sixty5 Realty. Realcomp II
 - $195,0003 bd2 ba1.1k sqft3675 17th St, Wyandotte, MI 48192For Sale
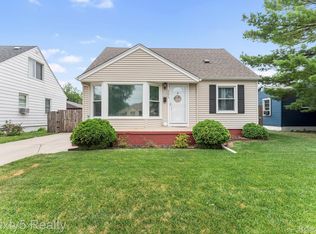 MLS ID #20261054387, Michael Coury, 3Sixty5 Realty. Realcomp II
 - $180,0003 bd2 ba1.3k sqft32707 Church St, Rockwood, MI 48173For Sale
 MLS ID #20261056334, James Morgan, Social House Group Belleville. Realcomp II
 - $175,0003 bd1 ba936 sqft15538 Woodmont St, Romulus, MI 48174For Sale
 MLS ID #20261055987, Therese Antonelli, Moving The Mitten RE Group Inc. Realcomp II
 - $189,9003 bd1 ba1.2k sqft7884 Pardee Rd, Taylor, MI 48180For SaleMLS ID #20261055638, Ayman Ismail, RE/MAX Leading Edge. Realcomp II
- $235,0003 bd2 ba1.4k sqft1119 Lathers St, Garden City, MI 48135For SaleMLS ID #20261056688, Jay Naim, EXP Realty Main. Realcomp II
- $229,0003 bd2 ba1.3k sqft15212 Orchard Ct, Romulus, MI 48174For SaleMLS ID #20261048052, Paris Laurent, RE/MAX Leading Edge. Realcomp II
- $230,0003 bd1 ba1k sqft2037 Vivian Rd, Monroe, MI 48162For SaleMLS ID #20261056011, Therese Antonelli, Moving The Mitten RE Group Inc. Realcomp II
- $219,9003 bd1 ba1.1k sqft10696 Van Buren Ln, Van Buren Township, MI 48111For SaleMLS ID #20261056774, William J Grisamer, 3DX Real Estate-Brighton. Realcomp II
- $214,9993 bd2 ba1k sqft50 Clarence St, Belleville, MI 48111For SaleMLS ID #20261033509, Gianfranco Gjolaj, Power House Group Realty. Realcomp II
- $199,9003 bd1 ba1k sqft24719 Princeton St, Dearborn, MI 48124For SaleMLS ID #20261048864, Jerry Johnson, EXP Realty. Realcomp II
- $170,0003 bd1 ba891 sqft6700 Jackson St, Taylor, MI 48180For SaleMLS ID #20261056172, Michael Olivero, Real Estate One-Monroe. Realcomp II
- $200,0003 bd2 ba1.1k sqft23231 Park St, Dearborn, MI 48124For SaleMLS ID #20261042594, Maria Reyes, Epique Realty. Realcomp II
- $190,0003 bd2 ba1.6k sqft4929 Dudley St, Dearborn Heights, MI 48125For SaleMLS ID #20261042745, Benjamin F Lang, RE/MAX, The Collective Agency. Realcomp II
- $189,9003 bd1 ba1.1k sqft679 Moran Ave, Lincoln Park, MI 48146For SaleMLS ID #20261039327, Bradley LaBrie, Keller Williams First. Realcomp II
- $214,9003 bd1 ba936 sqft31492 Cherry Hill Rd, Garden City, MI 48135For SaleMLS ID #20261056573, Kylee Boyle, Elite Realty. Realcomp II
- $199,9003 bd1 ba1k sqft33484 Krauter St, Westland, MI 48185For SaleMLS ID #20261043405, Christopher George, Advanced Realty Professionals. Realcomp II
- $168,9002 bd1 ba912 sqft7715 Beech Daly Rd, Taylor, MI 48180For SaleMLS ID #20261048779, Jennifer Turala, HB Realty Partners. Realcomp II
- $165,0003 bd2 ba1k sqft1304 Stewart Ave, Lincoln Park, MI 48146For SaleMLS ID #20261040760, Joseph Chidiac, EXP Realty - Mark White & Associates. Realcomp II
- $205,9993 bd1 ba1.5k sqft7042 Gilman St, Garden City, MI 48135For SaleMLS ID #20261039783, Stacy Bazman, Century 21 Curran & Oberski. Realcomp II
