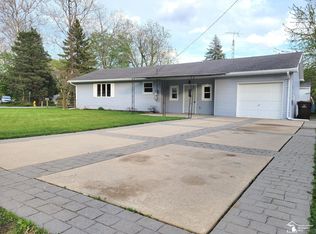
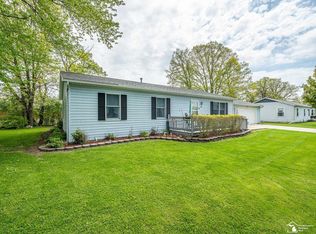
Looking for the perfect home near Lake Erie? Look no further! This well-maintained ranch offers comfortable one-level living in a peaceful setting just minutes from Lake Erie, marinas, and Metropark, where you can enjoy boating, fishing, biking and hiking. Inside, you’ll find a spacious and functional floor plan with generous room sizes, making it ideal for both everyday living and entertaining. The attached garage and nicely sized yard provide plenty of room to enjoy the outdoors. Whether you’re looking for your first home, downsizing, or simply wanting to embrace the Lake Erie lifestyle, this home is a must-see!
Pending
$189,900
4340 Avenue A, Newport, MI 48166
3beds
1,248sqft
:
Get pre-qualified$1,323/mo
Single Family Residence
Built in 1988
9,147 Square Feet Lot
$188,500 Zestimate®
$152/sqft
$11/mo HOA
What's special
- 7 days |
- 686 |
- 45 |
Zillow last checked:
Listing updated:
Listed by:
Donny T Konja 248-798-6851,
3Sixty5 Realty 734-987-0001
Source: Realcomp II,MLS#: 20261056339
Facts & features
Interior
Bedrooms & bathrooms
- Bedrooms: 3
- Bathrooms: 1
- Full bathrooms: 1
Primary bedroom
- Level: Entry
- Area: 144
- Dimensions: 12 X 12
Bedroom
- Level: Entry
- Area: 132
- Dimensions: 12 X 11
Bedroom
- Level: Entry
- Area: 99
- Dimensions: 9 X 11
Other
- Level: Entry
- Area: 99
- Dimensions: 9 X 11
Dining room
- Level: Entry
- Area: 132
- Dimensions: 12 X 11
Kitchen
- Level: Entry
- Area: 144
- Dimensions: 12 X 12
Laundry
- Level: Entry
- Area: 55
- Dimensions: 5 X 11
Living room
- Level: Entry
- Area: 276
- Dimensions: 23 X 12
Heating
- Forced Air, Natural Gas
Cooling
- Central Air
Appliances
- Included: Dryer, Free Standing Gas Range, Free Standing Refrigerator, Washer
Features
- Has basement: No
- Has fireplace: No
Interior area
- Total interior livable area: 1,248 sqft
- Finished area above ground: 1,248
Property
Parking
- Total spaces: 2
- Parking features: Two Car Garage, Attached
- Attached garage spaces: 2
Features
- Levels: One
- Stories: 1
- Entry location: GroundLevelwSteps
- Pool features: None
Lot
- Size: 9,147 Square Feet
- Dimensions: 121 x 88
Details
- Parcel number: 580792744700
- Special conditions: Short Sale No,Standard
Construction
Type & style
- Home type: SingleFamily
- Architectural style: Ranch
- Property subtype: Single Family Residence
Materials
- Brick Veneer
- Foundation: Crawl Space
Condition
- New construction: No
- Year built: 1988
Utilities & green energy
- Sewer: Public Sewer
- Water: Public
Community & HOA
Community
- Subdivision: STONEY POINTE BEACH
HOA
- Has HOA: Yes
- HOA fee: $130 annually
- HOA phone: 248-514-7394
Location
- Region: Newport
Financial & listing details
- Price per square foot: $152/sqft
- Tax assessed value: $79,500
- Annual tax amount: $2,418
- Date on market: 7/24/2026
- Cumulative days on market: 8 days
- Listing agreement: Exclusive Agency
- Listing terms: Cash,Conventional,FHA,Va Loan
Estimated market value
$188,500
$179,000 - $198,000
$1,455/mo
Price history
| Date | Event | Price |
|---|---|---|
| 7/28/2026 | Pending sale | $189,900$152/sqft |
Source:  Realcomp II #20261056339 Report a problem Realcomp II #20261056339 Report a problem | ||
| 7/24/2026 | Listed for sale | $189,900$152/sqft |
Source: Realcomp II #20261056339 Report a problem | ||
Public tax history
| Year | Property taxes | Tax assessment |
|---|---|---|
| 2025 | $2,326 +4.9% | $76,800 +3.9% |
| 2024 | $2,218 +4.6% | $73,900 +7.6% |
| 2023 | $2,121 +60.8% | $68,700 +10.6% |
| 2022 | $1,319 -1.6% | $62,100 +8.2% |
| 2021 | $1,341 +55.7% | $57,400 +13.2% |
| 2020 | $861 -31% | $50,700 +9% |
| 2019 | $1,248 +2% | $46,500 +14.3% |
| 2018 | $1,224 +1.1% | $40,700 |
| 2017 | $1,210 +3.1% | $40,700 +6% |
| 2016 | $1,174 +1.4% | $38,400 +5.8% |
| 2015 | $1,158 | $36,300 |
| 2014 | $1,158 | $36,300 +0.8% |
| 2013 | -- | $36,000 -0.3% |
| 2012 | -- | $36,100 -3.2% |
| 2011 | -- | $37,300 +0.3% |
| 2010 | -- | $37,200 -15.1% |
| 2009 | -- | $43,800 -19.8% |
| 2008 | -- | $54,600 -12.9% |
| 2007 | -- | $62,700 -2.1% |
| 2006 | -- | $64,050 +4.1% |
| 2005 | -- | $61,550 +6.8% |
| 2003 | -- | $57,650 +1.1% |
| 2002 | -- | $57,050 +6.5% |
| 2001 | -- | $53,550 |
Find assessor info on the county website
Monthly payment
Est. payment
Payment breakdown
Explore the cost of this home by adjusting the details. Changes won't be saved.Climate risks
Neighborhood: Stony Point
Nearby schools
GreatSchools rating
- NASodt Elementary SchoolGrades: PK-1Distance: 2.8 mi
- 5/10Jefferson Middle SchoolGrades: 6-8Distance: 2.5 mi
- 6/10Jefferson High SchoolGrades: 9-12Distance: 2.5 mi
- $109,3002 bd1 ba864 sqft4369 6th St, Newport, MI 48166Off Market
- $87,2001 bd1 ba640 sqft4361 6th St, Newport, MI 48166Off Market
- $6,000-- bd-- ba-- sqftCross St, Newport, MI 48166Off Market
- $103,9002 bd1 ba696 sqft4349 6th St, Newport, MI 48166Off Market
- $177,5003 bd1 ba1.2k sqft4337 Avenue A, Newport, MI 48166Off Market
- $150,0003 bd2 ba1.2k sqft4355 A Ave, Newport, MI 48166Sold
- $186,9003 bd1 ba1.4k sqft5800 Shady Ln, Newport, MI 48166Off Market
- $150,0003 bd2 ba1.6k sqft4355 Avenue A, Newport, MI 48166Sold
A local agent can set up tours, give advice and negotiate with sellers.
Similar homes
- $169,9002 bd1 ba1.2k sqft5601 Parkview St, Newport, MI 48166For Sale

 MLS ID #20261057419, Hussein Farhat, RE/MAX Team 2000. Realcomp II
 - $175,0003 bd1 ba984 sqft4153 4th St, Newport, MI 48166For Sale
 MLS ID #26014609, Jennifer Gross, Key Realty One LLC. MichRIC
 - $264,0003 bd2 ba1.2k sqft4972 Elm St, Newport, MI 48166For Sale
 MLS ID #50207856, Dione Oerther, Key Realty One LLC - Roessler. MiRealSource
 - $230,0003 bd1 ba1k sqft2037 Vivian Rd, Monroe, MI 48162For Sale
 MLS ID #20261056011, Therese Antonelli, Moving The Mitten RE Group Inc. Realcomp II
 - $249,9001 bd1 ba1.3k sqft6809 Lakeshore Dr, Newport, MI 48166For SaleMLS ID #20261059022, Robert C Struk, Century 21 Curran & Oberski. Realcomp II
- $189,9004 bd2 ba1.5k sqft2288 Vivian Rd, Monroe, MI 48162For SaleMLS ID #50213003, Edward Pipis, Monroe Real Estate - Monroe. MiRealSource
- $129,9002 bd1 ba1k sqft4399 2nd St, Newport, MI 48166For SaleMLS ID #20261023001, Ali T Charara, Century 21 Curran & Oberski. Realcomp II
- $179,0003 bd1 ba1k sqft1957 Vivian Rd, Monroe, MI 48162For SaleMLS ID #50214116, Jennifer Bolton, Key Realty One LLC - Summerfield. MiRealSource
- $194,5003 bd2 ba1.1k sqft1003 Bacon St, Monroe, MI 48161For SaleMLS ID #50214232, Jared Henderson, Coldwell Banker Haynes R.E. in Monroe. MiRealSource
- $--3 bd2 ba1.3k sqft18210 Winwood Ave, Brownstown, MI 48193AuctionAuction.com 2
- $229,9003 bd1 ba1.1k sqft26396 Sibley Rd, Brownstown, MI 48174For SaleMLS ID #50216017, Debbie Tackett-Hargreaves, First Choice 1 Realty, INC.. MiRealSource
- $190,0005 bd2 ba1.2k sqft625 W 5th St, Monroe, MI 48161For SaleMLS ID #50195289, Allison Shaver, Century 21 Allstar Real Estate Team, Inc. MiRealSource
- $179,9003 bd1 ba1.5k sqft2920 1st St, La Salle, MI 48145For SaleMLS ID #50213713, Jack Giarmo, Coldwell Banker Haynes R.E. in Monroe. MiRealSource
- $157,0003 bd2 ba1.2k sqft3202 Ferndale St, Monroe, MI 48162For SaleMLS ID #50210673, Allison Grego, Century 21 Allstar Real Estate Team, Inc. MiRealSource
- $219,0004 bd1 ba1.2k sqft440 Sackett Ave, Monroe, MI 48162For SaleMLS ID #50213859, Jeff Papsdorf, Michigan Homes Group Inc. MiRealSource
- $179,0002 bd1 ba750 sqft603 Parkwood Ave, Monroe, MI 48162For SaleMLS ID #20261048447, Steve Koleno, Beycome Brokerage Realty LLC. Realcomp II
- $154,9003 bd1 ba905 sqft511 W 3rd St, Monroe, MI 48161For SaleMLS ID #50213399, Dione Oerther, Key Realty One LLC - Roessler. MiRealSource
- $202,0003 bd2 ba1.4k sqft14257 Mulberry St, Southgate, MI 48195For SaleMLS ID #20261057607, Kevin J Sabuda, Metropolitan Real Estate. Realcomp II
- $149,9003 bd1 ba1k sqft3319 Lakeview Blvd, Monroe, MI 48162For SaleMLS ID #20261003694, Christopher Kassab, EXP Realty Main. Realcomp II
- $165,0003 bd1 ba1.3k sqft15163 Beech Daly Rd, Taylor, MI 48180For SaleMLS ID #26033259, Zena Berri, U.S. Investor Group. MichRIC
