Charming Newport Ranch Near Lake Erie with Beach Access! Welcome to this spacious 2-bedroom Newport ranch located on a desirable double corner lot in the Stoney Pointe Beach community. Just a few blocks from Lake Erie and the community association park and beach, this home offers the opportunity to enjoy a relaxed lakeside lifestyle with plenty of outdoor space. The inviting interior features a large living room with a natural fireplace, creating a cozy gathering space, along with an oversized eat-in kitchen with plenty of room for dining and entertaining. The home offers two comfortable bedrooms, a full bath, and convenient first-floor laundry. Updates completed in 2022 included new carpet in the living room and both bedrooms, as well as a full interior repaint. Outside, enjoy the privacy of a large, fenced backyard and the benefits of an oversized corner lot. The property includes a detached 2-car garage and two large wooden sheds, providing excellent storage and workspace options. Additional features include central air, natural gas forced-air heat, a covered porch, public water and sewer, and easy access to Lake Erie recreation through the community association. A great opportunity to own an affordable home near the lake in Newport!
Please note: This property may require flood insurance. Buyers are encouraged to discuss flood insurance requirements with their mortgage lender.
For sale
$169,900
5601 Parkview St, Newport, MI 48166
2beds
1,258sqft
:
Get pre-qualified$1,216/mo
Single Family Residence
Built in 1945
6,534 Square Feet Lot
$-- Zestimate®
$135/sqft
$8/mo HOA
What's special
- 5 days |
- 217 |
- 7 |
Zillow last checked:
Listing updated:
Listed by:
Hussein Farhat 313-561-0900,
RE/MAX Team 2000 313-561-0900,
Allen A Gawall 313-561-0900,
RE/MAX Team 2000
Source: Realcomp II,MLS#: 20261057419
Facts & features
Interior
Bedrooms & bathrooms
- Bedrooms: 2
- Bathrooms: 1
- Full bathrooms: 1
Bedroom
- Level: Entry
- Area: 130
- Dimensions: 13 X 10
Bedroom
- Level: Entry
- Area: 130
- Dimensions: 13 X 10
Other
- Level: Entry
Kitchen
- Level: Entry
- Area: 120
- Dimensions: 12 X 10
Laundry
- Level: Entry
- Area: 80
- Dimensions: 10 X 8
Living room
- Level: Entry
- Area: 330
- Dimensions: 22 X 15
Heating
- Forced Air, Natural Gas
Cooling
- Ceiling Fans, Central Air
Appliances
- Laundry: Gas Dryer Hookup, Laundry Room
Features
- High Speed Internet
- Has basement: No
- Has fireplace: Yes
- Fireplace features: Living Room
Interior area
- Total interior livable area: 1,258 sqft
- Finished area above ground: 1,258
Property
Parking
- Total spaces: 2
- Parking features: Two Car Garage, Detached, Direct Access
- Garage spaces: 2
Features
- Levels: One
- Stories: 1
- Entry location: LowerLevelwSteps
- Patio & porch: Porch
- Exterior features: Lighting
- Pool features: None
- Fencing: Back Yard,Fenced
Lot
- Size: 6,534 Square Feet
- Dimensions: 80 x 80
- Features: Corner Lot
Details
- Parcel number: 580792735100
- Special conditions: Government Owned,Short Sale No
Construction
Type & style
- Home type: SingleFamily
- Architectural style: Ranch
- Property subtype: Single Family Residence
Materials
- Aluminum Siding
- Foundation: Crawl Space
- Roof: Asphalt
Condition
- New construction: No
- Year built: 1945
Utilities & green energy
- Sewer: Public Sewer
- Water: Public
Community & HOA
Community
- Subdivision: STONEY POINTE BEACH
HOA
- Has HOA: Yes
- HOA fee: $100 annually
Location
- Region: Newport
Financial & listing details
- Price per square foot: $135/sqft
- Tax assessed value: $69,819
- Annual tax amount: $2,248
- Date on market: 7/23/2026
- Cumulative days on market: 5 days
- Listing agreement: Exclusive Right To Sell
- Listing terms: Cash,Conventional
Estimated market value
Not available
Estimated sales range
Not available
$1,154/mo
Price history
| Date | Event | Price |
|---|---|---|
| 7/23/2026 | Listed for sale | $169,900+3%$135/sqft |
Source:  Realcomp II #20261057419 Report a problem Realcomp II #20261057419 Report a problem | ||
| 3/22/2026 | Listing removed | $165,000$131/sqft |
Source: Realcomp II #57050192881 Report a problem | ||
| 11/2/2025 | Listed for sale | $165,000+17.6%$131/sqft |
Source:  MiRealSource #50192881 Report a problem MiRealSource #50192881 Report a problem | ||
| 9/12/2025 | Sold | $140,250+0.2%$111/sqft |
Source: Public Record Report a problem | ||
| 8/15/2022 | Sold | $140,000+0.1%$111/sqft |
Source: Realcomp II #2220035027 Report a problem | ||
| 6/30/2022 | Pending sale | $139,900$111/sqft |
Source: Realcomp II #2220035027 Report a problem | ||
| 5/20/2022 | Listed for sale | $139,900+40%$111/sqft |
Source: Realcomp II #2220035027 Report a problem | ||
| 10/8/2021 | Listing removed | -- |
Source: Realcomp II #2210068814 Report a problem | ||
| 8/20/2021 | Listed for sale | $99,900+25%$79/sqft |
Source: Realcomp II #2210068814 Report a problem | ||
| 5/8/2020 | Listing removed | $79,900$64/sqft |
Source: Quest Realty LLC #2200013337 Report a problem | ||
| 3/15/2020 | Price change | $79,900-5.8%$64/sqft |
Source: Quest Realty LLC #2200013337 Report a problem | ||
| 3/5/2020 | Price change | $84,800-0.1%$67/sqft |
Source: Quest Realty LLC #2200013337 Report a problem | ||
| 2/19/2020 | Listed for sale | $84,900$67/sqft |
Source: Quest Realty LLC #2200013337 Report a problem | ||
Public tax history
| Year | Property taxes | Tax assessment |
|---|---|---|
| 2025 | $2,153 +4.8% | $73,600 +3.8% |
| 2024 | $2,054 +51.1% | $70,900 +12.9% |
| 2023 | $1,359 +12.7% | $62,800 +12.3% |
| 2022 | $1,206 +1.1% | $55,900 +0.9% |
| 2021 | $1,193 +55.7% | $55,400 +12.6% |
| 2020 | $766 -31% | $49,200 +20.6% |
| 2019 | $1,110 +2% | $40,800 +12.4% |
| 2018 | $1,089 -12.2% | $36,300 |
| 2017 | $1,240 +18.7% | $36,300 +0.3% |
| 2016 | $1,045 +1.4% | $36,200 +12.1% |
| 2015 | $1,030 | $32,300 |
| 2014 | $1,030 | $32,300 +0.9% |
| 2013 | -- | $32,000 -0.3% |
| 2012 | -- | $32,100 -5.9% |
| 2011 | -- | $34,100 +0.6% |
| 2010 | -- | $33,900 -15.3% |
| 2009 | -- | $40,000 -10.3% |
| 2008 | -- | $44,600 -12.1% |
| 2007 | -- | $50,750 -2.7% |
| 2006 | -- | $52,150 +3.8% |
| 2005 | -- | $50,250 +19.6% |
| 2003 | -- | $42,000 +2.2% |
| 2002 | -- | $41,100 +8% |
| 2001 | -- | $38,050 |
Find assessor info on the county website
Monthly payment
Est. payment
Payment breakdown
Explore the cost of this home by adjusting the details. Changes won't be saved.Climate risks
Neighborhood: Stony Point
Nearby schools
GreatSchools rating
- NASodt Elementary SchoolGrades: PK-1Distance: 2.7 mi
- 5/10Jefferson Middle SchoolGrades: 6-8Distance: 2.4 mi
- 6/10Jefferson High SchoolGrades: 9-12Distance: 2.4 mi
- $216,0003 bd2 ba1.3k sqft4320 East Ave, Newport, MI 48166Off Market

- $176,7003 bd2 ba1.2k sqft5631 Parkview St, Newport, MI 48166Off Market
- $141,4002 bd1 ba1k sqft4325 Avenue D, Newport, MI 48166Off Market
- $62,0002 bd1 ba988 sqft4369 Avenue E Ave, Newport, MI 48166Sold
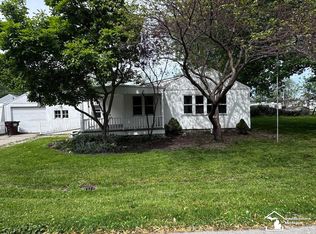
- $115,0002 bd1 ba624 sqft4321 East Ave, Newport, MI 48166Off Market
- $226,7003 bd-- ba1.7k sqft4295 Avenue D, Newport, MI 48166Off Market
- $63,000-- bd-- ba-- sqft4325 D Ave, Newport, MI 48166Off Market
- $35,0003 bd1 ba1k sqft4334 East Ave, Newport, MI 48166Sold
A local agent can set up tours, give advice and negotiate with sellers.
Similar homes
- $175,0003 bd1 ba984 sqft4153 4th St, Newport, MI 48166For Sale
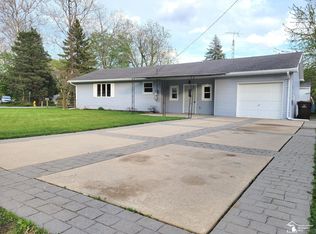
 MLS ID #26014609, Jennifer Gross, Key Realty One LLC. MichRIC
 - $175,0003 bd1 ba1.2k sqft1597 Sunset St, Monroe, MI 48162For Sale
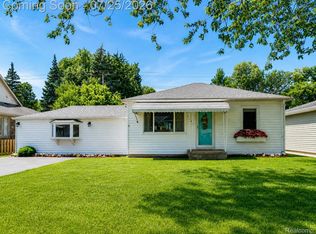
 MLS ID #20261054523, Michael Perna, EXP Realty The Perna Team. Realcomp II
 - $129,9002 bd1 ba1k sqft4399 2nd St, Newport, MI 48166For Sale
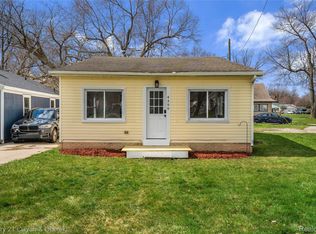 MLS ID #20261023001, Ali T Charara, Century 21 Curran & Oberski. Realcomp II
 - $179,0003 bd1 ba1k sqft1957 Vivian Rd, Monroe, MI 48162For Sale

 MLS ID #50214116, Jennifer Bolton, Key Realty One LLC - Summerfield. MiRealSource
 - $149,9002 bd2 ba1k sqft15801 Virginia Ct, Monroe, MI 48161For SaleMLS ID #50215867, Brian Russell, Premiere Realty Group, LLC. MiRealSource
- $189,9004 bd2 ba1.5k sqft2288 Vivian Rd, Monroe, MI 48162For SaleMLS ID #50213003, Edward Pipis, Monroe Real Estate - Monroe. MiRealSource
- $179,0002 bd1 ba750 sqft603 Parkwood Ave, Monroe, MI 48162For SaleMLS ID #20261048447, Steve Koleno, Beycome Brokerage Realty LLC. Realcomp II
- $149,9003 bd1 ba1k sqft3319 Lakeview Blvd, Monroe, MI 48162For SaleMLS ID #20261003694, Christopher Kassab, EXP Realty Main. Realcomp II
- $154,9003 bd1 ba905 sqft511 W 3rd St, Monroe, MI 48161For SaleMLS ID #50213399, Dione Oerther, Key Realty One LLC - Roessler. MiRealSource
- $168,0003 bd1 ba885 sqft6590 S Huron River Dr, South Rockwood, MI 48179For SaleMLS ID #50202460, Peter Perna, Wiens And Roth Real Estate - Lambertville. MiRealSource
- $169,9002 bd1 ba936 sqft13023 S Dixie Hwy, La Salle, MI 48145For SaleMLS ID #50212223, Amanda Szabo, Real Estate One Monroe. MiRealSource
- $179,9003 bd1 ba1.5k sqft2920 1st St, La Salle, MI 48145For SaleMLS ID #50213713, Jack Giarmo, Coldwell Banker Haynes R.E. in Monroe. MiRealSource
- $157,0003 bd2 ba1.2k sqft3202 Ferndale St, Monroe, MI 48162For SaleMLS ID #50210673, Allison Grego, Century 21 Allstar Real Estate Team, Inc. MiRealSource
- $194,5003 bd2 ba1.1k sqft1003 Bacon St, Monroe, MI 48161For SaleMLS ID #50214232, Jared Henderson, Coldwell Banker Haynes R.E. in Monroe. MiRealSource
- $138,9003 bd1 ba1.1k sqft474 Riverview Ave, Monroe, MI 48162For SaleMLS ID #50212617, Greg M Moore, Covenant Real Estate. MiRealSource
- $178,0002 bd2 ba1.1k sqft23348 Redman Ct, Trenton, MI 48183For SaleMLS ID #26038365, Haresh Talreja, Key Realty One LLC. MichRIC
- $175,0003 bd1 ba936 sqft15538 Woodmont St, Romulus, MI 48174For SaleMLS ID #20261055987, Therese Antonelli, Moving The Mitten RE Group Inc. Realcomp II
- $165,0003 bd1 ba1.3k sqft15163 Beech Daly Rd, Taylor, MI 48180For SaleMLS ID #26033259, Zena Berri, U.S. Investor Group. MichRIC
- $155,0004 bd2 ba1.5k sqft1123 E 1st St, Monroe, MI 48161For SaleMLS ID #20261039029, Michael Nickola, Real Estate For A CAUSE. Realcomp II
- $149,9004 bd2 ba1.5k sqft714 W 8th St, Monroe, MI 48161For SaleMLS ID #20261006599, Christopher Kassab, EXP Realty Main. Realcomp II
