Opportunity awaits with this 3-bedroom home in desirable LaSalle Township! Situated in a great location on over 1 acre of land, this property offers plenty of space and potential. Whether you're looking to renovate, add to your investment portfolio, or create your own vision, this home presents an excellent opportunity. Conveniently located with room to grow, the possibilities are endless for investors or buyers seeking a property with acreage in a sought-after area.
For sale
$179,900
2920 1st St, La Salle, MI 48145
3beds
1,508sqft
Single Family Residence
Built in 1950
1.36 Acres Lot
$-- Zestimate®
$119/sqft
$-- HOA
What's special
- 107 days
- 554
- 39
Zillow last checked:
Listing updated:
Listed by:
Jack Giarmo 734-735-3181,
Coldwell Banker Haynes R.E. in Monroe 734-242-8484
Source: MiRealSource,MLS#: 50213713 Originating MLS: Southeastern Border Association of REALTORS
Facts & features
Interior
Bedrooms & bathrooms
- Bedrooms: 3
- Bathrooms: 1
- Full bathrooms: 1
- Main level bathrooms: 1
- Main level bedrooms: 3
Bedroom 1
- Level: Main
- Area: 132
- Dimensions: 11 x 12
Bedroom 2
- Level: Main
- Area: 130
- Dimensions: 10 x 13
Bedroom 3
- Level: Main
- Area: 150
- Dimensions: 10 x 15
Bathroom 1
- Level: Main
Kitchen
- Level: Main
- Area: 221
- Dimensions: 13 x 17
Living room
- Level: Main
- Area: 255
- Dimensions: 15 x 17
Heating
- Forced Air, Natural Gas
Cooling
- Ceiling Fan(s), Central Air, Wall/Window Unit(s)
Appliances
- Included: Gas Water Heater
- Laundry: Main Level
Features
- Windows: Storms/Screens
- Basement: Block,Crawl Space
- Has fireplace: No
Interior area
- Total structure area: 2,404
- Total interior livable area: 1,508 sqft
- Finished area above ground: 1,508
- Finished area below ground: 0
Property
Parking
- Total spaces: 3
- Parking features: 3 or More Spaces
Features
- Levels: One
- Stories: 1
- Frontage type: Road
- Frontage length: 168
Lot
- Size: 1.36 Acres
- Dimensions: 168 x 352
- Features: Deep Lot - 150+ Ft.
Details
- Additional structures: Shed(s)
- Parcel number: 0916503900
- Zoning description: Residential
- Special conditions: Other/See Remarks,Third Party Approval
Construction
Type & style
- Home type: SingleFamily
- Architectural style: Other
- Property subtype: Single Family Residence
Materials
- Aluminum Siding, Vinyl Siding, Vinyl Trim, Metal Siding
- Foundation: Basement
Condition
- Year built: 1950
Utilities & green energy
- Electric: 100 Amp Service
- Sewer: Septic Tank
- Water: Private Well
- Utilities for property: Cable Available, Electricity Connected, Natural Gas Available
Community & HOA
Community
- Subdivision: Hillcrest Orchards
HOA
- Has HOA: No
Location
- Region: La Salle
Financial & listing details
- Price per square foot: $119/sqft
- Tax assessed value: $259,200
- Annual tax amount: $1,295
- Date on market: 7/3/2026
- Cumulative days on market: 108 days
- Listing agreement: Exclusive Right To Sell
- Listing terms: Cash,Conventional
Estimated market value
Not available
Estimated sales range
Not available
$1,485/mo
Price history
| Date | Event | Price |
|---|---|---|
| 7/3/2026 | Listed for sale | $179,900+124.9%$119/sqft |
Source:  MiRealSource #50213713 Report a problem | ||
| 10/31/1994 | Sold | $79,999$53/sqft |
Source: Public Record Report a problem | ||
Public tax history
| Year | Property taxes | Tax assessment |
|---|---|---|
| 2025 | $1,253 +5% | $129,600 +5.4% |
| 2024 | $1,193 +4.9% | $123,000 +6.5% |
| 2023 | $1,137 +6.1% | $115,500 +18.6% |
| 2022 | $1,072 +1.4% | $97,400 +17.2% |
| 2021 | $1,057 +66% | $83,100 +8.8% |
| 2020 | $637 -42% | $76,400 -11.2% |
| 2019 | $1,098 +1.9% | $86,000 +52.5% |
| 2018 | $1,077 +1.1% | $56,400 +0.5% |
| 2017 | $1,065 +3.9% | $56,100 |
| 2016 | $1,024 +1.2% | $56,100 +27.8% |
| 2015 | $1,012 | $43,900 |
| 2014 | $1,012 | $43,900 +1.6% |
| 2013 | -- | $43,200 +4.6% |
| 2012 | -- | $41,300 +2.7% |
| 2011 | -- | $40,200 -19.3% |
| 2010 | -- | $49,800 -6.9% |
| 2009 | -- | $53,500 -14.7% |
| 2008 | -- | $62,700 -5.1% |
| 2007 | -- | $66,100 |
| 2006 | -- | $66,100 +5.1% |
| 2005 | -- | $62,900 +8.4% |
| 2003 | -- | $58,000 +4.1% |
| 2002 | -- | $55,700 +10.1% |
| 2001 | -- | $50,600 |
Find assessor info on the county website
Monthly payment
Est. payment
Payment breakdown
Explore the cost of this home by adjusting the details. Changes won't be saved.Climate risks
Neighborhood: 48145
Nearby schools
Schools provided by the listing agent
- District: Mason Consolidated School District
Source: MiRealSource. This data may not be complete. We recommend contacting the local school district to confirm school assignments for this home.
Similar homes
- $214,9003 bd1 ba1.2k sqft3563 1st St, La Salle, MI 48145For Sale
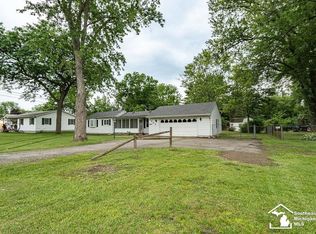
 MLS ID #50212764, Drew Presto, Berkshire Hathaway Home Service Kee Realty. MiRealSource
- $179,9004 bd2 ba1.4k sqft9457 Perry Rd, Erie, MI 48133For Sale
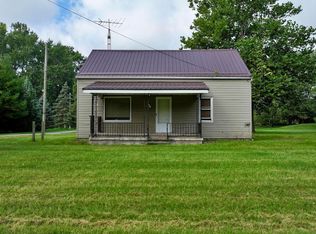 MLS ID #50221465, Sandra Dibert, Wiens And Roth Real Estate - Lambertville. MiRealSource
- $--2 bd2 ba1.3k sqft1303 W Erie Rd, Temperance, MI 48182Auction
 Auction.com 2
- $199,9003 bd1 ba882 sqft9230 Crabb Dr, Temperance, MI 48144For Sale
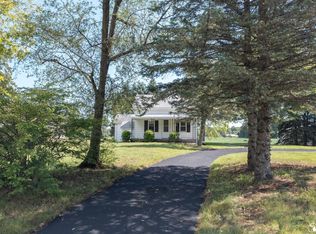 MLS ID #50221029, Melanie Wiens, Wiens And Roth Real Estate - Lambertville. MiRealSource
- $165,0003 bd1 ba1.3k sqft721 W 3rd St, Monroe, MI 48161For Sale
 MLS ID #20261066521, Justin Tibble, NEXGEN Realty. Realcomp II
- $199,9004 bd2 ba2k sqft426 E 4th St, Monroe, MI 48161For SaleMLS ID #20261073870, Christopher Kassab, EXP Realty Main. Realcomp II
- $130,0003 bd1 ba1.1k sqft8579 Buerk Dr, Temperance, MI 48182For SaleMLS ID #50224219, Michael Sprott, Real Estate Solutions/MI, LLC - Temperance. MiRealSource
- $209,9003 bd2 ba1.8k sqft619 W 5th St, Monroe, MI 48161For SaleMLS ID #50223892, Jeryl Vallie-Cepida, Foundation Realty, LLC - Manitou Beach. MiRealSource
- $139,9902 bd1 ba998 sqft1116 E 8th St, Monroe, MI 48161For SaleMLS ID #20261081719, Christopher Kassab, EXP Realty Main. Realcomp II
