Completely remodeled and move-in ready!
? Features include:
• 3 spacious bedrooms
• Bonus den off the dining room—perfect as a 4th bedroom, office, craft room, or playroom
• Brand-new kitchen
• New flooring and fresh paint throughout
• All new appliances included: refrigerator, stove, microwave, dishwasher, washer & dryer
• Single-car garage and storage shed
Located just minutes from downtown Monroe, shopping, restaurants, parks, and other amenities.
This home has been completely updated - just move in and enjoy!
For sale
$172,000
721 W 3rd St, Monroe, MI 48161
3beds
1,394sqft
Single Family Residence
Built in 1853
7,405 Square Feet Lot
$168,800 Zestimate®
$123/sqft
$-- HOA
What's special
- 17 days
- 268
- 41
Zillow last checked:
Listing updated:
Listed by:
Justin Tibble 810-987-1100,
NEXGEN Realty 810-987-1100
Source: Realcomp II,MLS#: 20261066521
Facts & features
Interior
Bedrooms & bathrooms
- Bedrooms: 3
- Bathrooms: 1
- Full bathrooms: 1
Primary bedroom
- Level: Second
- Area: 170
- Dimensions: 17 X 10
Bedroom
- Level: Second
- Area: 112
- Dimensions: 14 X 8
Bedroom
- Level: Second
- Area: 99
- Dimensions: 11 X 9
Other
- Level: Basement
- Area: 56
- Dimensions: 8 X 7
Dining room
- Level: Basement
- Area: 220
- Dimensions: 20 X 11
Kitchen
- Level: Basement
- Area: 231
- Dimensions: 21 X 11
Library
- Level: Basement
- Area: 135
- Dimensions: 15 X 9
Living room
- Level: Basement
- Area: 266
- Dimensions: 19 X 14
Heating
- Forced Air, Natural Gas
Cooling
- Central Air
Appliances
- Included: Dishwasher, Dryer, Free Standing Gas Range, Free Standing Refrigerator, Microwave, Washer
Features
- Basement: Partial,Unfinished,Walk Out Access
- Has fireplace: No
Interior area
- Total interior livable area: 1,394 sqft
- Finished area above ground: 1,394
Property
Parking
- Total spaces: 1
- Parking features: One Car Garage, Detached
- Garage spaces: 1
Features
- Levels: One And One Half
- Stories: 1.5
- Entry location: GroundLevel
- Patio & porch: Deck
- Pool features: None
- Fencing: Fenced
Lot
- Size: 7,405 Square Feet
- Dimensions: 50 x 150
Details
- Additional structures: Sheds
- Parcel number: 58551900135000
- Special conditions: Short Sale No,Standard
Construction
Type & style
- Home type: SingleFamily
- Architectural style: Victorian
- Property subtype: Single Family Residence
Materials
- Brick
- Foundation: Basement, Poured
Condition
- New construction: No
- Year built: 1853
- Major remodel year: 2026
Utilities & green energy
- Sewer: Public Sewer
- Water: Public
Community & HOA
Community
- Subdivision: BACON & SWEENEYS
HOA
- Has HOA: No
Location
- Region: Monroe
Financial & listing details
- Price per square foot: $123/sqft
- Tax assessed value: $32,886
- Annual tax amount: $1,994
- Date on market: 8/20/2026
- Cumulative days on market: 17 days
- Listing agreement: Exclusive Agency
- Listing terms: Cash,Conventional,FHA,Va Loan
- Exclusions: Exclusion(s) Do Not Exist
Estimated market value
$168,800
$160,000 - $177,000
$1,430/mo
Price history
| Date | Event | Price |
|---|---|---|
| 9/16/2026 | Listed for sale | $172,000$123/sqft |
Source:  Realcomp II #20261066521 Report a problem Realcomp II #20261066521 Report a problem | ||
| 8/25/2026 | Pending sale | $172,000$123/sqft |
Source: Realcomp II #20261066521 Report a problem | ||
| 8/20/2026 | Listed for sale | $172,000+1046.7%$123/sqft |
Source: Realcomp II #20261066521 Report a problem | ||
| 4/25/2014 | Sold | $15,000-48.1%$11/sqft |
Source:  MiRealSource #20100140 Report a problem MiRealSource #20100140 Report a problem | ||
| 4/9/2014 | Pending sale | $28,900$21/sqft |
Source: REAL ESTATE 4U #3436967 Report a problem | ||
| 1/9/2014 | Price change | $28,900-3.7%$21/sqft |
Source: REAL ESTATE 4U #3436967 Report a problem | ||
| 7/28/2013 | Price change | $30,000-11.5%$22/sqft |
Source: REAL ESTATE 4U #3436967 Report a problem | ||
| 5/7/2013 | Price change | $33,900-12.9%$24/sqft |
Source: REAL ESTATE 4U #3436967 Report a problem | ||
| 10/13/2012 | Price change | $38,900-2.8%$28/sqft |
Source: REAL ESTATE 4U #3436967 Report a problem | ||
| 8/30/2012 | Listed for sale | $40,000$29/sqft |
Source: REAL ESTATE 4U #3436967 Report a problem | ||
Public tax history
| Year | Property taxes | Tax assessment |
|---|---|---|
| 2025 | $1,917 +0.7% | $66,100 +5.8% |
| 2024 | $1,904 +3.3% | $62,490 +10% |
| 2023 | $1,843 +5.3% | $56,800 +19.3% |
| 2022 | $1,751 +9.3% | $47,610 +5.8% |
| 2021 | $1,603 +109.7% | $45,020 +7% |
| 2020 | $764 -52.2% | $42,080 +7.5% |
| 2019 | $1,598 | $39,130 -0.2% |
| 2018 | $1,598 +11.3% | $39,190 |
| 2017 | $1,436 | $39,190 +24.1% |
| 2016 | $1,436 | $31,580 +48.8% |
| 2015 | $1,436 -0.7% | $21,230 |
| 2014 | $1,447 | $21,230 -6.8% |
| 2013 | -- | $22,770 -5% |
| 2012 | -- | $23,980 -11.5% |
| 2011 | -- | $27,110 -5.9% |
| 2010 | -- | $28,810 -33.8% |
| 2009 | -- | $43,550 -22.3% |
| 2008 | -- | $56,070 -7.1% |
| 2007 | -- | $60,380 +0.4% |
| 2006 | -- | $60,120 +2.2% |
| 2005 | -- | $58,810 +8% |
| 2003 | -- | $54,460 +6.8% |
| 2002 | -- | $51,010 +10.3% |
| 2001 | -- | $46,240 |
Find assessor info on the county website
Monthly payment
Est. payment
Payment breakdown
Explore the cost of this home by adjusting the details. Changes won't be saved.Climate risks
Neighborhood: 48161
Similar homes
- $219,9004 bd2 ba1.6k sqft328 Union St, Monroe, MI 48161For Sale
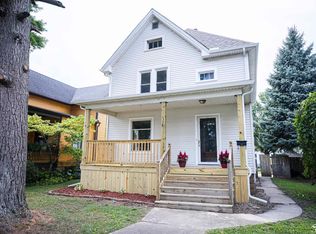
 MLS ID #50220944, Sherry Venier, Key Realty One LLC in Monroe. MiRealSource
 - $199,5003 bd2 ba912 sqft604 W 10th St, Monroe, MI 48161For Sale
 MLS ID #50209892, Steve Swartz, Real Estate One Monroe. MiRealSource
 - $199,9004 bd2 ba2k sqft426 E 4th St, Monroe, MI 48161For Sale

 MLS ID #20261073870, Christopher Kassab, EXP Realty Main. Realcomp II
 - $144,9004 bd1 ba1.1k sqft223 Jerome St, Monroe, MI 48161For Sale
 MLS ID #50218147, Carrie Cartwright, Century 21 Allstar Real Estate Team, Inc. MiRealSource
 - $240,9003 bd2 ba1.7k sqft4666 E Dunbar Rd, Monroe, MI 48161For SaleMLS ID #50210137, Nancy Duffey, Monroe Real Estate - Monroe. MiRealSource
- $119,9002 bd1 ba972 sqft518 Eastchester St, Monroe, MI 48161For SaleMLS ID #50222110, Jacob Levicki, Real Estate One Monroe. MiRealSource
- $114,9003 bd1 ba1.4k sqft1017 Humphrey St, Monroe, MI 48161For SaleMLS ID #50213884, Doug Dale, BND Realty. MiRealSource
- $139,0004 bd3 ba2k sqft68 Navarre St, Monroe, MI 48161For SaleMLS ID #50209182, Tammy Wood, Synergy Realty Group Gerweck. MiRealSource
- $179,9003 bd1 ba1.5k sqft2920 1st St, La Salle, MI 48145For SaleMLS ID #50213713, Jack Giarmo, Coldwell Banker Haynes R.E. in Monroe. MiRealSource
- $159,9002 bd1 ba778 sqft2956 Nadeau Rd, Monroe, MI 48162For SaleMLS ID #50220060, Ashley Canales, Blacktree Realty. MiRealSource
- $179,9004 bd2 ba1.4k sqft9457 Perry Rd, Erie, MI 48133For SaleMLS ID #50221465, Sandra Dibert, Wiens And Roth Real Estate - Lambertville. MiRealSource
- $165,0003 bd1 ba984 sqft4153 4th St, Newport, MI 48166For Sale
 MLS ID #26014609, Jennifer Gross, Key Realty One LLC. MichRIC
 - $209,9003 bd2 ba1.3k sqft4509 Dixon Rd, Newport, MI 48166For SaleMLS ID #50220365, Sherry Venier, Key Realty One LLC in Monroe. MiRealSource
- $174,9002 bd1 ba768 sqft215 Redman Rd, Milan, MI 48160For SaleMLS ID #50221967, Kimberle Daniels, Howard Hanna - Monroe. MiRealSource
- $209,9003 bd1 ba882 sqft9230 Crabb Dr, Temperance, MI 48144For SaleMLS ID #50221029, Melanie Wiens, Wiens And Roth Real Estate - Lambertville. MiRealSource
- $109,0003 bd1 ba1.5k sqft8553 Newport South Rd, Newport, MI 48166For SaleMLS ID #50221426, Tara Standifer, Century 21 Allstar Real Estate Team, Inc. MiRealSource
