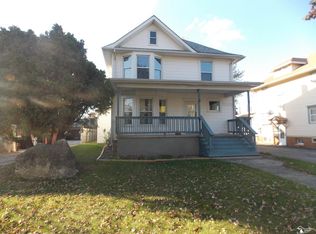
Amazing Duplex oppertunity ! This Duplex offers Two spacious units, each featuring 3 bedrooms and 1 full bath. unit 1 has fresh paint and has been updated with new carpet and kitchen flooring tall ceilings in the living room and hallway give it a modern feel unit 1 rented $1200 a month unit2 is 3 bedroom 1 bath with a spacious layout ,stairs recently painted , carpets cleaned , its in the process of being painted , potentinal rent $1200 each unit has the convenience of separate furnaces , water heaters, separate laundry hook ups. Generous living space , large fenced shared yard. expaned your rental portfolio or live in one unit and generate additional income . this duplex was rebuilt in 2008 at a cost of 180k meets all codes in 2008 new wiring, main roof, windows , fire doors , plumbing and heating systems, siding, insulation, just about everything re done 2008 wired in smoke alarms, fire doors all appliances included tenets bring own washer or dryers. could also be single family. Don't miss this fantastic opportunity you wont want to miss out ! this property is owned by a licensed Realtor in the state of michigan
For sale
$179,900
710 E 4th St, Monroe, MI 48161
6beds
2,016sqft
Multi Family
Built in 1898
-- sqft lot
$-- Zestimate®
$89/sqft
$-- HOA
What's special
- 146 days
- 230
- 22
Zillow last checked:
Listing updated:
Listed by:
Michael Rodich 734-497-5133,
Century 21 Allstar Real Estate Team, Inc 734-241-2700
Source: MiRealSource,MLS#: 50212018 Originating MLS: Southeastern Border Association of REALTORS
Facts & features
Interior
Bedrooms & bathrooms
- Bedrooms: 6
- Bathrooms: 2
- Full bathrooms: 2
Heating
- Forced Air
Cooling
- Ceiling Fan(s)
Appliances
- Included: Range/Oven, Refrigerator, Electric Water Heater
- Laundry: Second Floor Laundry
Features
- Basement: MI Basement
- Has fireplace: No
Interior area
- Total structure area: 2,016
- Total interior livable area: 2,016 sqft
Property
Features
- Levels: Two
- Stories: 2
- Patio & porch: Porch
- Exterior features: Sidewalks
- Fencing: Fenced
- Frontage length: 40
Lot
- Size: 6,969 Square Feet
- Dimensions: 40 x 180
Details
- Parcel number: 58554900768000
- Zoning description: Multi-Family
- Special conditions: Private
Construction
Type & style
- Home type: MultiFamily
- Property subtype: Multi Family
Materials
- Vinyl Siding
- Foundation: Basement
Condition
- Year built: 1898
Utilities & green energy
- Gas: Natural Gas
- Sewer: Public Sanitary
- Water: Public
- Utilities for property: Cable Available, Internet DSL Available, Electricity Connected, Natural Gas Connected, Phone Available, Sewer Available, Sewer Connected
Community & HOA
Community
- Features: Sidewalks, Street Lights
- Subdivision: Isadore Navarre Farm West 40ft Of Lot 86
HOA
- Has HOA: Yes
- Services included: Gas, Heating
Location
- Region: Monroe
Financial & listing details
- Price per square foot: $89/sqft
- Tax assessed value: $168,400
- Annual tax amount: $2,440
- Date on market: 6/19/2026
- Cumulative days on market: 138 days
- Listing agreement: Exclusive Right To Sell
- Listing terms: Cash,Conventional,Conventional Blend,FHA,VA Loan,FHA 203K
Estimated market value
Not available
Estimated sales range
Not available
$1,221/mo
Price history
| Date | Event | Price |
|---|---|---|
| 9/29/2026 | Listed for sale | $179,900-5.3%$89/sqft |
Source:  MiRealSource #50212018 Report a problem | ||
| 9/20/2026 | Listing removed | $189,900$94/sqft |
Source:  Realcomp II #57050212018 Report a problem | ||
| 7/31/2026 | Price change | $189,900-2.6%$94/sqft |
Source: MiRealSource #50212018 Report a problem | ||
| 7/15/2026 | Price change | $194,900-2.5%$97/sqft |
Source: MiRealSource #50212018 Report a problem | ||
| 6/19/2026 | Listed for sale | $199,900$99/sqft |
Source: MiRealSource #50212018 Report a problem | ||
Public tax history
| Year | Property taxes | Tax assessment |
|---|---|---|
| 2025 | $2,440 +4.9% | $84,200 +2.7% |
| 2024 | $2,326 +4.5% | $82,020 +10.1% |
| 2023 | $2,226 +3.5% | $74,470 +13.7% |
| 2022 | $2,151 +0.4% | $65,480 +3.6% |
| 2021 | $2,142 +120.3% | $63,210 +9.8% |
| 2020 | $973 -48.9% | $57,560 +6.6% |
| 2019 | $1,902 -1.4% | $53,980 +14.3% |
| 2018 | $1,928 +1.8% | $47,240 |
| 2017 | $1,893 | $47,240 +9.3% |
| 2016 | $1,893 | $43,220 +38.1% |
| 2015 | $1,893 +7.2% | $31,290 |
| 2014 | $1,765 | $31,290 +0.3% |
| 2013 | -- | $31,190 -13.1% |
| 2012 | -- | $35,910 -9.6% |
| 2011 | -- | $39,710 -6.7% |
| 2010 | -- | $42,570 -29.8% |
| 2009 | -- | $60,680 -12.9% |
| 2008 | -- | $69,700 -0.3% |
| 2007 | -- | $69,910 +3% |
| 2006 | -- | $67,890 +1.1% |
| 2005 | -- | $67,140 +7.6% |
| 2003 | -- | $62,380 +6.2% |
| 2002 | -- | $58,750 +7.1% |
| 2001 | -- | $54,860 |
Find assessor info on the county website
Monthly payment
Est. payment
Payment breakdown
Explore the cost of this home by adjusting the details. Changes won't be saved.Climate risks
Neighborhood: 48161
Nearby schools
Schools provided by the listing agent
- District: Monroe Public Schools
Source: MiRealSource. This data may not be complete. We recommend contacting the local school district to confirm school assignments for this home.
Similar homes
- $194,0004 bd3 ba1.9k sqft447 N Monroe St, Monroe, MI 48162For Sale
 MLS ID #50226829, Brenda Reau, Coldwell Banker Haynes R.E. in Monroe. MiRealSource
- $239,9007 bd3 ba2.8k sqft902 E 8th St, Monroe, MI 48161For Sale
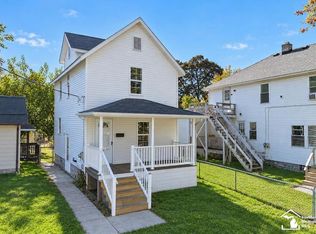
 MLS ID #57050225265, Mitchell Petree, BND Realty. Realcomp II
- $239,9007 bd3 ba2.8k sqft902 E 8th St #906, Monroe, MI 48161For SaleMLS ID #50225265, Mitchell Petree, BND Realty. MiRealSource
- $139,0004 bd3 ba2k sqft68 Navarre St, Monroe, MI 48161For Sale
 MLS ID #50223357, Connie Hotchkiss, Synergy Realty Group Gerweck. MiRealSource
- $209,9003 bd2 ba1.8k sqft619 W 5th St, Monroe, MI 48161For SaleMLS ID #50223892, Jeryl Vallie-Cepida, Foundation Realty, LLC - Manitou Beach. MiRealSource
- $205,0004 bd2 ba1.4k sqft711 Harrison St, Monroe, MI 48161For SaleMLS ID #50216390, Brandie Barnier, Real Estate One Monroe. MiRealSource
- $144,9004 bd1 ba1.1k sqft223 Jerome St, Monroe, MI 48161For SaleMLS ID #50218147, Carrie Cartwright, Century 21 Allstar Real Estate Team, Inc. MiRealSource
- $129,0004 bd2 ba1.5k sqft714 W 8th St, Monroe, MI 48161For SaleMLS ID #20261006599, Christopher Kassab, EXP Realty Main. Realcomp II
- $149,9003 bd2 ba1.4k sqft2190 Spaulding Rd, Monroe, MI 48162For SaleMLS ID #50226450, Colton Rine, Five Star Real Estate. MiRealSource
- $114,9003 bd1 ba1.4k sqft1017 Humphrey St, Monroe, MI 48161For SaleMLS ID #50213884, Doug Dale, BND Realty. MiRealSource
- $259,9993 bd2 ba1.8k sqft5965 W Roseland St, Monroe, MI 48161For SaleMLS ID #50225842, Linda Selvidge, Century 21 Allstar Real Estate Team, Inc. MiRealSource
- $142,5003 bd1 ba1k sqft527 Railroad St, Monroe, MI 48161For SaleMLS ID #50219151, Jared Henderson, Coldwell Banker Haynes R.E. in Monroe. MiRealSource
- $219,0003 bd2 ba1.2k sqft144 Godfroy Ave, Monroe, MI 48162For SaleMLS ID #50219194, Tara Standifer, Century 21 Allstar Real Estate Team, Inc. MiRealSource
- $179,9003 bd1 ba1.5k sqft2920 1st St, La Salle, MI 48145For SaleMLS ID #50213713, Jack Giarmo, Coldwell Banker Haynes R.E. in Monroe. MiRealSource
- $149,9003 bd1 ba1k sqft3319 Lakeview St, Monroe, MI 48162For SaleMLS ID #20261084907, Christopher Kassab, EXP Realty Main. Realcomp II
- $254,9004 bd3 ba2k sqft934 Hendricks Dr, Monroe, MI 48162For Sale
 MLS ID #26047988, Francine Willingham, Willingham Real Estate. MichRIC
- $249,9003 bd2 ba1.8k sqft417 Orchard Dr, Monroe, MI 48162For SaleMLS ID #50226439, Jack Giarmo, Coldwell Banker Haynes R.E. in Monroe. MiRealSource
- $259,9005 bd2 ba1.8k sqft2036 Hollywood Dr, Monroe, MI 48162For SaleMLS ID #50224140, Val Lancaster, Howard Hanna - Monroe. MiRealSource
