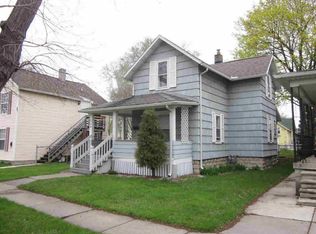
The owner has made many improvements to this home. A very attractive interior with new carpeting and flooring through out the entire house...freshly painted...all new windows...new air conditioner...new furnace...new hot water heater...new bathroom...One bedroom on the main level with three additional bedrooms on the upper level with a walk-in closet off the hallway...Large living room...large dining room...full basement... 20 x 7 front porch... Immediate Occupancy...
For sale
Price cut: $5K (9/8)
$144,900
223 Jerome St, Monroe, MI 48161
4beds
1,188sqft
Single Family Residence
Built in 1923
1,742 Square Feet Lot
$139,000 Zestimate®
$122/sqft
$-- HOA
What's special
Full basementNew bathroomFreshly paintedNew hot water heaterNew air conditionerLarge dining roomNew furnace
- 44 days
- 303
- 42
Zillow last checked:
Listing updated:
Listed by:
Carrie Cartwright 734-819-1155,
Century 21 Allstar Real Estate Team, Inc 734-241-2700,
Savina Deluca 734-819-1432,
Century 21 Allstar Real Estate Team, Inc
Source: MiRealSource,MLS#: 50218147 Originating MLS: Southeastern Border Association of REALTORS
Originating MLS: Southeastern Border Association of REALTORSFacts & features
Interior
Bedrooms & bathrooms
- Bedrooms: 4
- Bathrooms: 1
- Full bathrooms: 1
- Main level bedrooms: 1
Bedroom 1
- Features: Carpet
- Level: Main
- Area: 99
- Dimensions: 11 x 9
Bedroom 2
- Features: Carpet
- Level: Upper
- Area: 110
- Dimensions: 11 x 10
Bedroom 3
- Features: Carpet
- Level: Upper
- Area: 99
- Dimensions: 11 x 9
Bedroom 4
- Level: Upper
- Area: 80
- Dimensions: 10 x 8
Bathroom 1
- Level: Second
Dining room
- Features: Laminate
- Level: Main
- Area: 154
- Dimensions: 14 x 11
Kitchen
- Features: Laminate
- Level: Main
- Area: 110
- Dimensions: 10 x 11
Living room
- Features: Laminate
- Level: Main
- Area: 132
- Dimensions: 12 x 11
Heating
- Forced Air, Natural Gas
Cooling
- Central Air
Appliances
- Included: Gas Water Heater
- Laundry: Lower Level
Features
- Flooring: Carpet, Laminate
- Basement: Block,Full
- Has fireplace: No
Interior area
- Total structure area: 1,782
- Total interior livable area: 1,188 sqft
- Finished area above ground: 1,188
- Finished area below ground: 0
Property
Parking
- Parking features: On Street
- Has uncovered spaces: Yes
Features
- Levels: Two
- Stories: 2
- Frontage type: Road
- Frontage length: 432
Lot
- Size: 1,742 Square Feet
- Dimensions: 43.2 x 40
Details
- Parcel number: 58554900721000
- Zoning description: Residential
- Special conditions: Private
Construction
Type & style
- Home type: SingleFamily
- Architectural style: Traditional
- Property subtype: Single Family Residence
Materials
- Aluminum Siding
- Foundation: Basement
Condition
- Year built: 1923
Utilities & green energy
- Sewer: Public Sanitary
- Water: Public
- Utilities for property: Cable Available, Natural Gas Connected, Sewer Connected, Water Connected
Community & HOA
Community
- Subdivision: Isadore Navarre Farm
HOA
- Has HOA: No
Location
- Region: Monroe
Financial & listing details
- Price per square foot: $122/sqft
- Tax assessed value: $97,200
- Annual tax amount: $1,490
- Date on market: 8/11/2026
- Cumulative days on market: 45 days
- Listing agreement: Exclusive Right To Sell
- Listing terms: Cash,Conventional,FHA,VA Loan
Estimated market value
$139,000
$132,000 - $146,000
$1,285/mo
Price history
| Date | Event | Price |
|---|---|---|
| 9/8/2026 | Price change | $144,900-3.3%$122/sqft |
Source:  MiRealSource #50218147 Report a problem MiRealSource #50218147 Report a problem | ||
| 8/11/2026 | Listed for sale | $149,900+597.2%$126/sqft |
Source: MiRealSource #50218147 Report a problem | ||
| 4/10/2013 | Listing removed | $21,500$18/sqft |
Source: Ypsilanti - WEICHERT, REALTORS - Ehman and Greenstreet #213024824 Report a problem | ||
| 3/9/2013 | Listed for sale | $21,500+14.9%$18/sqft |
Source: Homepath Report a problem | ||
| 12/16/2011 | Sold | $18,705$16/sqft |
Source: Public Record Report a problem | ||
Public tax history
| Year | Property taxes | Tax assessment |
|---|---|---|
| 2025 | $1,432 +4.9% | $48,600 +1.9% |
| 2024 | $1,366 +4.5% | $47,700 +10.1% |
| 2023 | $1,307 -9.9% | $43,340 +13.8% |
| 2022 | $1,451 +21.2% | $38,080 +4.2% |
| 2021 | $1,197 +109.7% | $36,540 +9.6% |
| 2020 | $571 -48.9% | $33,350 +6.7% |
| 2019 | $1,116 -1.4% | $31,250 +11.7% |
| 2018 | $1,131 +5.5% | $27,980 |
| 2017 | $1,073 | $27,980 +9.5% |
| 2016 | $1,073 | $25,560 +39.1% |
| 2015 | $1,073 +1.1% | $18,380 |
| 2014 | $1,061 | $18,380 +0.8% |
| 2013 | -- | $18,240 -11.7% |
| 2012 | -- | $20,660 -10.6% |
| 2011 | -- | $23,110 -5.6% |
| 2010 | -- | $24,480 -28% |
| 2009 | -- | $33,990 -19.4% |
| 2008 | -- | $42,170 -0.5% |
| 2007 | -- | $42,380 +11.5% |
| 2006 | -- | $38,020 +1% |
| 2005 | -- | $37,640 +18.1% |
| 2003 | -- | $31,880 +6.2% |
| 2002 | -- | $30,020 +7.1% |
| 2001 | -- | $28,020 |
Find assessor info on the county website
Monthly payment
Est. payment
Payment breakdown
Explore the cost of this home by adjusting the details. Changes won't be saved.Climate risks
Neighborhood: 48161
Nearby schools
Schools provided by the listing agent
- District: Monroe Public Schools
Source: MiRealSource. This data may not be complete. We recommend contacting the local school district to confirm school assignments for this home.
Similar homes
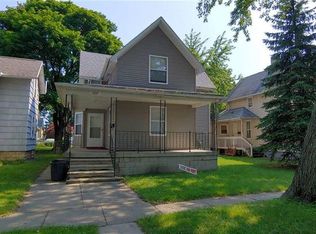
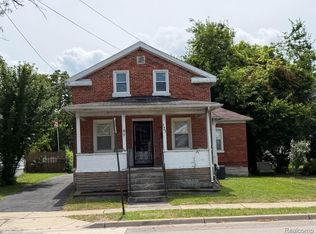
- $172,0003 bd1 ba1.3k sqft721 W 3rd St, Monroe, MI 48161For Sale
 MLS ID #20261066521, Justin Tibble, NEXGEN Realty. Realcomp II
 - $149,9003 bd1 ba905 sqft511 W 3rd St, Monroe, MI 48161For Sale

 MLS ID #50213399, Dione Oerther, Key Realty One LLC - Roessler. MiRealSource

 - $129,0004 bd2 ba1.5k sqft714 W 8th St, Monroe, MI 48161For Sale
 MLS ID #20261006599, Christopher Kassab, EXP Realty Main. Realcomp II
 - $119,9002 bd1 ba972 sqft518 Eastchester St, Monroe, MI 48161For Sale
 MLS ID #50222110, Jacob Levicki, Real Estate One Monroe. MiRealSource
 - $114,9003 bd1 ba1.4k sqft1017 Humphrey St, Monroe, MI 48161For SaleMLS ID #50213884, Doug Dale, BND Realty. MiRealSource
- $205,0004 bd2 ba1.4k sqft711 Harrison St, Monroe, MI 48161For SaleMLS ID #50216390, Brandie Barnier, Real Estate One Monroe. MiRealSource
- $150,0002 bd1 ba840 sqft1510 Highridge St, Monroe, MI 48162For SaleMLS ID #50221522, Misty Grantham, Epique Realty. MiRealSource
- $199,5003 bd2 ba912 sqft604 W 10th St, Monroe, MI 48161For SaleMLS ID #50209892, Steve Swartz, Real Estate One Monroe. MiRealSource
- $119,9003 bd2 ba1.6k sqft231 W 7th St, Monroe, MI 48161For SaleMLS ID #50213050, Mitchell Petree, BND Realty. MiRealSource
- $159,9002 bd1 ba778 sqft2956 Nadeau Rd, Monroe, MI 48162For SaleMLS ID #50220060, Ashley Canales, Blacktree Realty. MiRealSource
- $199,0003 bd1 ba1.2k sqft524 N Roessler St, Monroe, MI 48162For SaleMLS ID #50216842, Nini Riggs, Coldwell Banker Haynes R.E. in Monroe. MiRealSource
- $189,9003 bd1 ba1.1k sqft3451 Parkwood Ave, Monroe, MI 48162For SaleMLS ID #50221670, Tom Wagner, Howard Hanna - Monroe. MiRealSource
- $179,9004 bd2 ba1.4k sqft9457 Perry Rd, Erie, MI 48133For SaleMLS ID #50221465, Sandra Dibert, Wiens And Roth Real Estate - Lambertville. MiRealSource
- $179,9003 bd1 ba1.5k sqft2920 1st St, La Salle, MI 48145For SaleMLS ID #50213713, Jack Giarmo, Coldwell Banker Haynes R.E. in Monroe. MiRealSource
- $170,0003 bd1 ba984 sqft4153 4th St, Newport, MI 48166For Sale
 MLS ID #26014609, Jennifer Gross, Key Realty One LLC. MichRIC
 - $178,0003 bd1 ba1k sqft16788 Ida West Rd, Petersburg, MI 49270For SaleMLS ID #26048334, Roger White, Keller Williams Ann Arbor Mrkt. MichRIC
- $129,9002 bd1 ba750 sqft13054 Race St, South Rockwood, MI 48179For SaleMLS ID #50221731, Jacob Levicki, Real Estate One Monroe. MiRealSource
- $158,0003 bd2 ba1.1k sqft4393 5th St, Newport, MI 48166For SaleMLS ID #50220206, Jacob Tremblay, Real Broker LLC. MiRealSource
