Welcome home to this well-maintained property featuring numerous recent updates, including a new kitchen floor, new water heater, and new custom shades in living room and kitchen. The main floor offers the convenience of a first-floor bedroom and a full bathroom, making it ideal for guests, flexible living arrangements, or a single-level living. Upstairs, you'll find two spacious bedrooms and a convenient half bath. The finished basement provides additional living and entertaining space, along with a dedicated laundry area. Step outside to enjoy the large, fenced backyard, perfect for pets, play gardening, or outdoor gatherings, with its functional layout, recent improvements, and amber indoor and outdoor living space, this home is ready for its next owner to move right in and enjoy as the seller will be having several rooms painted and entire house cleaned after they move in early November. Inside pictures will take after family moves. House will be available for showings anytime but request time to organized.
For sale
$259,999
5965 W Roseland St, Monroe, MI 48161
3beds
1,872sqft
Single Family Residence
Built in 1945
0.29 Acres Lot
$-- Zestimate®
$139/sqft
$-- HOA
What's special
Large fenced backyardFirst-floor bedroomNew kitchen floorDedicated laundry area
- 2 days
- 446
- 20
Zillow last checked:
Listing updated:
Listed by:
Linda Selvidge 734-777-9225,
Century 21 Allstar Real Estate Team, Inc 734-241-2700
Source: MiRealSource,MLS#: 50225842 Originating MLS: Southeastern Border Association of REALTORS
Facts & features
Interior
Bedrooms & bathrooms
- Bedrooms: 3
- Bathrooms: 2
- Full bathrooms: 1
- 1/2 bathrooms: 1
Bedroom 1
- Features: Laminate
- Level: First
- Area: 121
- Dimensions: 11 x 11
Bedroom 2
- Features: Laminate
- Level: Second
- Area: 198
- Dimensions: 18 x 11
Bedroom 3
- Features: Laminate
- Level: Second
- Area: 198
- Dimensions: 18 x 11
Bathroom 1
- Features: Laminate
- Level: First
- Area: 49
- Dimensions: 7 x 7
Family room
- Features: Other
- Level: Basement
- Area: 500
- Dimensions: 25 x 20
Kitchen
- Features: Laminate
- Level: First
- Area: 132
- Dimensions: 12 x 11
Living room
- Features: Laminate
- Level: First
- Area: 350
- Dimensions: 25 x 14
Heating
- Forced Air, Natural Gas
Appliances
- Laundry: In Basement
Features
- Flooring: Laminate, Other
- Has basement: Yes
- Has fireplace: No
Interior area
- Total structure area: 1,872
- Total interior livable area: 1,872 sqft
- Finished area above ground: 1,352
- Finished area below ground: 520
Property
Parking
- Total spaces: 2.5
- Parking features: Detached, Electric in Garage, Garage Door Opener, Heated Garage
- Garage spaces: 2.5
Features
- Levels: One and One Half
- Stories: 1.5
- Frontage type: Road
- Frontage length: 122
Lot
- Size: 0.29 Acres
- Dimensions: 122 x 102
Details
- Parcel number: 1221007701
- Special conditions: Private
Construction
Type & style
- Home type: SingleFamily
- Architectural style: Traditional
- Property subtype: Single Family Residence
Materials
- Vinyl Siding, Vinyl Trim
- Foundation: Basement
Condition
- Year built: 1945
Utilities & green energy
- Sewer: Public Sanitary
- Water: Public
Community & HOA
Community
- Subdivision: South Gate Heights
HOA
- Has HOA: No
Location
- Region: Monroe
Financial & listing details
- Price per square foot: $139/sqft
- Annual tax amount: $2,902
- Date on market: 10/23/2026
- Cumulative days on market: 3 days
- Listing agreement: Exclusive Right To Sell
- Listing terms: Cash,Conventional,FHA,VA Loan
Estimated market value
Not available
Estimated sales range
Not available
Not available
Price history
| Date | Event | Price |
|---|---|---|
| 10/23/2026 | Listed for sale | $259,999$139/sqft |
Source:  MiRealSource #50225842 Report a problem | ||
Public tax history
Tax history is unavailable.
Monthly payment
Est. payment
Payment breakdown
Explore the cost of this home by adjusting the details. Changes won't be saved.Climate risks
Neighborhood: South Monroe
Nearby schools
Schools provided by the listing agent
- District: Monroe Public Schools
Source: MiRealSource. This data may not be complete. We recommend contacting the local school district to confirm school assignments for this home.
Similar homes
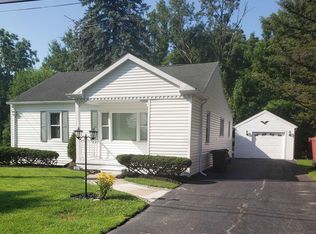
- $--4 bd3 ba1.7k sqft947 Smith St, Monroe, MI 48161Auction
 Auction.com 2
- $--3 bd2 ba1k sqft5822 Elmwood St, Monroe, MI 48161Auction
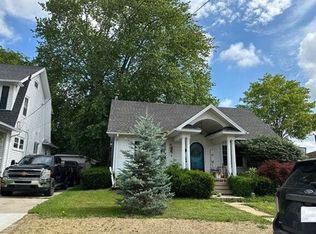 Auction.com 2
- $--4 bd2 ba1.9k sqft1034 Bacon St, Monroe, MI 48161Auction
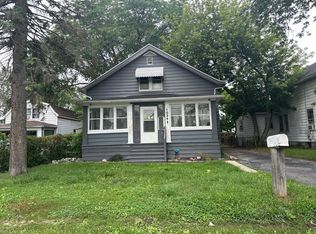 Auction.com 2
- $225,0003 bd2 ba1.3k sqft15526 Westwood Dr, Monroe, MI 48161For Sale
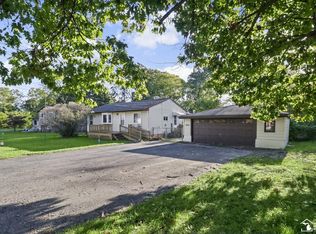
 MLS ID #50224456, Connie Sexton, Synergy Realty Group Gerweck. MiRealSource
- $254,9003 bd1 ba1.7k sqft524 Concetta Dr, Monroe, MI 48161For SaleMLS ID #50224128, Jack Giarmo, Coldwell Banker Haynes R.E. in Monroe. MiRealSource
- $239,9002 bd2 ba1.7k sqft7860 Forrestway Dr, Monroe, MI 48161For SaleMLS ID #50224698, Anthony J Bassett, The Danberry Company - Temperance. MiRealSource
- $189,9004 bd2 ba1.5k sqft421 E 3rd St, Monroe, MI 48161For SaleMLS ID #50225869, Kimberle Daniels, Howard Hanna - Monroe. MiRealSource
- $335,0003 bd3 ba2.5k sqft6281 Lighthouse Rd, Monroe, MI 48161For SaleMLS ID #50225606, Amber Byers, Real Estate One Monroe. MiRealSource
- $275,0003 bd2 ba1.3k sqft4960 Evergreen Dr, Monroe, MI 48161For SaleMLS ID #50223016, Cheryl M Marino, Coldwell Banker Haynes R.E. in Monroe. MiRealSource
- $224,9002 bd1 ba1.4k sqft4464 W Albain Rd, Monroe, MI 48161For SaleMLS ID #50225208, Lisa Moore, Moore Realty Group - Dundee. MiRealSource
- $269,0003 bd2 ba1.4k sqft13911 Alton Rd, Monroe, MI 48161For SaleMLS ID #50215487, Natasha Brown, BND Realty. MiRealSource
- $180,0002 bd2 ba1.2k sqft815 Union St, Monroe, MI 48161For SaleMLS ID #50225776, Annette Perna-Taormina, Synergy Realty Group Gerweck. MiRealSource
- $239,9004 bd2 ba2.5k sqft219 Toll St, Monroe, MI 48162For SaleMLS ID #50224845, Spurgeon Johnson, Coldwell Banker Haynes R.E. in Monroe. MiRealSource
- $279,9004 bd2 ba2.3k sqft312 W Elm Ave, Monroe, MI 48162For SaleMLS ID #50224776, Steve Hudkins, Berkshire Hathaway Home Service Kee Realty. MiRealSource
- $259,9005 bd2 ba1.8k sqft2036 Hollywood Dr, Monroe, MI 48162For SaleMLS ID #50224140, Val Lancaster, Howard Hanna - Monroe. MiRealSource
