spacious 3-4 bedroom home in a beautiful location close to shopping and downtown activities. Large yard and two car garage. The wooden deck off the kitchen to the rear of the home is 10x20. The eat in kitchen has updated cupboards, dishwasher and spacious eating area. The living room is large perfect for all your furniture. All bedrooms are fair size with closet space. The lower level features a large room which could be a rec room or family room. The other room can be a fourth bedroom or a large office area. Newer roof 2023. Central air 5 years ago. Concrete drive.
For sale
$239,900
219 Toll St, Monroe, MI 48162
4beds
1,977sqft
Single Family Residence
Built in 1972
0.31 Acres Lot
$236,300 Zestimate®
$121/sqft
$-- HOA
What's special
Large yardUpdated cupboardsTwo car garageSpacious eating area
- 36 days
- 606
- 53
Zillow last checked:
Listing updated:
Listed by:
Spurgeon Johnson 734-735-2932,
Coldwell Banker Haynes R.E. in Monroe 734-242-8484
Source: MiRealSource,MLS#: 50224845 Originating MLS: Southeastern Border Association of REALTORS
Facts & features
Interior
Bedrooms & bathrooms
- Bedrooms: 4
- Bathrooms: 2
- Full bathrooms: 1
- 1/2 bathrooms: 1
Bedroom 1
- Features: Carpet
- Level: Upper
- Area: 154
- Dimensions: 14 x 11
Bedroom 2
- Features: Carpet
- Level: Upper
- Area: 120
- Dimensions: 12 x 10
Bedroom 3
- Features: Carpet
- Level: Upper
- Area: 90
- Dimensions: 10 x 9
Bedroom 4
- Level: Lower
- Area: 220
- Dimensions: 20 x 11
Bathroom 1
- Level: Upper
Family room
- Level: Lower
- Area: 345
- Dimensions: 23 x 15
Kitchen
- Level: Upper
- Area: 231
- Dimensions: 21 x 11
Living room
- Features: Carpet
- Level: Upper
- Area: 208
- Dimensions: 16 x 13
Heating
- Forced Air, Natural Gas
Cooling
- Central Air
Appliances
- Laundry: Lower Level
Features
- Flooring: Carpet
- Has basement: No
- Has fireplace: No
Interior area
- Total structure area: 1,977
- Total interior livable area: 1,977 sqft
- Finished area above ground: 1,977
- Finished area below ground: 0
Video & virtual tour
Property
Parking
- Total spaces: 2.5
- Parking features: Detached, Electric in Garage, Garage Door Opener
- Garage spaces: 2.5
Features
- Levels: Multi/Split,Bi-Level
- Frontage type: Road
- Frontage length: 60
Lot
- Size: 0.31 Acres
- Dimensions: 60 x 231.8
Details
- Parcel number: 6900544236
- Special conditions: Private
Construction
Type & style
- Home type: SingleFamily
- Property subtype: Single Family Residence
Materials
- Brick, Vinyl Trim
- Foundation: Slab
Condition
- New construction: No
- Year built: 1972
Utilities & green energy
- Sewer: Public Sanitary
- Water: Public
Community & HOA
Community
- Subdivision: St Marys Garden Subdivision
HOA
- Has HOA: No
Location
- Region: Monroe
Financial & listing details
- Price per square foot: $121/sqft
- Tax assessed value: $185,400
- Annual tax amount: $3,782
- Date on market: 10/14/2026
- Cumulative days on market: 38 days
- Listing agreement: Exclusive Right To Sell
- Listing terms: Cash,Conventional,FHA,VA Loan
Estimated market value
$236,300
$224,000 - $248,000
$1,898/mo
Price history
| Date | Event | Price |
|---|---|---|
| 10/14/2026 | Listed for sale | $239,900$121/sqft |
Source:  MiRealSource #50224845 Report a problem | ||
Public tax history
| Year | Property taxes | Tax assessment |
|---|---|---|
| 2025 | $3,568 +4.8% | $92,700 +7.7% |
| 2024 | $3,403 +4.3% | $86,050 +3.4% |
| 2023 | $3,262 +3.5% | $83,260 +2.5% |
| 2022 | $3,151 +7.4% | $81,240 +3.8% |
| 2021 | $2,935 +291.9% | $78,290 -0.1% |
| 2020 | $749 -72.3% | $78,360 +1.5% |
| 2019 | $2,702 -2% | $77,190 +2.2% |
| 2018 | $2,757 +6.7% | $75,500 |
| 2017 | $2,583 | $75,500 +2.6% |
| 2016 | $2,583 | $73,610 +7.9% |
| 2015 | $2,583 +4.2% | $68,240 |
| 2014 | $2,478 | $68,240 +2.9% |
| 2013 | -- | $66,340 +6.5% |
| 2012 | -- | $62,280 -9.9% |
| 2011 | -- | $69,090 -6.5% |
| 2010 | -- | $73,880 -9.7% |
| 2009 | -- | $81,860 -11.8% |
| 2008 | -- | $92,830 -1.4% |
| 2007 | -- | $94,140 +5% |
| 2006 | -- | $89,680 +1.9% |
| 2005 | -- | $87,970 -2.3% |
| 2003 | -- | $90,010 +8% |
| 2002 | -- | $83,340 +5.2% |
| 2001 | -- | $79,250 |
Find assessor info on the county website
Monthly payment
Est. payment
Payment breakdown
Explore the cost of this home by adjusting the details. Changes won't be saved.Climate risks
Neighborhood: 48162
Nearby schools
Schools provided by the listing agent
- District: Monroe Public Schools
Source: MiRealSource. This data may not be complete. We recommend contacting the local school district to confirm school assignments for this home.
Similar homes
- $199,0003 bd2 ba1.4k sqft327 Lavender St, Monroe, MI 48162For Sale
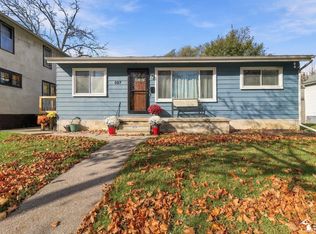
 MLS ID #50227972, Lori Giedlin, Epique Realty. MiRealSource
- $--4 bd3 ba1.7k sqft947 Smith St, Monroe, MI 48161Auction
 Auction.com 2
- $254,9004 bd3 ba2k sqft934 Hendricks Dr, Monroe, MI 48162For Sale

 MLS ID #26047988, Francine Willingham, Willingham Real Estate. MichRIC
- $245,0004 bd2 ba1.9k sqft1203 Bentley Dr, Monroe, MI 48162For Sale
 MLS ID #50226241, Nini Riggs, Coldwell Banker Haynes R.E. in Monroe. MiRealSource
- $199,9003 bd1 ba1.9k sqft320 Richards Dr, Monroe, MI 48162For SaleMLS ID #50227896, Kristie McCleary, Key Realty One LLC in Monroe. MiRealSource
- $269,9004 bd2 ba1.9k sqft312 W Elm Ave, Monroe, MI 48162For SaleMLS ID #50224776, Steve Hudkins, Berkshire Hathaway Home Service Kee Realty. MiRealSource
- $223,9002 bd2 ba1.4k sqft1469 Hendricks Dr, Monroe, MI 48162For Sale
 MLS ID #20261083673, Kevin J Sabuda, Metropolitan Real Estate. Realcomp II
- $234,9003 bd1 ba1.5k sqft13 Stockton Dr, Monroe, MI 48162For SaleMLS ID #50225037, Corey C Bellino, Coldwell Banker Haynes R.E. in Monroe. MiRealSource
- $249,9002 bd1 ba1.4k sqft2272 Vivian Rd, Monroe, MI 48162For SaleMLS ID #50227702, Jack Giarmo, Coldwell Banker Haynes R.E. in Monroe. MiRealSource
- $269,9003 bd3 ba2.7k sqft901 Huber Dr, Monroe, MI 48162For SaleMLS ID #50215310, Doug Umfress, Howard Hanna - Monroe. MiRealSource
- $259,9005 bd2 ba1.8k sqft2036 Hollywood Dr, Monroe, MI 48162For SaleMLS ID #50224140, Val Lancaster, Howard Hanna - Monroe. MiRealSource
- $239,9004 bd3 ba2.5k sqft219 Scott St, Monroe, MI 48161For SaleMLS ID #50228023, Cole McNew, Coldwell Banker Haynes Real Estate Commercial. MiRealSource
- $269,9004 bd3 ba2k sqft1552 Dazarow Dr, Monroe, MI 48162For SaleMLS ID #26049778, Brad Jordan, Realty Experts LLC. MichRIC
- $210,0003 bd2 ba1.8k sqft532 N Monroe St, Monroe, MI 48162For SaleMLS ID #50227070, Colton Rine, Five Star Real Estate. MiRealSource
- $249,9003 bd2 ba1.8k sqft417 Orchard Dr, Monroe, MI 48162For SaleMLS ID #50226439, Jack Giarmo, Coldwell Banker Haynes R.E. in Monroe. MiRealSource
