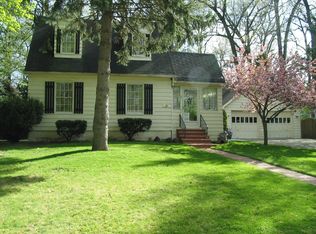
Charming Home featuring classic character, Spacious living areas, cozy Fireplace, Beautiful Woodwork. Bright Kitchen with Subway tile Backsplash Nice 4 season sun room with Nice Patio off the Back of the Home. Enjoy Covered Entry, Mature Trees ,BIG LOT and Detached Garage
For sale
$234,900
13 Stockton Dr, Monroe, MI 48162
3beds
1,517sqft
Single Family Residence
Built in 1929
9,583 Square Feet Lot
$232,200 Zestimate®
$155/sqft
$-- HOA
What's special
Detached garageCozy fireplaceClassic characterMature treesBig lotCovered entryBright kitchen
- 29 days
- 1,371
- 123
Zillow last checked:
Listing updated:
Listed by:
Corey C Bellino 734-790-2622,
Coldwell Banker Haynes R.E. in Monroe 734-242-8484
Source: MiRealSource,MLS#: 50225037 Originating MLS: Southeastern Border Association of REALTORS
Facts & features
Interior
Bedrooms & bathrooms
- Bedrooms: 3
- Bathrooms: 1
- Full bathrooms: 1
Bedroom 1
- Features: Wood
- Level: Second
- Area: 144
- Dimensions: 12 x 12
Bedroom 2
- Features: Wood
- Level: Second
- Area: 99
- Dimensions: 11 x 9
Bedroom 3
- Features: Wood
- Level: Second
- Area: 110
- Dimensions: 11 x 10
Bathroom 1
- Features: Vinyl
- Level: Second
- Area: 40
- Dimensions: 8 x 5
Dining room
- Features: Carpet
- Level: Entry
- Area: 154
- Dimensions: 14 x 11
Kitchen
- Level: Entry
- Area: 110
- Dimensions: 11 x 10
Living room
- Features: Carpet
- Level: Entry
- Area: 192
- Dimensions: 16 x 12
Heating
- Forced Air, Natural Gas
Cooling
- Central Air
Appliances
- Included: Range/Oven, Refrigerator, Gas Water Heater
- Laundry: In Basement
Features
- Flooring: Wood, Carpet, Concrete, Vinyl
- Basement: Block,Partially Finished
- Number of fireplaces: 1
- Fireplace features: Gas
Interior area
- Total structure area: 1,817
- Total interior livable area: 1,517 sqft
- Finished area above ground: 1,193
- Finished area below ground: 324
Property
Parking
- Total spaces: 2
- Parking features: Detached, Electric in Garage
- Garage spaces: 2
Features
- Levels: One and One Half
- Stories: 1.5
- Frontage type: Road
- Frontage length: 80
Lot
- Size: 9,583 Square Feet
- Dimensions: 80 x 120
- Features: Large Lot - 65+ Ft., City Lot
Details
- Parcel number: 556900581000
Construction
Type & style
- Home type: SingleFamily
- Architectural style: Traditional
- Property subtype: Single Family Residence
Materials
- Aluminum Siding
- Foundation: Basement
Condition
- New construction: No
- Year built: 1929
Utilities & green energy
- Electric: 100 Amp Service
- Sewer: Public Sanitary
- Water: Public
- Utilities for property: Cable Available
Community & HOA
Community
- Subdivision: St Marys Manor
HOA
- Has HOA: No
Location
- Region: Monroe
Financial & listing details
- Price per square foot: $155/sqft
- Tax assessed value: $139,600
- Annual tax amount: $2,004
- Date on market: 10/15/2026
- Cumulative days on market: 30 days
- Listing agreement: Exclusive Right To Sell
- Listing terms: Cash,Conventional,FHA
Estimated market value
$232,200
$221,000 - $244,000
$1,523/mo
Price history
| Date | Event | Price |
|---|---|---|
| 10/15/2026 | Listed for sale | $234,900$155/sqft |
Source:  MiRealSource #50225037 Report a problem | ||
Public tax history
| Year | Property taxes | Tax assessment |
|---|---|---|
| 2025 | $1,919 +2% | $69,800 +4.3% |
| 2024 | $1,883 +4.1% | $66,900 +0.4% |
| 2023 | $1,809 +3.3% | $66,630 +3.8% |
| 2022 | $1,750 +7% | $64,220 +19.9% |
| 2021 | $1,636 +255.2% | $53,580 +6% |
| 2020 | $460 -69.6% | $50,530 +4.9% |
| 2019 | $1,514 -1.9% | $48,190 +3.3% |
| 2018 | $1,543 +6.2% | $46,640 |
| 2017 | $1,453 | $46,640 +16.9% |
| 2016 | $1,453 | $39,890 +6.4% |
| 2015 | $1,453 +4.3% | $37,500 |
| 2014 | $1,393 | $37,500 +9.1% |
| 2013 | -- | $34,360 -4.2% |
| 2012 | -- | $35,870 -14.4% |
| 2011 | -- | $41,890 -4.5% |
| 2010 | -- | $43,860 -21.5% |
| 2009 | -- | $55,870 -11.2% |
| 2008 | -- | $62,930 -5.3% |
| 2007 | -- | $66,450 +6% |
| 2006 | -- | $62,680 +2.5% |
| 2005 | -- | $61,150 +6.5% |
| 2003 | -- | $57,400 +6.9% |
| 2002 | -- | $53,690 +4.5% |
| 2001 | -- | $51,400 |
Find assessor info on the county website
Monthly payment
Est. payment
Payment breakdown
Explore the cost of this home by adjusting the details. Changes won't be saved.Climate risks
Neighborhood: 48162
Nearby schools
Schools provided by the listing agent
- District: Monroe Public Schools
Source: MiRealSource. This data may not be complete. We recommend contacting the local school district to confirm school assignments for this home.

Similar homes
- $210,0003 bd2 ba1.8k sqft532 N Monroe St, Monroe, MI 48162For Sale

 MLS ID #50227070, Colton Rine, Five Star Real Estate. MiRealSource
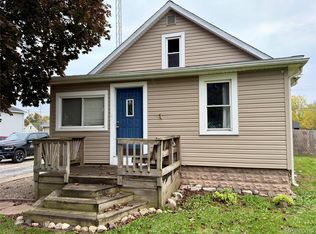
- $223,9002 bd2 ba1.4k sqft1469 Hendricks Dr, Monroe, MI 48162For Sale
 MLS ID #20261083673, Kevin J Sabuda, Metropolitan Real Estate. Realcomp II
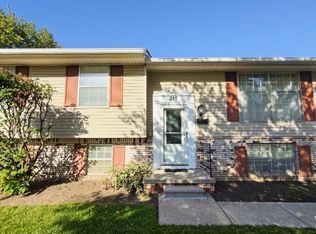
- $239,9004 bd2 ba1.9k sqft219 Toll St, Monroe, MI 48162For Sale
 MLS ID #50224845, Spurgeon Johnson, Coldwell Banker Haynes R.E. in Monroe. MiRealSource
- $249,9003 bd2 ba1.8k sqft417 Orchard Dr, Monroe, MI 48162For Sale
 MLS ID #50226439, Jack Giarmo, Coldwell Banker Haynes R.E. in Monroe. MiRealSource
- $259,9005 bd2 ba1.8k sqft2036 Hollywood Dr, Monroe, MI 48162For SaleMLS ID #50224140, Val Lancaster, Howard Hanna - Monroe. MiRealSource
- $245,0004 bd2 ba1.9k sqft1203 Bentley Dr, Monroe, MI 48162For SaleMLS ID #50226241, Nini Riggs, Coldwell Banker Haynes R.E. in Monroe. MiRealSource
- $254,9004 bd3 ba2k sqft934 Hendricks Dr, Monroe, MI 48162For Sale
 MLS ID #26047988, Francine Willingham, Willingham Real Estate. MichRIC
- $249,5003 bd2 ba1.7k sqft3073 Lakeshore Dr, Monroe, MI 48162For SaleMLS ID #50224394, Julie Jewell, The Danberry Company - Temperance. MiRealSource
- $235,9002 bd2 ba1.9k sqft76 Linswood St, Monroe, MI 48162For SaleMLS ID #50226820, Steve Hudkins, Berkshire Hathaway Home Service Kee Realty. MiRealSource
- $219,0003 bd2 ba1.2k sqft144 Godfroy Ave, Monroe, MI 48162For SaleMLS ID #50219194, Tara Standifer, Century 21 Allstar Real Estate Team, Inc. MiRealSource
- $269,9004 bd2 ba1.9k sqft312 W Elm Ave, Monroe, MI 48162For SaleMLS ID #50224776, Steve Hudkins, Berkshire Hathaway Home Service Kee Realty. MiRealSource
- $199,9003 bd1 ba1.2k sqft615 Borgess Ave, Monroe, MI 48162For SaleMLS ID #50214533, Paul Jacoby Sr, Wiens And Roth Real Estate - Lambertville. MiRealSource
- $189,9004 bd2 ba1.3k sqft518 Harrison St, Monroe, MI 48161For SaleMLS ID #50227364, Brooke-Lynn D LaRoy, Real Estate One Monroe. MiRealSource
- $209,9003 bd1 ba1.2k sqft3300 5th St, Monroe, MI 48162For SaleMLS ID #50226285, Charles Lemerand, Coldwell Banker Haynes R.E. in Monroe. MiRealSource
- $279,9003 bd3 ba1.4k sqft221 Armitage Dr, Monroe, MI 48162For SaleMLS ID #50225269, Brian Russell, Premiere Realty Group, LLC. MiRealSource
- $269,9004 bd3 ba2k sqft1552 Dazarow Dr, Monroe, MI 48162For SaleMLS ID #26049778, Brad Jordan, Realty Experts LLC. MichRIC
- $215,0003 bd2 ba1.3k sqft15526 Westwood Dr, Monroe, MI 48161For SaleMLS ID #50224456, Connie Sexton, Synergy Realty Group Gerweck. MiRealSource
