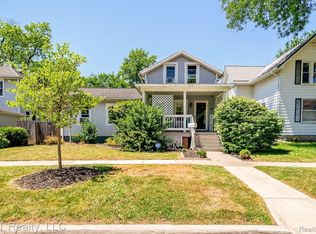
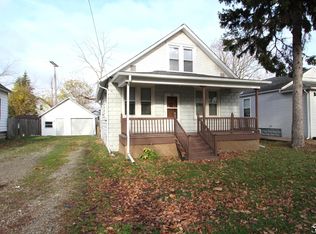
Welcome to 518 Harrison St in the heart of Monroe! This charming and inviting four-bedroom, one-and-a-half-bathroom home offers a wonderful combination of character, comfort, and thoughtful updates throughout. Recent improvements include an updated electrical panel and service meter (2026), new dishwasher (2026), refreshed kitchen with updated cabinetry, countertops and flooring (2024), and improvements to both bathrooms. Additional updates include upstairs windows, new upstairs carpet and bedroom flooring (2024), downstairs vinyl flooring (2026), updated kitchen lighting and faucet, newer water heater (2023), fresh paint, and more! The home also features a paved driveway with ample parking and a detached 1.5-car garage. Conveniently located near downtown Monroe, local shopping, dining, parks, and everyday amenities. With four bedrooms, functional living space, and an impressive list of updates, this home is ready for its next chapter. Don’t miss your opportunity to make this one yours!
For sale
$189,900
518 Harrison St, Monroe, MI 48161
4beds
1,388sqft
Single Family Residence
Built in 1906
6,969 Square Feet Lot
$157,000 Zestimate®
$137/sqft
$-- HOA
What's special
- 2 days
- 234
- 32
Zillow last checked:
Listing updated:
Listed by:
Brooke-Lynn D LaRoy 734-244-2253,
Real Estate One Monroe 734-244-5605
Source: MiRealSource,MLS#: 50227364 Originating MLS: Southeastern Border Association of REALTORS
Facts & features
Interior
Bedrooms & bathrooms
- Bedrooms: 4
- Bathrooms: 2
- Full bathrooms: 1
- 1/2 bathrooms: 1
- Main level bathrooms: 1
- Main level bedrooms: 1
Bedroom 1
- Level: Second
- Area: 182
- Dimensions: 14 x 13
Bedroom 2
- Level: Second
- Area: 156
- Dimensions: 12 x 13
Bedroom 3
- Level: Second
- Area: 130
- Dimensions: 13 x 10
Bedroom 4
- Level: Main
- Area: 130
- Dimensions: 10 x 13
Bathroom 1
- Level: Main
Dining room
- Level: Main
- Area: 182
- Dimensions: 14 x 13
Kitchen
- Level: Main
- Area: 182
- Dimensions: 14 x 13
Living room
- Level: Main
- Area: 169
- Dimensions: 13 x 13
Heating
- Forced Air, Natural Gas
Cooling
- Central Air
Appliances
- Included: Dishwasher, Microwave, Range/Oven, Washer
Features
- Basement: Michigan Basement
- Has fireplace: No
Interior area
- Total structure area: 2,325
- Total interior livable area: 1,388 sqft
- Finished area above ground: 1,388
- Finished area below ground: 0
Property
Parking
- Total spaces: 1.5
- Parking features: Detached
- Garage spaces: 1.5
Features
- Levels: Two
- Stories: 2
- Frontage type: Road
- Frontage length: 46
Lot
- Size: 6,969 Square Feet
- Dimensions: 46 x 150
Details
- Parcel number: 552900356000
- Special conditions: Private
Construction
Type & style
- Home type: SingleFamily
- Architectural style: Traditional
- Property subtype: Single Family Residence
Materials
- Vinyl Siding
Condition
- Year built: 1906
Utilities & green energy
- Sewer: Public Sanitary
- Water: Public
Community & HOA
Community
- Subdivision: Old Village West Of Monroe St
HOA
- Has HOA: No
Location
- Region: Monroe
Financial & listing details
- Price per square foot: $137/sqft
- Tax assessed value: $141,000
- Annual tax amount: $2,339
- Date on market: 11/11/2026
- Listing agreement: Exclusive Right To Sell
- Listing terms: Cash,Conventional,FHA,VA Loan,MIStateHsDevAuthority
Estimated market value
$157,000
$124,000 - $187,000
$1,795/mo
Price history
| Date | Event | Price |
|---|---|---|
| 11/13/2026 | Listed for sale | $189,900$137/sqft |
Source:  MiRealSource #50227364 Report a problem | ||
Public tax history
| Year | Property taxes | Tax assessment |
|---|---|---|
| 2025 | $1,377 +4.8% | $70,500 +6% |
| 2024 | $1,314 +4.3% | $66,540 +14.7% |
| 2023 | $1,260 +3.5% | $58,030 +9.9% |
| 2022 | $1,217 +7.4% | $52,800 +10.1% |
| 2021 | $1,133 +291.9% | $47,970 +9.7% |
| 2020 | $289 -72.3% | $43,730 +10.6% |
| 2019 | $1,044 -2% | $39,540 +9.8% |
| 2018 | $1,065 +6.7% | $36,010 |
| 2017 | $998 | $36,010 +17.9% |
| 2016 | $998 | $30,550 +19.9% |
| 2015 | $998 +2.4% | $25,470 |
| 2014 | $974 | $25,470 -6.5% |
| 2013 | -- | $27,240 -5.3% |
| 2012 | -- | $28,770 -10.6% |
| 2011 | -- | $32,190 -6.6% |
| 2010 | -- | $34,480 -28.7% |
| 2009 | -- | $48,330 -19.1% |
| 2008 | -- | $59,770 -2.3% |
| 2007 | -- | $61,170 +7.6% |
| 2006 | -- | $56,860 +2% |
| 2005 | -- | $55,760 +9.3% |
| 2003 | -- | $51,030 +5.3% |
| 2002 | -- | $48,440 +9.4% |
| 2001 | -- | $44,290 |
Find assessor info on the county website
Monthly payment
Est. payment
Payment breakdown
Explore the cost of this home by adjusting the details. Changes won't be saved.Climate risks
Neighborhood: 48161
Nearby schools
Schools provided by the listing agent
- District: Monroe Public Schools
Source: MiRealSource. This data may not be complete. We recommend contacting the local school district to confirm school assignments for this home.
Similar homes
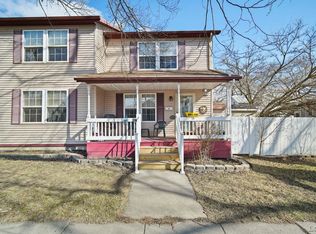
- $189,9004 bd2 ba1.5k sqft421 E 3rd St, Monroe, MI 48161For Sale
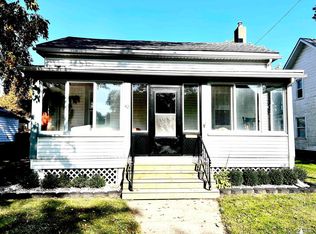
 MLS ID #50225869, Kimberle Daniels, Howard Hanna - Monroe. MiRealSource
- $205,0004 bd2 ba1.4k sqft711 Harrison St, Monroe, MI 48161For Sale
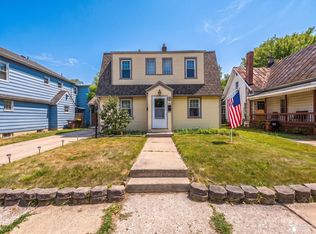 MLS ID #50216390, Brandie Barnier, Real Estate One Monroe. MiRealSource
- $115,0003 bd2 ba1k sqft828 Adams St, Monroe, MI 48161For Sale
 MLS ID #50227395, Dennis Clark, Coldwell Banker Haynes R.E. in Monroe. MiRealSource
- $175,0004 bd2 ba2k sqft426 E 4th St, Monroe, MI 48161For Sale

 MLS ID #20261073870, Christopher Kassab, EXP Realty Main. Realcomp II
- $209,9003 bd2 ba1.8k sqft619 W 5th St, Monroe, MI 48161For SaleMLS ID #50223892, Jeryl Vallie-Cepida, Foundation Realty, LLC - Manitou Beach. MiRealSource
- $219,9004 bd2 ba1.6k sqft404 Union St, Monroe, MI 48161For SaleMLS ID #50223200, Frank J Furnari, Coldwell Banker Haynes R.E. in Monroe. MiRealSource
- $215,0003 bd2 ba1.3k sqft15526 Westwood Dr, Monroe, MI 48161For SaleMLS ID #50224456, Connie Sexton, Synergy Realty Group Gerweck. MiRealSource
- $194,0004 bd3 ba1.9k sqft447 N Monroe St, Monroe, MI 48162For SaleMLS ID #50226829, Brenda Reau, Coldwell Banker Haynes R.E. in Monroe. MiRealSource
- $169,9003 bd2 ba912 sqft604 W 10th St, Monroe, MI 48161For SaleMLS ID #50209892, Steve Swartz, Real Estate One Monroe. MiRealSource
- $210,0003 bd2 ba1.8k sqft532 N Monroe St, Monroe, MI 48162For SaleMLS ID #50227070, Colton Rine, Five Star Real Estate. MiRealSource
- $172,5002 bd1 ba720 sqft6 Long Ct, Monroe, MI 48161For SaleMLS ID #50220161, Corey Welch, Real Estate One Monroe. MiRealSource
- $129,0004 bd2 ba1.5k sqft714 W 8th St, Monroe, MI 48161For SaleMLS ID #20261006599, Christopher Kassab, EXP Realty Main. Realcomp II
- $179,9006 bd2 ba2k sqft710 E 4th St, Monroe, MI 48161For SaleMLS ID #50212018, Michael Rodich, Century 21 Allstar Real Estate Team, Inc. MiRealSource
- $139,0004 bd3 ba2k sqft68 Navarre St, Monroe, MI 48161For SaleMLS ID #50223357, Connie Hotchkiss, Synergy Realty Group Gerweck. MiRealSource
- $144,9004 bd1 ba1.1k sqft223 Jerome St, Monroe, MI 48161For SaleMLS ID #50218147, Carrie Cartwright, Century 21 Allstar Real Estate Team, Inc. MiRealSource
