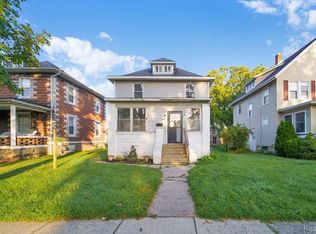
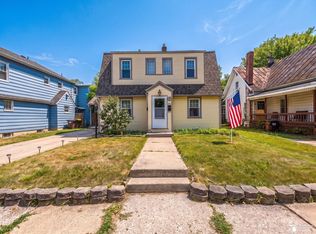
This spacious 4-bedroom, 2-bathroom home offers approximately 1,640 square feet of living space and is conveniently located within the city limits of Monroe. With plenty of room for comfortable living, this home offers a great opportunity for homeowners or investors alike. Enjoy the convenience of being just minutes from downtown Monroe, local restaurants, banks, shopping, and other everyday amenities. Whether you're looking for space to grow or a property in a convenient location, this home offers comfort, convenience, and plenty of potential.
For sale
$219,900
404 Union St, Monroe, MI 48161
4beds
1,640sqft
Single Family Residence
Built in 1900
5,662 Square Feet Lot
$214,600 Zestimate®
$134/sqft
$-- HOA
What's special
Comfortable living
- 6 hours
- 155
- 14
Zillow last checked:
Listing updated:
Listed by:
Frank J Furnari 734-735-4917,
Coldwell Banker Haynes R.E. in Monroe 734-242-8484
Source: MiRealSource,MLS#: 50223200 Originating MLS: Southeastern Border Association of REALTORS
Originating MLS: Southeastern Border Association of REALTORSFacts & features
Interior
Bedrooms & bathrooms
- Bedrooms: 4
- Bathrooms: 2
- Full bathrooms: 2
- Main level bathrooms: 1
Bedroom 1
- Features: Carpet
- Level: Upper
- Area: 154
- Dimensions: 14 x 11
Bedroom 2
- Features: Carpet
- Level: Upper
- Area: 110
- Dimensions: 11 x 10
Bedroom 3
- Features: Carpet
- Level: Upper
- Area: 70
- Dimensions: 10 x 7
Bedroom 4
- Features: Carpet
- Level: Upper
- Area: 99
- Dimensions: 11 x 9
Bathroom 1
- Features: Linoleum
- Level: Main
- Area: 42
- Dimensions: 7 x 6
Bathroom 2
- Features: Vinyl
- Level: Upper
- Area: 63
- Dimensions: 9 x 7
Dining room
- Features: Linoleum
- Level: Main
- Area: 90
- Dimensions: 10 x 9
Family room
- Features: Carpet
- Level: Main
- Area: 156
- Dimensions: 13 x 12
Kitchen
- Features: Linoleum
- Level: Main
- Area: 144
- Dimensions: 12 x 12
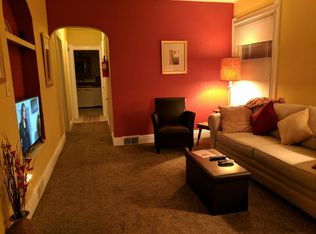
Living room
- Features: Carpet
- Level: Main
- Area: 180
- Dimensions: 15 x 12
Heating
- Forced Air, Natural Gas
Cooling
- Central Air
Appliances
- Included: Electric Water Heater
- Laundry: In Basement
Features
- Flooring: Carpet, Linoleum, Concrete, Vinyl
- Basement: MI Basement,Michigan Basement
- Has fireplace: No
Interior area
- Total structure area: 3,280
- Total interior livable area: 1,640 sqft
- Finished area above ground: 1,640
- Finished area below ground: 0
Property
Features
- Levels: Two
- Stories: 2
- Frontage type: Road
- Frontage length: 40
Lot
- Size: 5,662 Square Feet
- Dimensions: 40 x 140
- Features: Wooded, City Lot
Details
- Parcel number: 551900362000
- Special conditions: Private
Construction
Type & style
- Home type: SingleFamily
- Architectural style: Colonial
- Property subtype: Single Family Residence
Materials
- Vinyl Siding
Condition
- New construction: No
- Year built: 1900
Utilities & green energy
- Sewer: Public Sanitary
- Water: Public
Community & HOA
Community
- Subdivision: Il Genfritz
HOA
- Has HOA: No
Location
- Region: Monroe
Financial & listing details
- Price per square foot: $134/sqft
- Tax assessed value: $150,400
- Annual tax amount: $1,787
- Date on market: 9/28/2026
- Listing agreement: Exclusive Right To Sell
- Listing terms: Cash,Conventional,FHA
Estimated market value
$214,600
$204,000 - $225,000
$1,604/mo
Price history
| Date | Event | Price |
|---|---|---|
| 9/28/2026 | Listed for sale | $219,900+158.7%$134/sqft |
Source:  MiRealSource #50223200 Report a problem MiRealSource #50223200 Report a problem | ||
| 4/10/1998 | Sold | $85,000$52/sqft |
Source: Public Record Report a problem | ||
Public tax history
| Year | Property taxes | Tax assessment |
|---|---|---|
| 2025 | $1,680 +4.8% | $75,200 +2.9% |
| 2024 | $1,603 +4.3% | $73,090 +6.8% |
| 2023 | $1,537 +3.9% | $68,430 +14.9% |
| 2022 | $1,478 +11.3% | $59,540 +9.8% |
| 2021 | $1,329 +291.8% | $54,250 +11.3% |
| 2020 | $339 -72.3% | $48,730 +2.2% |
| 2019 | $1,224 -2% | $47,680 +15.3% |
| 2018 | $1,248 +6.7% | $41,360 |
| 2017 | $1,170 | $41,360 -2.6% |
| 2016 | $1,170 | $42,460 +44.6% |
| 2015 | $1,170 +4.2% | $29,370 |
| 2014 | $1,123 | $29,370 -3.9% |
| 2013 | -- | $30,550 -5.2% |
| 2012 | -- | $32,240 -11.4% |
| 2011 | -- | $36,370 -6.6% |
| 2010 | -- | $38,940 -28.2% |
| 2009 | -- | $54,250 -9% |
| 2008 | -- | $59,640 -4.7% |
| 2007 | -- | $62,590 +7.9% |
| 2006 | -- | $58,000 +2.9% |
| 2005 | -- | $56,380 +7.7% |
| 2003 | -- | $52,330 +3.8% |
| 2002 | -- | $50,430 +6.3% |
| 2001 | -- | $47,420 |
Find assessor info on the county website
Monthly payment
Est. payment
Payment breakdown
Explore the cost of this home by adjusting the details. Changes won't be saved.Climate risks
Neighborhood: 48161
Nearby schools
Schools provided by the listing agent
- Elementary: Monroe
- Middle: Monroe Middle School
- High: Monroe High
- District: Monroe Public Schools
Source: MiRealSource. This data may not be complete. We recommend contacting the local school district to confirm school assignments for this home.
Similar homes
- $219,9004 bd2 ba1.6k sqft328 Union St, Monroe, MI 48161For Sale
 MLS ID #50220944, Sherry Venier, Key Realty One LLC in Monroe. MiRealSource
 - $--3 bd1 ba1.3k sqft525 W 5th St, Monroe, MI 48161Auction
 Auction.com 2
 - $205,0004 bd2 ba1.4k sqft711 Harrison St, Monroe, MI 48161For Sale
 MLS ID #50216390, Brandie Barnier, Real Estate One Monroe. MiRealSource
 - $199,9004 bd2 ba2k sqft426 E 4th St, Monroe, MI 48161For Sale

 MLS ID #20261073870, Christopher Kassab, EXP Realty Main. Realcomp II
 - $249,9003 bd2 ba2k sqft652 Godfroy Ave, Monroe, MI 48162For SaleMLS ID #50223145, Nini Riggs, Coldwell Banker Haynes R.E. in Monroe. MiRealSource
- $289,9003 bd2 ba1.3k sqft4960 Evergreen Dr, Monroe, MI 48161For SaleMLS ID #50223016, Cheryl M Marino, Coldwell Banker Haynes R.E. in Monroe. MiRealSource
- $230,0003 bd1 ba1.5k sqft3165 4th St, Monroe, MI 48162For Sale
 MLS ID #26051535, Sarah Underwood, Redfin Corporation. MichRIC
 - $199,9003 bd1 ba1k sqft1491 Hendricks Dr, Monroe, MI 48162For SaleMLS ID #50222854, JoAnn Heller, iLink Real Estate Co.. MiRealSource
- $172,0003 bd1 ba1.3k sqft721 W 3rd St, Monroe, MI 48161For SaleMLS ID #20261066521, Justin Tibble, NEXGEN Realty. Realcomp II
- $224,9003 bd2 ba1.2k sqft144 Godfroy Ave, Monroe, MI 48162For SaleMLS ID #50219194, Tara Standifer, Century 21 Allstar Real Estate Team, Inc. MiRealSource
- $240,9003 bd2 ba1.7k sqft4666 E Dunbar Rd, Monroe, MI 48161For SaleMLS ID #50210137, Nancy Duffey, Monroe Real Estate - Monroe. MiRealSource
- $239,0003 bd1 ba1.4k sqft5634 W Dunbar Rd, Monroe, MI 48161For SaleMLS ID #50221575, Tara Standifer, Century 21 Allstar Real Estate Team, Inc. MiRealSource
- $219,9004 bd2 ba1.6k sqft3223 Cloverdale St, Monroe, MI 48162For SaleMLS ID #50222409, Erica Mendez, Real Estate One Monroe. MiRealSource
- $240,0003 bd1 ba1.3k sqft761 Westwood Dr, Monroe, MI 48161For SaleMLS ID #26036960, Katja Classic, RE/MAX Classic. MichRIC
- $199,5003 bd2 ba912 sqft604 W 10th St, Monroe, MI 48161For SaleMLS ID #50209892, Steve Swartz, Real Estate One Monroe. MiRealSource
- $254,0003 bd2 ba1.4k sqft565 N Roessler St, Monroe, MI 48162For SaleMLS ID #20261075858, John J Emerson, KW Professionals. Realcomp II
- $129,0004 bd2 ba1.5k sqft714 W 8th St, Monroe, MI 48161For SaleMLS ID #20261006599, Christopher Kassab, EXP Realty Main. Realcomp II
