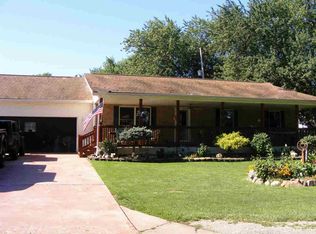
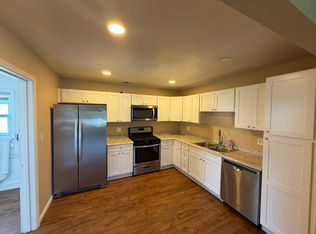
Come enjoy one-story living in this beautifully updated ranch in the Avalon Beach neighborhood, with private access to Lake Erie! Awesome eat-in kitchen has stainless steel appliances, subway tile backsplash, and plenty of cabinets and counterspace. Formal front living room has a coved ceiling, plus you will love entertaining in the large family room that features a gas fireplace and wet bar! Even better is the fully-enclosed, heated sunroom at the rear of the home! Huge primary bedroom has a nice walk-in closet, recessed lighting, and crown-molded ceiling. Need some serious space for your vehicles and toys? There is all of that in the attached, heated 2.5-car garage that features a large workbench and a ton of storage options. Avalon Beach offers close and convenient access to fishing and boating in Lake Erie, as well as your choice of several marinas!
For sale
$239,900
7860 Forrestway Dr, Monroe, MI 48161
2beds
1,707sqft
Single Family Residence
Built in 1950
0.33 Acres Lot
$237,200 Zestimate®
$141/sqft
$2/mo HOA
What's special
- 5 days
- 971
- 65
Zillow last checked:
Listing updated:
Listed by:
Anthony J Bassett 419-340-7843,
The Danberry Company - Temperance 734-847-6702
Source: MiRealSource,MLS#: 50224698 Originating MLS: Southeastern Border Association of REALTORS
Originating MLS: Southeastern Border Association of REALTORSFacts & features
Interior
Bedrooms & bathrooms
- Bedrooms: 2
- Bathrooms: 2
- Full bathrooms: 1
- 1/2 bathrooms: 1
- Main level bathrooms: 1
- Main level bedrooms: 2
Rooms
- Room types: Family Room, Bedroom, Laundry, Master Bedroom, Living Room, Sun/Florida Room, First Flr Lavatory, Bathroom
Primary bedroom
- Level: First
Bedroom 1
- Features: Carpet
- Level: Main
- Area: 312
- Dimensions: 26 x 12
Bedroom 2
- Features: Carpet
- Level: Main
- Area: 143
- Dimensions: 13 x 11
Bathroom 1
- Features: Tile
- Level: Main
- Area: 60
- Dimensions: 10 x 6
Family room
- Features: Laminate
- Level: Main
- Area: 336
- Dimensions: 21 x 16
Kitchen
- Features: Laminate
- Level: Main
- Area: 143
- Dimensions: 13 x 11
Living room
- Features: Laminate
- Level: Main
- Area: 198
- Dimensions: 18 x 11
Heating
- Forced Air, Natural Gas
Cooling
- Central Air
Appliances
- Included: Dishwasher, Dryer, Microwave, Range/Oven, Refrigerator, Washer, Gas Water Heater
- Laundry: First Floor Laundry, Main Level
Features
- Walk-In Closet(s), Eat-in Kitchen
- Flooring: Carpet, Laminate
- Windows: Bay Window(s)
- Basement: Crawl Space
- Number of fireplaces: 1
- Fireplace features: Family Room, Gas
Interior area
- Total structure area: 1,707
- Total interior livable area: 1,707 sqft
- Finished area above ground: 1,707
- Finished area below ground: 0
Property
Parking
- Total spaces: 2.5
- Parking features: Garage, Attached, Electric in Garage, Garage Door Opener, Heated Garage
- Attached garage spaces: 2.5
Features
- Levels: One
- Stories: 1
- Waterfront features: Lake/River Access, Beach Access
- Frontage type: Road
- Frontage length: 121
Lot
- Size: 0.33 Acres
- Dimensions: 121 x 120
- Features: Subdivision
Details
- Parcel number: 1204529300
- Zoning description: Residential
- Special conditions: Private
Construction
Type & style
- Home type: SingleFamily
- Architectural style: Traditional
- Property subtype: Single Family Residence
Materials
- Vinyl Siding
Condition
- Year built: 1950
Utilities & green energy
- Sewer: Public Sanitary
- Water: Public
- Utilities for property: Cable/Internet Avail.
Community & HOA
Community
- Features: Beach Area
- Subdivision: Avalon Beach
HOA
- Has HOA: Yes
- Amenities included: Park, Playground
- HOA fee: $20 annually
Location
- Region: Monroe
Financial & listing details
- Price per square foot: $141/sqft
- Tax assessed value: $184,500
- Annual tax amount: $3,075
- Date on market: 10/16/2026
- Cumulative days on market: 7 days
- Listing agreement: Exclusive Right To Sell
- Listing terms: Cash,Conventional,FHA,VA Loan
- Road surface type: Paved
Estimated market value
$237,200
$225,000 - $249,000
$1,388/mo
Price history
| Date | Event | Price |
|---|---|---|
| 10/16/2026 | Listed for sale | $239,900+3.2%$141/sqft |
Source:  MiRealSource #50224698 Report a problem MiRealSource #50224698 Report a problem | ||
| 10/20/2025 | Sold | $232,500+3.3%$136/sqft |
Source: MiRealSource #50188228 Report a problem | ||
| 9/20/2025 | Pending sale | $225,000$132/sqft |
Source: MiRealSource #50188228 Report a problem | ||
| 9/19/2025 | Listed for sale | $225,000+13.4%$132/sqft |
Source: MiRealSource #50188228 Report a problem | ||
| 12/15/2023 | Sold | $198,500$116/sqft |
Source: MiRealSource #50128642 Report a problem | ||
| 12/2/2023 | Pending sale | $198,500$116/sqft |
Source: MiRealSource #50128642 Report a problem | ||
| 11/27/2023 | Listed for sale | $198,500+68.2%$116/sqft |
Source: MiRealSource #50128642 Report a problem | ||
| 11/17/2016 | Sold | $118,000-4.1%$69/sqft |
Source: Public Record Report a problem | ||
| 9/12/2016 | Listed for sale | $123,000-5.3%$72/sqft |
Source: Coldwell Banker Haynes Real Estate, Inc. #3448307 Report a problem | ||
| 7/3/2016 | Listing removed | $129,900$76/sqft |
Source: Divine Realty USA LLC #3446730 Report a problem | ||
| 6/30/2016 | Listed for sale | $129,900$76/sqft |
Source: Divine Realty USA LLC #3446730 Report a problem | ||
| 10/2/2015 | Listing removed | $129,900$76/sqft |
Source: Gerweck Real Estate #3443662 Report a problem | ||
| 8/17/2015 | Price change | $129,900-13.3%$76/sqft |
Source: Gerweck Real Estate #3443662 Report a problem | ||
| 6/19/2015 | Listed for sale | $149,900-6.3%$88/sqft |
Source: Gerweck Real Estate #3443662 Report a problem | ||
| 5/6/2015 | Listing removed | $159,900$94/sqft |
Source: GERWECK REAL ESTATE GROUP,LLC #3443662 Report a problem | ||
| 2/24/2015 | Listed for sale | $159,900$94/sqft |
Source: GERWECK REAL ESTATE GROUP,LLC #3443662 Report a problem | ||
Public tax history
| Year | Property taxes | Tax assessment |
|---|---|---|
| 2025 | $3,075 +26.3% | $92,250 -0.1% |
| 2024 | $2,435 +23.2% | $92,300 +3.3% |
| 2023 | $1,976 -3% | $89,350 +13.6% |
| 2022 | $2,038 +4.7% | $78,650 +2% |
| 2021 | $1,946 +92% | $77,100 -0.4% |
| 2020 | $1,013 -38.8% | $77,400 +17.5% |
| 2019 | $1,655 +0.8% | $65,900 +8.2% |
| 2018 | $1,641 +1.7% | $60,900 +0.5% |
| 2017 | $1,614 -4.3% | $60,600 |
| 2016 | $1,687 +0.9% | $60,600 +4.2% |
| 2015 | $1,671 | $58,150 |
| 2014 | $1,671 | $58,150 +9.8% |
| 2013 | -- | $52,950 +2.5% |
| 2012 | -- | $51,650 -7% |
| 2011 | -- | $55,550 -2.6% |
| 2010 | -- | $57,050 -21.6% |
| 2009 | -- | $72,800 +2.4% |
| 2008 | -- | $71,100 -17.9% |
| 2007 | -- | $86,600 +1.4% |
| 2006 | -- | $85,400 +3.8% |
| 2005 | -- | $82,300 +12.3% |
| 2003 | -- | $73,300 +1.9% |
| 2002 | -- | $71,900 +3.2% |
| 2001 | -- | $69,700 |
Find assessor info on the county website
Monthly payment
Est. payment
Payment breakdown
Explore the cost of this home by adjusting the details. Changes won't be saved.Climate risks
Neighborhood: 48161
Nearby schools
Schools provided by the listing agent
- District: Monroe Public Schools
Source: MiRealSource. This data may not be complete. We recommend contacting the local school district to confirm school assignments for this home.
Similar homes
- $269,0003 bd2 ba1.4k sqft13911 Alton Rd, Monroe, MI 48161For Sale

 MLS ID #50215487, Natasha Brown, BND Realty. MiRealSource
 - $259,9005 bd2 ba1.8k sqft2036 Hollywood Dr, Monroe, MI 48162For Sale
 MLS ID #50224140, Val Lancaster, Howard Hanna - Monroe. MiRealSource
 - $205,0004 bd2 ba1.4k sqft711 Harrison St, Monroe, MI 48161For Sale
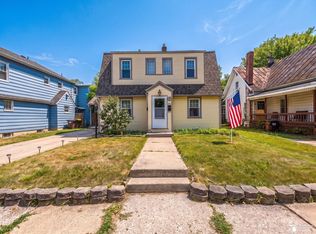 MLS ID #50216390, Brandie Barnier, Real Estate One Monroe. MiRealSource
 - $319,9004 bd2 ba1.8k sqft3498 Iroquois Trl, Monroe, MI 48162For Sale
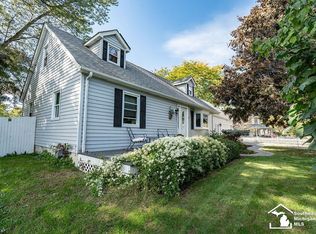 MLS ID #50224807, Sheila Bussell, Home Time Realty. MiRealSource
 - $244,9003 bd2 ba1.5k sqft437 Monroe St, Carleton, MI 48117For SaleMLS ID #50216270, Rhonda Nowitzke, Coldwell Banker Haynes R.E. in Monroe. MiRealSource
- $249,0003 bd2 ba1.4k sqft12149 Bigelow Rd, Dundee, MI 48131For SaleMLS ID #50221333, Angela Moore, Heart O' The Hills Realty. MiRealSource
- $165,0002 bd1 ba894 sqft918 Harbor Ave, Monroe, MI 48162For SaleMLS ID #50223783, Brandon Monaghan, Key Realty One LLC in Monroe. MiRealSource
- $229,9002 bd2 ba1.8k sqft66 Linswood St, Monroe, MI 48162For SaleMLS ID #50221618, Annette Perna-Taormina, Synergy Realty Group Gerweck. MiRealSource
- $269,9003 bd2 ba2k sqft4615 Ives Dr, Newport, MI 48166For SaleMLS ID #50222021, Julie Gerweck-Dazel, Synergy Realty Group Gerweck. MiRealSource
- $144,9003 bd1 ba905 sqft511 W 3rd St, Monroe, MI 48161For SaleMLS ID #50213399, Dione Oerther, Key Realty One LLC - Roessler. MiRealSource
- $329,9003 bd2 ba1.5k sqft2577 E Rauch Rd, Erie, MI 48133For SaleMLS ID #50218705, Katelyn Jasso, The Berger Group - Clinton. MiRealSource
