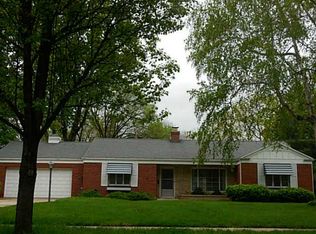
Rare Opportunity to own this beautiful, all brick ranch PRICED WAY BELOW COMPARABLE HOMES! This 3 bedroom 1.5 bath home has tons of updates all within the last 10 years and has been well maintained! Spacious living room with boasting hardwood floors, wood burning fireplace and loads of natural sunlight! Large kitchen with ample storage space! All bedrooms have hardwood floors and large closets! Huge fenced-in backyard with oversized shed! Hurry this one won't last!
For sale
Price increase: $5K (10/16)
$244,900
2801 Wicklow Dr, Toledo, OH 43606
3beds
1,524sqft
Single Family Residence
Built in 1953
0.26 Acres Lot
$244,300 Zestimate®
$161/sqft
$-- HOA
What's special
All brick ranchOversized shedHuge fenced-in backyardLoads of natural sunlightWood burning fireplaceHardwood floorsAmple storage space
- 21 days
- 1,173
- 111
Zillow last checked:
Listing updated:
Listed by:
Sean M Siwa 419-810-5932,
Key Realty LTD
Source: NORIS,MLS#: 10014259
Facts & features
Interior
Bedrooms & bathrooms
- Bedrooms: 3
- Bathrooms: 2
- Full bathrooms: 1
- 1/2 bathrooms: 1
Bedroom 2
- Level: Main
- Dimensions: 13 x 11
Bedroom 3
- Level: Main
- Dimensions: 11 x 9
Other
- Level: Main
- Dimensions: 13 x 12
Dining room
- Level: Main
- Dimensions: 10 x 7
Kitchen
- Description: eat-in
- Level: Main
- Dimensions: 13 x 13
Laundry
- Level: Main
- Dimensions: 10 x 12
Living room
- Features: Ceiling Fan(s), Fireplace
- Level: Main
- Dimensions: 19 x 14
Sun room
- Level: Main
- Dimensions: 13 x 9
Heating
- Forced Air, Natural Gas
Cooling
- Ceiling Fan(s), Central Air
Appliances
- Included: Dishwasher, Disposal, Dryer, Electric Range, Range Hood, Refrigerator, Washer
- Laundry: Inside, Main Level
Features
- Ceiling Fan(s), Cove Ceiling(s), Eat-in Kitchen, Pantry
- Flooring: Tile, Wood
- Windows: Shutters
- Has basement: No
- Number of fireplaces: 1
- Fireplace features: Living Room, Screen(s), Wood Burning
- Common walls with other units/homes: No Common Walls
Interior area
- Total structure area: 1,524
- Total interior livable area: 1,524 sqft
Video & virtual tour
Property
Parking
- Total spaces: 6
- Parking features: Asphalt, Off Street, Attached Garage, Driveway, Garage Door Opener
- Garage spaces: 2
- Has uncovered spaces: Yes
Features
- Levels: One
- Patio & porch: Rear Patio, Covered Patio
- Exterior features: Private Yard
- Fencing: Chain Link
Lot
- Size: 0.26 Acres
- Dimensions: 85X135
- Features: Landscaped
Details
- Additional structures: Shed(s)
- Parcel number: 2223324
Construction
Type & style
- Home type: SingleFamily
- Architectural style: Traditional
- Property subtype: Single Family Residence
Materials
- Brick
- Foundation: Crawl Space
- Roof: Asphalt,Shingle
Condition
- New construction: No
- Year built: 1953
Utilities & green energy
- Electric: 100 Amp Service
- Sewer: Public Sewer
- Water: Public
- Utilities for property: Cable Connected, Electricity Connected, Natural Gas Connected, Sewer Connected, Water Connected
Community & HOA
Community
- Features: Curbs, Dog Park, Golf, Park, Pickleball Court(s), Playground, Street Lights, Tennis Court(s)
- Subdivision: Old Orchard 3rd Ext.
HOA
- Has HOA: No
Location
- Region: Toledo
Financial & listing details
- Price per square foot: $161/sqft
- Tax assessed value: $191,600
- Annual tax amount: $4,202
- Date on market: 10/3/2026
- Listing terms: Cash,Conventional,FHA,VA Loan
- Electric utility on property: Yes
- Road surface type: Asphalt
Estimated market value
$244,300
$232,000 - $257,000
$1,797/mo
Price history
| Date | Event | Price |
|---|---|---|
| 10/16/2026 | Listed for sale | $244,900+2.1%$161/sqft |
Source: NORIS #10014259 Report a problem | ||
| 10/5/2026 | Contingent | $239,900$157/sqft |
Source: NORIS #10014259 Report a problem | ||
| 10/3/2026 | Listed for sale | $239,900+41%$157/sqft |
Source: NORIS #10014259 Report a problem | ||
| 9/16/2026 | Sold | $170,100-8.8%$112/sqft |
Source: Public Record Report a problem | ||
| 3/7/2023 | Listing removed | -- |
Source:  RE/MAX International Report a problem | ||
| 8/1/2022 | Pending sale | $186,500-9%$122/sqft |
Source: RE/MAX International #6088987 Report a problem | ||
| 7/29/2022 | Sold | $205,000+9.9%$135/sqft |
Source: NORIS #6088987 Report a problem | ||
| 6/27/2022 | Pending sale | $186,500$122/sqft |
Source: RE/MAX International #6088987 Report a problem | ||
| 6/27/2022 | Contingent | $186,500$122/sqft |
Source: NORIS #6088987 Report a problem | ||
| 6/23/2022 | Listed for sale | $186,500+41.4%$122/sqft |
Source: NORIS #6088987 Report a problem | ||
| 4/11/2006 | Sold | $131,900$87/sqft |
Source: Public Record Report a problem | ||
Public tax history
| Year | Property taxes | Tax assessment |
|---|---|---|
| 2025 | $4,202 +1.6% | $67,060 |
| 2024 | $4,134 +25.1% | $67,060 +48.5% |
| 2023 | $3,306 +0.6% | $45,150 |
| 2022 | $3,287 -1.7% | $45,150 |
| 2021 | $3,345 +4.2% | $45,150 +21.8% |
| 2020 | $3,209 +105.6% | $37,065 |
| 2019 | $1,561 -45.4% | $37,065 |
| 2018 | $2,859 +4% | $37,065 +11.2% |
| 2017 | $2,749 -0.1% | $33,320 -65% |
| 2016 | $2,753 +0.3% | $95,200 |
| 2015 | $2,745 +20.9% | $95,200 +185.6% |
| 2014 | $2,271 | $33,330 |
| 2013 | $2,271 +3.8% | $33,330 |
| 2012 | $2,187 -20.7% | $33,330 -22.8% |
| 2011 | $2,756 +7.4% | $43,160 |
| 2010 | $2,567 -0.4% | $43,160 |
| 2009 | $2,578 -3.8% | $43,160 -13% |
| 2008 | $2,679 +11.2% | $49,600 |
| 2007 | $2,408 +2.7% | $49,600 |
| 2006 | $2,345 +12.9% | $49,600 +8.2% |
| 2004 | $2,076 +8.4% | $45,820 |
| 2003 | $1,916 -2.2% | $45,820 +19% |
| 2002 | $1,958 +10.5% | $38,510 |
| 2001 | $1,772 -49.2% | $38,510 |
| 2000 | $3,489 | $38,510 |
Find assessor info on the county website
Monthly payment
Est. payment
Payment breakdown
Explore the cost of this home by adjusting the details. Changes won't be saved.Climate risks
Neighborhood: West Gate
Nearby schools
Schools provided by the listing agent
- Elementary: Monac
- Middle: Whitmer Middle School
- High: Whitmer
Source: NORIS. This data may not be complete. We recommend contacting the local school district to confirm school assignments for this home.

Similar homes
- $259,0003 bd2 ba1.5k sqft3475 Kenwood Blvd, Toledo, OH 43606For Sale
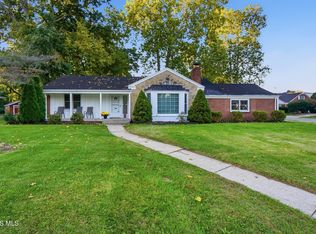 MLS ID #10014297, Deborah Longenecker, The Danberry Co. NORIS
- $258,0003 bd2 ba1.6k sqft1524 Eaton Dr, Toledo, OH 43614For Sale
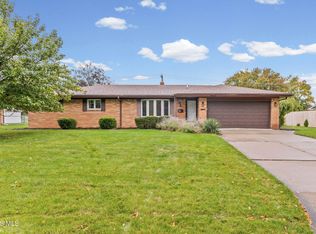 MLS ID #10014932, Pedro F. Carrizales, The Danberry Co.. NORIS
- $195,9003 bd2 ba1.4k sqft2935 Algonquin Pkwy, Toledo, OH 43606For Sale
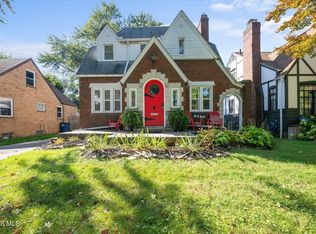 MLS ID #10012204, Robin Steinmetz, The Danberry Co.. NORIS
- $225,0003 bd2 ba1.4k sqft5054 Oakridge Dr, Toledo, OH 43623For Sale
 MLS ID #10014497, Jacqueline A Kapuscinski, Serenity Realty LLC. NORIS
- $269,9003 bd2 ba1.7k sqft2695 Thunderbird Trl, Lambertville, MI 48144For Sale
 MLS ID #50225240, Kimberly Carey, NextHome Elevate in Temperance. MiRealSource
- $290,0003 bd2 ba1.6k sqft8161 Webster Dr, Lambertville, MI 48144For SaleMLS ID #50225355, Libby Van Dusen, Serenity Realty LLC. MiRealSource
