Ready to relax and not worry about cutting the grass or shoveling snow in the dead of winter? This is ready for you! Lovely and well maintained condo in sought after Linswood Estates. Open floor plan with cathedral ceiling in living room-dining room. Kitchen with nice walk in pantry and appliances included. Primary bedroom suite w/full bathroom. Finished lower level. Attached garage. Newer Anderson windows and doors. Condo is located towards the back of the Estates.
For sale
$229,900
66 Linswood St, Monroe, MI 48162
2beds
1,848sqft
Condominium
Built in 1980
-- sqft lot
$228,400 Zestimate®
$124/sqft
$267/mo HOA
What's special
Finished lower levelAttached garageOpen floor planWell maintained condoAppliances included
- 28 days
- 1,395
- 90
Likely to sell faster than
Zillow last checked:
Listing updated:
Listed by:
Annette Perna-Taormina 734-497-4487,
Synergy Realty Group Gerweck 734-243-4200
Source: MiRealSource,MLS#: 50221618 Originating MLS: Southeastern Border Association of REALTORS
Originating MLS: Southeastern Border Association of REALTORSFacts & features
Interior
Bedrooms & bathrooms
- Bedrooms: 2
- Bathrooms: 2
- Full bathrooms: 2
Bedroom 1
- Level: Upper
- Area: 180
- Dimensions: 15 x 12
Bedroom 2
- Level: Upper
- Area: 121
- Dimensions: 11 x 11
Bathroom 1
- Level: Upper
Bathroom 2
- Level: Upper
Dining room
- Level: Main
- Area: 156
- Dimensions: 13 x 12
Kitchen
- Level: Main
- Area: 156
- Dimensions: 13 x 12
Living room
- Level: Main
- Area: 240
- Dimensions: 20 x 12
Heating
- Forced Air, Natural Gas
Cooling
- Central Air
Appliances
- Included: Gas Water Heater
Features
- Has basement: Yes
- Has fireplace: No
- Common walls with other units/homes: End Unit
Interior area
- Total structure area: 1,848
- Total interior livable area: 1,848 sqft
- Finished area above ground: 1,224
- Finished area below ground: 624
Property
Parking
- Total spaces: 1
- Parking features: Attached
- Attached garage spaces: 1
Features
- Levels: One and One Half
- Stories: 1.5
Details
- Parcel number: 6900216024
- Special conditions: Private
Construction
Type & style
- Home type: Condo
- Property subtype: Condominium
Materials
- Brick
- Foundation: Basement
Condition
- Year built: 1980
Utilities & green energy
- Sewer: Public Sanitary
- Water: Public
Community & HOA
Community
- Subdivision: Linswood Estates
HOA
- Has HOA: Yes
- HOA fee: $267 monthly
Location
- Region: Monroe
Financial & listing details
- Price per square foot: $124/sqft
- Tax assessed value: $161,800
- Annual tax amount: $3,037
- Date on market: 9/12/2026
- Cumulative days on market: 30 days
- Listing agreement: Exclusive Right To Sell
- Listing terms: Cash,Conventional,FHA,VA Loan
Estimated market value
$228,400
$217,000 - $240,000
$1,795/mo
Price history
| Date | Event | Price |
|---|---|---|
| 9/12/2026 | Listed for sale | $229,900+99%$124/sqft |
Source:  MiRealSource #50221618 Report a problem MiRealSource #50221618 Report a problem | ||
| 12/19/2011 | Sold | $115,500$63/sqft |
Source: MiRealSource #20019365 Report a problem | ||
Public tax history
| Year | Property taxes | Tax assessment |
|---|---|---|
| 2025 | $2,752 +5.1% | $80,900 +5.5% |
| 2024 | $2,619 +4.3% | $76,650 +4.7% |
| 2023 | $2,511 +3.5% | $73,230 +12.9% |
| 2022 | $2,425 +7.4% | $64,890 +4.5% |
| 2021 | $2,259 +291.8% | $62,120 +4.9% |
| 2020 | $577 -72.3% | $59,210 +3% |
| 2019 | $2,081 -2% | $57,460 -0.3% |
| 2018 | $2,122 +6.7% | $57,620 |
| 2017 | $1,989 | $57,620 +10.4% |
| 2016 | $1,989 | $52,200 -5.8% |
| 2015 | $1,989 -4.2% | $55,430 |
| 2014 | $2,076 | $55,430 +0.7% |
| 2013 | -- | $55,030 +5.4% |
| 2012 | -- | $52,190 -6% |
| 2011 | -- | $55,530 -3.7% |
| 2010 | -- | $57,690 -7.4% |
| 2009 | -- | $62,310 -12.3% |
| 2008 | -- | $71,070 -6.4% |
| 2007 | -- | $75,900 +3.3% |
| 2006 | -- | $73,510 +0.5% |
| 2005 | -- | $73,160 +4% |
| 2003 | -- | $70,340 +0.9% |
| 2002 | -- | $69,740 +10.2% |
| 2001 | -- | $63,310 |
Find assessor info on the county website
Monthly payment
Est. payment
Payment breakdown
Explore the cost of this home by adjusting the details. Changes won't be saved.Climate risks
Neighborhood: 48162
Nearby schools
Schools provided by the listing agent
- District: Monroe Public Schools
Source: MiRealSource. This data may not be complete. We recommend contacting the local school district to confirm school assignments for this home.
Similar homes
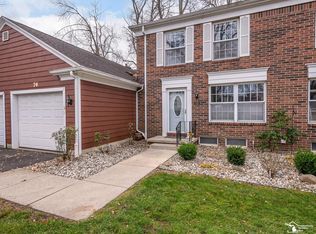
- $224,9003 bd2 ba1.2k sqft144 Godfroy Ave, Monroe, MI 48162For Sale

 MLS ID #50219194, Tara Standifer, Century 21 Allstar Real Estate Team, Inc. MiRealSource
 - $240,9003 bd2 ba1.7k sqft4666 E Dunbar Rd, Monroe, MI 48161For Sale
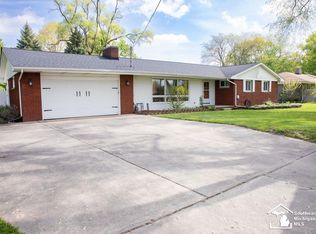 MLS ID #50210137, Nancy Duffey, Monroe Real Estate - Monroe. MiRealSource
 - $205,0004 bd2 ba1.4k sqft711 Harrison St, Monroe, MI 48161For Sale
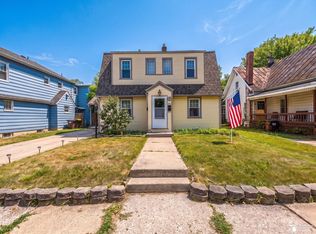 MLS ID #50216390, Brandie Barnier, Real Estate One Monroe. MiRealSource
 - $199,9004 bd2 ba2k sqft426 E 4th St, Monroe, MI 48161For Sale

 MLS ID #20261073870, Christopher Kassab, EXP Realty Main. Realcomp II
 - $269,0003 bd2 ba1.4k sqft13911 Alton Rd, Monroe, MI 48161For SaleMLS ID #50215487, Natasha Brown, BND Realty. MiRealSource
- $341,0004 bd3 ba2.6k sqft2825 5th St, Monroe, MI 48162For SaleMLS ID #50221305, Jenny Church, ARE Homes, LLC. MiRealSource
- $219,5002 bd1 ba1k sqft196 E Walnut St, Petersburg, MI 49270For SaleMLS ID #50224215, Lori Lambert, Coldwell Banker Haynes R.E. in Monroe. MiRealSource
- $224,9002 bd2 ba980 sqft4105 Rosalia Dr #20, Monroe, MI 48161New ConstructionMLS ID #50197897, William A Kipf, Coldwell Banker Haynes R.E. in Monroe. MiRealSource
- $234,9002 bd2 ba980 sqft5100 Volterra Dr #23, Monroe, MI 48161New ConstructionMLS ID #50192254, William A Kipf, Coldwell Banker Haynes R.E. in Monroe. MiRealSource
- $224,9002 bd2 ba980 sqft4103 Rosalia Dr #20, Monroe, MI 48161New ConstructionMLS ID #50197896, William A Kipf, Coldwell Banker Haynes R.E. in Monroe. MiRealSource
- $234,9002 bd2 ba980 sqft4101 Rosalia Dr #16, Monroe, MI 48161New ConstructionMLS ID #50197894, William A Kipf, Coldwell Banker Haynes R.E. in Monroe. MiRealSource
- $230,0003 bd3 ba1.5k sqft26649 Kirkway Dr, Woodhaven, MI 48183For Sale
 MLS ID #26052604, Michael West, KW Advantage. MichRIC
 - $116,0002 bd2 ba1k sqft1636 Peters St, Monroe, MI 48161For SaleMLS ID #50223639, Deborah Lambrix, Real Estate One Monroe. MiRealSource
- $244,9003 bd2 ba1.5k sqft437 Monroe St, Carleton, MI 48117For SaleMLS ID #50216270, Rhonda Nowitzke, Coldwell Banker Haynes R.E. in Monroe. MiRealSource
- $230,0003 bd1 ba1.2k sqft12430 Maxwell Rd, Carleton, MI 48117For SaleMLS ID #50223626, Christina Sandy, Moore Realty Group - Dundee. MiRealSource
- $209,9002 bd2 ba1k sqft200 Beachwalk Trl, Luna Pier, MI 48157For SaleMLS ID #50221447, Aaron Jennings, Wiens And Roth Real Estate - Lambertville. MiRealSource
- $199,0003 bd2 ba1.6k sqft8533 Mathias Dr APT 35, Grosse Ile, MI 48138For SaleMLS ID #20261081461, Susie Armiak, MBA Realty. Realcomp II
- $269,9003 bd2 ba2k sqft4615 Ives Dr, Newport, MI 48166For SaleMLS ID #50222021, Julie Gerweck-Dazel, Synergy Realty Group Gerweck. MiRealSource
- $229,9993 bd2 ba1k sqft3131 Lafayette Dr, Trenton, MI 48183For SaleMLS ID #20261080722, Timothy Hillmer, Century 21 Curran & Oberski. Realcomp II
