Beautiful new construction ranch condo's featuring 2 bedrooms with carpeted floors, 2 full baths, large open kitchen/great room area with cathedral ceiling and vinyl plank flooring, laminate counter tops and attached 1 car garage. Energy efficient construction helps keep utility costs lower. Construction to be completed spring of 2026. Buyer to pay transfer tax.
New construction
$224,900
4105 Rosalia Dr #20, Monroe, MI 48161
2beds
980sqft
Condominium
Built in 2024
-- sqft lot
$224,200 Zestimate®
$229/sqft
$170/mo HOA
What's special
Cathedral ceilingLaminate counter topsVinyl plank flooring
- 231 days
- 104
- 3
Zillow last checked:
Listing updated:
Listed by:
William A Kipf 734-341-0229,
Coldwell Banker Haynes R.E. in Monroe 734-242-8484,
Adam Kipf 734-770-1905,
Coldwell Banker Haynes R.E. in Monroe
Source: MiRealSource,MLS#: 50197897 Originating MLS: Southeastern Border Association of REALTORS
Originating MLS: Southeastern Border Association of REALTORSFacts & features
Interior
Bedrooms & bathrooms
- Bedrooms: 2
- Bathrooms: 2
- Full bathrooms: 2
Rooms
- Room types: Entry, Family Room, Bedroom, Laundry, Master Bedroom
Primary bedroom
- Level: First
Bedroom 1
- Features: Carpet
- Level: Entry
- Area: 156
- Dimensions: 12 x 13
Bedroom 2
- Features: Carpet
- Level: Entry
- Area: 110
- Dimensions: 10 x 11
Bathroom 1
- Features: Ceramic
- Level: Entry
Bathroom 2
- Features: Ceramic
- Level: Entry
Kitchen
- Features: Vinyl
- Level: Entry
- Area: 150
- Dimensions: 10 x 15
Living room
- Features: Vinyl
- Level: Entry
- Area: 195
- Dimensions: 13 x 15
Heating
- Forced Air, Natural Gas
Cooling
- Central Air
Appliances
- Included: Gas Water Heater
- Laundry: First Floor Laundry
Features
- Cathedral/Vaulted Ceiling
- Flooring: Carpet, Vinyl, Ceramic Tile
- Has basement: No
- Has fireplace: No
Interior area
- Total structure area: 980
- Total interior livable area: 980 sqft
- Finished area above ground: 980
- Finished area below ground: 0
Property
Parking
- Total spaces: 1
- Parking features: Attached
- Attached garage spaces: 1
Features
- Levels: One
- Stories: 1
- Exterior features: Sidewalks, Street Lights
Lot
- Features: Subdivision
Details
- Parcel number: 58 12 450 016 03
- Zoning description: Residential
- Special conditions: Private
Construction
Type & style
- Home type: Condo
- Architectural style: Ranch
- Property subtype: Condominium
- Attached to another structure: Yes
Materials
- Brick, Vinyl Siding
- Foundation: Slab
Condition
- New Construction
- New construction: Yes
- Year built: 2024
Utilities & green energy
- Sewer: Public Sanitary
- Water: Public
- Utilities for property: Cable/Internet Avail.
Community & HOA
Community
- Subdivision: Somerset Place Community
HOA
- Has HOA: Yes
- Amenities included: Maintenance Grounds, Private Entry, Sidewalks, Street Lights, Wi-Fi Available
- Services included: HOA
- HOA fee: $170 monthly
Location
- Region: Monroe
Financial & listing details
- Price per square foot: $229/sqft
- Annual tax amount: $3,200
- Date on market: 1/20/2026
- Cumulative days on market: 234 days
- Listing agreement: Exclusive Right To Sell
- Listing terms: Cash,Conventional
- Road surface type: Paved
Estimated market value
$224,200
$213,000 - $235,000
$1,465/mo
Price history
| Date | Event | Price |
|---|---|---|
| 4/20/2026 | Price change | $224,900+2.3%$229/sqft |
Source:  MiRealSource #50197897 Report a problem MiRealSource #50197897 Report a problem | ||
| 1/20/2026 | Listed for sale | $219,900$224/sqft |
Source: MiRealSource #50197897 Report a problem | ||
Public tax history
Tax history is unavailable.
Monthly payment
Est. payment
Payment breakdown
Explore the cost of this home by adjusting the details. Changes won't be saved.Climate risks
Neighborhood: 48161
Nearby schools
Schools provided by the listing agent
- District: Monroe Public Schools
Source: MiRealSource. This data may not be complete. We recommend contacting the local school district to confirm school assignments for this home.
Similar homes
- $224,9002 bd2 ba980 sqft4103 Rosalia Dr #20, Monroe, MI 48161New Construction
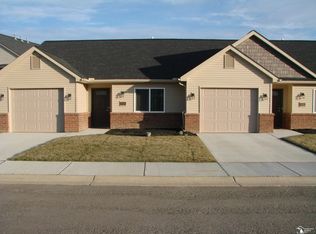
 MLS ID #50197896, William A Kipf, Coldwell Banker Haynes R.E. in Monroe. MiRealSource
 - $234,9002 bd2 ba980 sqft4101 Rosalia Dr #16, Monroe, MI 48161New ConstructionMLS ID #50197894, William A Kipf, Coldwell Banker Haynes R.E. in Monroe. MiRealSource
- $234,9002 bd2 ba980 sqft5100 Volterra Dr #23, Monroe, MI 48161New ConstructionMLS ID #50192254, William A Kipf, Coldwell Banker Haynes R.E. in Monroe. MiRealSource
- $199,5003 bd2 ba912 sqft604 W 10th St, Monroe, MI 48161For Sale
 MLS ID #50209892, Steve Swartz, Real Estate One Monroe. MiRealSource
 - $210,0004 bd2 ba1.4k sqft711 Harrison St, Monroe, MI 48161For SaleMLS ID #50216390, Brandie Barnier, Real Estate One Monroe. MiRealSource
- $225,9002 bd2 ba1.3k sqft43 E Willow St, Monroe, MI 48162For SaleMLS ID #50219880, Sheila Bussell, Home Time Realty. MiRealSource
- $172,0002 bd1 ba1k sqft6243 Dallas St, Monroe, MI 48161For SaleMLS ID #50216161, Corey Welch, Real Estate One Monroe. MiRealSource
- $175,5002 bd1 ba720 sqft6 Long Ct, Monroe, MI 48161For SaleMLS ID #50220161, Corey Welch, Real Estate One Monroe. MiRealSource
- $275,0002 bd2 ba1k sqft831 Plum Village Dr, Monroe, MI 48161For Sale
 MLS ID #20261063565, Mark Schmansky, Real Broker, LLC Troy. Realcomp II
 - $170,0005 bd2 ba1.2k sqft625 W 5th St, Monroe, MI 48161For SaleMLS ID #50195289, Allison Shaver, Century 21 Allstar Real Estate Team, Inc. MiRealSource
- $149,9003 bd1 ba905 sqft511 W 3rd St, Monroe, MI 48161For SaleMLS ID #50213399, Dione Oerther, Key Realty One LLC - Roessler. MiRealSource
- $159,5003 bd1 ba1k sqft527 Railroad St, Monroe, MI 48161For SaleMLS ID #50219151, Jared Henderson, Coldwell Banker Haynes R.E. in Monroe. MiRealSource
- $119,9002 bd1 ba972 sqft518 Eastchester St, Monroe, MI 48161For SaleMLS ID #50216697, Jacob Levicki, Real Estate One Monroe. MiRealSource
- $199,0003 bd1 ba1.2k sqft524 N Roessler St, Monroe, MI 48162For SaleMLS ID #50216842, Nini Riggs, Coldwell Banker Haynes R.E. in Monroe. MiRealSource
- $309,7502 bd2 ba1k sqft4266 Plum Village Cir #39, Monroe, MI 48161New Construction
 MLS ID #26014195, Brian Brickley, Guenther Homes, Inc.. MichRIC
 - $311,1502 bd2 ba1k sqft4260 Plum Village Cir #42, Monroe, MI 48161New ConstructionMLS ID #26014189, Brian Brickley, Guenther Homes, Inc.. MichRIC
- $306,1502 bd2 ba1k sqft4264 Plum Village Cir #40, Monroe, MI 48161New ConstructionMLS ID #26018160, Brian Brickley, Guenther Homes, Inc.. MichRIC
- $219,9003 bd2 ba1.3k sqft4509 Dixon Rd, Newport, MI 48166For SaleMLS ID #50220365, Sherry Venier, Key Realty One LLC in Monroe. MiRealSource
- $314,7502 bd2 ba1k sqft4270 Plum Village Cir #37, Monroe, MI 48161New ConstructionMLS ID #26014191, Brian Brickley, Guenther Homes, Inc.. MichRIC
- $144,9004 bd1 ba1.1k sqft223 Jerome St, Monroe, MI 48161For SaleMLS ID #50218147, Carrie Cartwright, Century 21 Allstar Real Estate Team, Inc. MiRealSource
