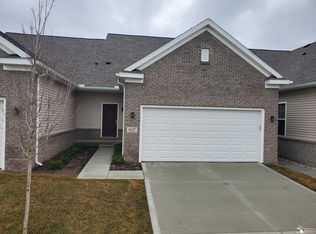
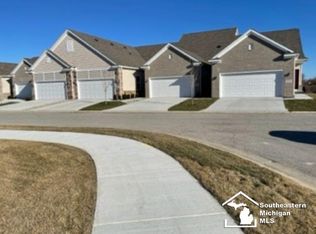
Discover easy living in this beautifully maintained, move-in-ready home nestled within the welcoming Monroe community. The open, well-designed floor plan is perfect for anyone seeking comfortable one-level living with quality finishes and thoughtful design. Lightly lived in and lovingly cared for, this home offers the perfect balance of comfort and practicality. The spacious main living area flows seamlessly into the kitchen and dining spaces, featuring granite counters throughout and timeless style that makes everyday living and entertaining effortless. Step through to a private patio with no rear-facing neighbors, a peaceful retreat where you can relax and enjoy your surroundings. The unfinished basement provides ample opportunity to expand and create a space perfectly suited to your needs, whether that’s a guest suite, hobby area, or media room. Everything above grade is complete and ready for immediate enjoyment, letting you move right in without a single project waiting. Residents here also enjoy access to a community center with a pool, fitness area, and gathering room, perfect for staying active and connected year-round. Conveniently located just minutes from Monroe’s charming downtown, local parks, and the Lake Erie shoreline, with roughly 40-minute access to both Toledo and Detroit, this home offers small-town peace with big-city convenience.
For sale
$275,000
831 Plum Village Dr, Monroe, MI 48161
2beds
1,057sqft
Condominium
Built in 2023
-- sqft lot
$273,800 Zestimate®
$260/sqft
$157/mo HOA
What's special
- 29 days
- 419
- 26
Zillow last checked:
Listing updated:
Listed by:
Mark Schmansky 248-701-0207,
Real Broker, LLC Troy 517-200-3245
Source: Realcomp II,MLS#: 20261063565
Facts & features
Interior
Bedrooms & bathrooms
- Bedrooms: 2
- Bathrooms: 2
- Full bathrooms: 2
Primary bedroom
- Level: Entry
- Area: 130
- Dimensions: 10 X 13
Bedroom
- Level: Entry
- Area: 100
- Dimensions: 10 X 10
Other
- Level: Entry
Other
- Level: Entry
Family room
- Level: Entry
- Area: 130
- Dimensions: 10 X 13
Kitchen
- Level: Entry
- Area: 117
- Dimensions: 9 X 13
Laundry
- Level: Entry
- Area: 50
- Dimensions: 5 X 10
Heating
- Forced Air, Natural Gas
Appliances
- Included: Dishwasher, Disposal, Dryer, Free Standing Electric Oven, Free Standing Refrigerator, Microwave, Washer
- Laundry: Laundry Room
Features
- Basement: Unfinished
- Has fireplace: No
Interior area
- Total interior livable area: 1,057 sqft
- Finished area above ground: 1,057
Property
Parking
- Total spaces: 2
- Parking features: Two Car Garage, Attached
- Attached garage spaces: 2
Features
- Levels: One
- Stories: 1
- Entry location: GroundLevel
- Patio & porch: Patio, Porch
- Pool features: Community, In Ground
Details
- Parcel number: 581344704500
- Special conditions: Short Sale No,Standard
Construction
Type & style
- Home type: Condo
- Architectural style: Ranch
- Property subtype: Condominium
Materials
- Brick, Vinyl Siding
- Foundation: Basement, Poured
Condition
- New construction: No
- Year built: 2023
Utilities & green energy
- Sewer: Public Sewer
- Water: Public
Community & HOA
Community
- Features: Clubhouse, Fitness Center, Sidewalks
- Subdivision: THE VILLAGE AT PLUM GROVE SITE CONDO
HOA
- Has HOA: Yes
- Services included: Maintenance Grounds, Maintenance Structure, Sewer, Trash, Water
- HOA fee: $157 monthly
- HOA phone: 734-222-3700
Location
- Region: Monroe
Financial & listing details
- Price per square foot: $260/sqft
- Tax assessed value: $109,900
- Annual tax amount: $2,861
- Date on market: 8/11/2026
- Cumulative days on market: 191 days
- Listing agreement: Exclusive Right To Sell
- Listing terms: Cash,Conventional
Estimated market value
$273,800
$260,000 - $287,000
$1,636/mo
Price history
| Date | Event | Price |
|---|---|---|
| 8/11/2026 | Listed for sale | $275,000$260/sqft |
Source:  Realcomp II #20261063565 Report a problem Realcomp II #20261063565 Report a problem | ||
| 8/11/2026 | Listing removed | $275,000$260/sqft |
Source: Realcomp II #20261056238 Report a problem | ||
| 7/29/2026 | Price change | $275,000-3.5%$260/sqft |
Source: Realcomp II #20261056238 Report a problem | ||
| 7/21/2026 | Listed for sale | $285,000-1.4%$270/sqft |
Source: Realcomp II #20261056238 Report a problem | ||
| 7/21/2026 | Listing removed | $289,000$273/sqft |
Source: Realcomp II #20261035796 Report a problem | ||
| 5/18/2026 | Listed for sale | $289,000-3.3%$273/sqft |
Source: Realcomp II #20261035796 Report a problem | ||
| 5/18/2026 | Listing removed | $299,000$283/sqft |
Source: Realcomp II #20261012572 Report a problem | ||
| 4/6/2026 | Price change | $299,000-3.5%$283/sqft |
Source: Realcomp II #20261012572 Report a problem | ||
| 3/6/2026 | Listed for sale | $310,000+12.5%$293/sqft |
Source: Realcomp II #20261012572 Report a problem | ||
| 7/3/2023 | Sold | $275,530+1.6%$261/sqft |
Source: Realcomp II #57050086667 Report a problem | ||
| 6/16/2023 | Pending sale | $271,150$257/sqft |
Source: Realcomp II #57050086667 Report a problem | ||
| 3/27/2023 | Price change | $271,150+2.3%$257/sqft |
Source: Realcomp II #57050086667 Report a problem | ||
| 8/14/2022 | Listed for sale | $265,000$251/sqft |
Source: Realcomp II #57050086667 Report a problem | ||
Public tax history
| Year | Property taxes | Tax assessment |
|---|---|---|
| 2025 | $2,942 +2045.9% | $109,900 -6.3% |
| 2024 | $137 -7.4% | $117,300 +4592% |
| 2023 | $148 +3.2% | $2,500 |
| 2022 | $143 +6.6% | $2,500 |
| 2021 | $135 +4.5% | $2,500 |
| 2020 | $129 -1.4% | $2,500 |
| 2019 | $131 +0.3% | $2,500 |
| 2018 | $130 +6.4% | $2,500 |
| 2017 | $122 +9.4% | $2,500 |
| 2016 | $112 +0.2% | $2,500 |
| 2015 | $112 | $2,500 |
| 2014 | $112 | $2,500 |
| 2013 | -- | $2,500 |
| 2012 | -- | $2,500 |
| 2011 | -- | $2,500 |
| 2010 | -- | $2,500 |
| 2009 | -- | $2,500 |
| 2008 | -- | $2,500 |
| 2007 | -- | $2,500 |
Find assessor info on the county website
Monthly payment
Est. payment
Payment breakdown
Explore the cost of this home by adjusting the details. Changes won't be saved.Climate risks
Neighborhood: 48161
Similar homes
- $309,7502 bd2 ba1k sqft4266 Plum Village Cir #39, Monroe, MI 48161New Construction

 MLS ID #26014195, Brian Brickley, Guenther Homes, Inc.. MichRIC
 - $306,1502 bd2 ba1k sqft4264 Plum Village Cir #40, Monroe, MI 48161New Construction
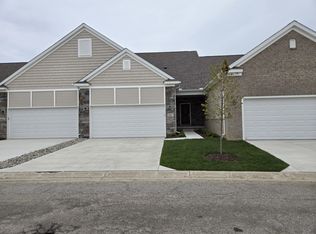 MLS ID #26018160, Brian Brickley, Guenther Homes, Inc.. MichRIC
 - $311,1502 bd2 ba1k sqft4260 Plum Village Cir #42, Monroe, MI 48161New ConstructionMLS ID #26014189, Brian Brickley, Guenther Homes, Inc.. MichRIC
- $314,7502 bd2 ba1k sqft4270 Plum Village Cir #37, Monroe, MI 48161New ConstructionMLS ID #26014191, Brian Brickley, Guenther Homes, Inc.. MichRIC
- $344,7503 bd3 ba1.4k sqft4262 Plum Village Cir #41, Monroe, MI 48161New ConstructionMLS ID #26014201, Brian Brickley, Guenther Homes, Inc.. MichRIC
- $341,1503 bd3 ba1.4k sqft4268 Plum Village Cir #38, Monroe, MI 48161New ConstructionMLS ID #26014199, Brian Brickley, Guenther Homes, Inc.. MichRIC
- $234,9002 bd2 ba980 sqft5100 Volterra Dr #23, Monroe, MI 48161New Construction
 MLS ID #50192254, William A Kipf, Coldwell Banker Haynes R.E. in Monroe. MiRealSource
 - $224,9002 bd2 ba980 sqft4105 Rosalia Dr #20, Monroe, MI 48161New ConstructionMLS ID #50197897, William A Kipf, Coldwell Banker Haynes R.E. in Monroe. MiRealSource
- $234,9002 bd2 ba980 sqft4101 Rosalia Dr #16, Monroe, MI 48161New ConstructionMLS ID #50197894, William A Kipf, Coldwell Banker Haynes R.E. in Monroe. MiRealSource
- $224,9002 bd2 ba980 sqft4103 Rosalia Dr #20, Monroe, MI 48161New ConstructionMLS ID #50197896, William A Kipf, Coldwell Banker Haynes R.E. in Monroe. MiRealSource
- $172,0002 bd1 ba1k sqft6243 Dallas St, Monroe, MI 48161For SaleMLS ID #50216161, Corey Welch, Real Estate One Monroe. MiRealSource
- $225,9002 bd2 ba1.3k sqft43 E Willow St, Monroe, MI 48162For SaleMLS ID #50219880, Sheila Bussell, Home Time Realty. MiRealSource
- $210,0004 bd2 ba1.4k sqft711 Harrison St, Monroe, MI 48161For SaleMLS ID #50216390, Brandie Barnier, Real Estate One Monroe. MiRealSource
- $175,5002 bd1 ba720 sqft6 Long Ct, Monroe, MI 48161For SaleMLS ID #50220161, Corey Welch, Real Estate One Monroe. MiRealSource
- $149,9003 bd1 ba905 sqft511 W 3rd St, Monroe, MI 48161For SaleMLS ID #50213399, Dione Oerther, Key Realty One LLC - Roessler. MiRealSource
- $274,0003 bd2 ba1.2k sqft244 Cass St, Dundee, MI 48131For SaleMLS ID #26035241, Katja Classic, RE/MAX Classic. MichRIC
- $199,0003 bd1 ba1.2k sqft524 N Roessler St, Monroe, MI 48162For SaleMLS ID #50216842, Nini Riggs, Coldwell Banker Haynes R.E. in Monroe. MiRealSource
- $264,0003 bd2 ba1.2k sqft4972 Elm St, Newport, MI 48166For SaleMLS ID #50207856, Dione Oerther, Key Realty One LLC - Roessler. MiRealSource
- $149,9004 bd2 ba1.5k sqft714 W 8th St, Monroe, MI 48161For Sale
 MLS ID #20261006599, Christopher Kassab, EXP Realty Main. Realcomp II
 - $359,9003 bd2 ba1.5k sqft2577 E Rauch Rd, Erie, MI 48133For SaleMLS ID #50218705, Katelyn Jasso, The Berger Group. MiRealSource
