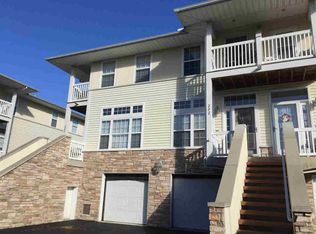
Welcome to easy, low-maintenance living in this inviting 2-bedroom, 1.5-bath condo in desirable Luna Pier, Michigan! Ideally located just a short walk from the shores of Lake Erie, this home offers a great combination of comfort, convenience, and location. As an end unit, the condo provides added privacy and an abundance of windows that allow natural light to fill the home, creating a bright and welcoming atmosphere. The kitchen offers plenty of cabinet and counter space and opens conveniently to the living area, making the layout comfortable for both everyday living and entertaining. Enjoy the convenience of being close to Lake Erie, local dining, and the relaxed atmosphere of the Luna Pier community. Whether you're looking for a year-round residence, a weekend getaway, or a low-maintenance home near the lake, this condo offers an excellent opportunity to enjoy all that Luna Pier has to offer. Don't miss your chance to own a condo just moments from the water and experience the easygoing lake-town lifestyle you've been looking for!
For sale
$209,900
200 Beachwalk Trl, Luna Pier, MI 48157
2beds
1,008sqft
Condominium
Built in 2004
-- sqft lot
$205,900 Zestimate®
$208/sqft
$175/mo HOA
What's special
Bright and welcoming atmosphere
- 17 days
- 557
- 34
Zillow last checked:
Listing updated:
Listed by:
Aaron Jennings 419-708-4160,
Wiens And Roth Real Estate - Lambertville 734-777-0490
Source: MiRealSource,MLS#: 50221447 Originating MLS: Southeastern Border Association of REALTORS
Originating MLS: Southeastern Border Association of REALTORSFacts & features
Interior
Bedrooms & bathrooms
- Bedrooms: 2
- Bathrooms: 2
- Full bathrooms: 1
- 1/2 bathrooms: 1
- Main level bathrooms: 1
Bedroom 1
- Level: Second
- Area: 143
- Dimensions: 13 x 11
Bedroom 2
- Level: Second
- Area: 143
- Dimensions: 13 x 11
Bathroom 1
- Level: Main
- Area: 48
- Dimensions: 8 x 6
Dining room
- Level: Main
- Area: 130
- Dimensions: 13 x 10
Kitchen
- Level: Main
- Area: 210
- Dimensions: 15 x 14
Living room
- Level: Main
- Area: 126
- Dimensions: 9 x 14
Heating
- Forced Air, Natural Gas
Cooling
- Ceiling Fan(s), Central Air
Appliances
- Included: Dishwasher, Dryer, Microwave, Range/Oven, Refrigerator, Washer
- Laundry: Second Floor Laundry
Features
- Has basement: No
- Number of fireplaces: 1
- Fireplace features: Gas, Living Room
- Common walls with other units/homes: End Unit
Interior area
- Total structure area: 1,008
- Total interior livable area: 1,008 sqft
- Finished area above ground: 1,008
- Finished area below ground: 0
Property
Parking
- Total spaces: 1
- Parking features: Attached, Basement, Garage Door Opener, Direct Access
- Attached garage spaces: 1
Features
- Patio & porch: Patio
- Waterfront features: Pond
Details
- Parcel number: 5117020000
- Special conditions: Private
Construction
Type & style
- Home type: Condo
- Property subtype: Condominium
Materials
- Stone, Vinyl Siding
- Foundation: Slab
Condition
- Year built: 2004
Utilities & green energy
- Sewer: Public Sanitary
- Water: Public
Community & HOA
Community
- Subdivision: Evans Landing
HOA
- Has HOA: Yes
- HOA fee: $175 monthly
Location
- Region: Luna Pier
Financial & listing details
- Price per square foot: $208/sqft
- Tax assessed value: $160,200
- Annual tax amount: $1,740
- Date on market: 9/10/2026
- Cumulative days on market: 18 days
- Listing agreement: Exclusive Right To Sell
- Listing terms: Cash,Conventional
Estimated market value
$205,900
$196,000 - $216,000
$1,381/mo
Price history
| Date | Event | Price |
|---|---|---|
| 9/10/2026 | Listed for sale | $209,900+1999%$208/sqft |
Source:  MiRealSource #50221447 Report a problem MiRealSource #50221447 Report a problem | ||
| 7/12/2004 | Sold | $10,000$10/sqft |
Source: Agent Provided Report a problem | ||
Public tax history
| Year | Property taxes | Tax assessment |
|---|---|---|
| 2025 | $1,750 +4.8% | $80,100 +7.5% |
| 2024 | $1,671 +6.7% | $74,500 +21.9% |
| 2023 | $1,567 +2.4% | $61,100 +9.7% |
| 2022 | $1,530 +2.3% | $55,700 +4.7% |
| 2021 | $1,495 +208.7% | $53,200 +6.2% |
| 2020 | $484 -68.2% | $50,100 -3.5% |
| 2019 | $1,522 +6.9% | $51,900 +5.5% |
| 2018 | $1,424 +7% | $49,200 +11.6% |
| 2017 | $1,331 -6% | $44,100 |
| 2016 | $1,416 +1.2% | $44,100 +15.1% |
| 2015 | $1,399 | $38,300 |
| 2014 | $1,399 +4% | $38,300 -2.3% |
| 2013 | $1,345 | $39,200 -4.2% |
| 2012 | -- | $40,900 -8.9% |
| 2011 | -- | $44,900 -13.5% |
| 2010 | -- | $51,900 -20.3% |
| 2009 | -- | $65,100 -1% |
| 2008 | -- | $65,753 -9.4% |
| 2007 | -- | $72,578 +9% |
| 2006 | -- | $66,555 +13.7% |
| 2005 | -- | $58,549 |
Find assessor info on the county website
Monthly payment
Est. payment
Payment breakdown
Explore the cost of this home by adjusting the details. Changes won't be saved.Climate risks
Neighborhood: 48157
Nearby schools
Schools provided by the listing agent
- District: Mason Consolidated School District
Source: MiRealSource. This data may not be complete. We recommend contacting the local school district to confirm school assignments for this home.


Similar homes
- $189,9002 bd2 ba1k sqft304 Beachwalk Trail Dr, Luna Pier, MI 48157For Sale
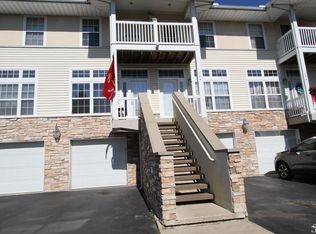
 MLS ID #50219868, Dennis Clark, Coldwell Banker Haynes R.E. in Monroe. MiRealSource
 - $189,9002 bd2 ba1k sqft304 Beachwalk Trl, Luna Pier, MI 48157For Sale
 MLS ID #57050219868, Dennis Clark, Coldwell Banker Haynes R.E. in Monroe. Realcomp II
 - $209,9003 bd1 ba882 sqft9230 Crabb Dr, Temperance, MI 48144For Sale
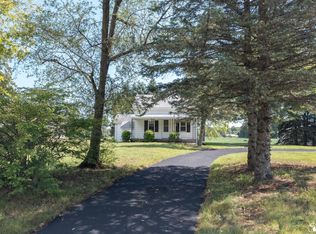 MLS ID #50221029, Melanie Wiens, Wiens And Roth Real Estate - Lambertville. MiRealSource
 - $205,0004 bd2 ba1.4k sqft711 Harrison St, Monroe, MI 48161For Sale
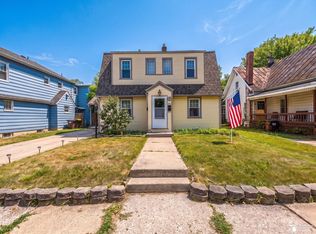 MLS ID #50216390, Brandie Barnier, Real Estate One Monroe. MiRealSource
 - $224,9002 bd1 ba852 sqft7871 Summerfield Rd, Lambertville, MI 48144For SaleMLS ID #50216660, Stacey Erard, RE/MAX Preferred Associates. MiRealSource
- $209,9003 bd2 ba1.3k sqft4509 Dixon Rd, Newport, MI 48166For SaleMLS ID #50220365, Sherry Venier, Key Realty One LLC in Monroe. MiRealSource
- $185,0002 bd1 ba768 sqft906 Michigan Ave, Monroe, MI 48162For SaleMLS ID #50221931, Deborah Lambrix, Real Estate One Monroe. MiRealSource
