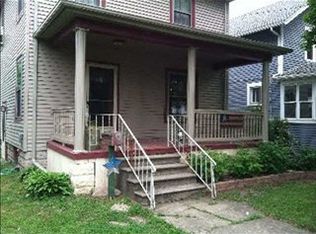
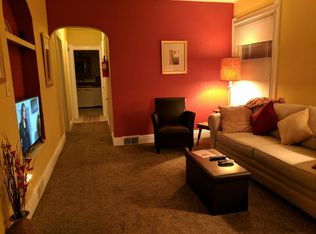
Step into the timeless charm of this 4 bedroom, 1-1/2 bath home where original craftsmanship meets modern convenience. Full of character and warmth, this home showcases beautiful original woodwork throughout, noted in the trim, doors and hardware, adding a level of charm and detail that you simply don't find anymore. The completely renovated kitchen is designed for style and function, featuring soft-close cabinetry, deep sink with pullout faucet, Samsung stainless steel appliance package, and original built in storage cupboard. Both bathrooms have been tastefully updated offering modern finishes while complementing the home's classic character. Other recent updates include a new roof (30 year transferrable warranty), new furnace and AC (warranty), new electric service panel, new front porch, new carpet and vinyl flooring, freshly painted throughout, as well as a new shed. If you've been looking for a home with genuine character, beautiful original details, and the updates you've been wanting, this gem deserves a closer look. Come see the charm for yourself; you won't be disappointed!!
For sale
$219,900
328 Union St, Monroe, MI 48161
4beds
1,655sqft
Single Family Residence
Built in 1913
5,662 Square Feet Lot
$215,000 Zestimate®
$133/sqft
$-- HOA
What's special
Original craftsmanshipFreshly painted throughoutNew shedTrim doors and hardwareCompletely renovated kitchenNew front porchBeautiful original woodwork throughout
- 24 days
- 1,186
- 122
Zillow last checked:
Listing updated:
Listed by:
Sherry Venier 734-819-6394,
Key Realty One LLC in Monroe 734-606-9763
Source: MiRealSource,MLS#: 50220944 Originating MLS: Southeastern Border Association of REALTORS
Originating MLS: Southeastern Border Association of REALTORSFacts & features
Interior
Bedrooms & bathrooms
- Bedrooms: 4
- Bathrooms: 2
- Full bathrooms: 1
- 1/2 bathrooms: 1
Bedroom 1
- Features: Carpet
- Level: First
- Area: 110
- Dimensions: 10 x 11
Bedroom 2
- Features: Carpet
- Level: Second
- Area: 110
- Dimensions: 10 x 11
Bedroom 3
- Features: Carpet
- Level: Second
- Area: 132
- Dimensions: 11 x 12
Bedroom 4
- Features: Carpet
- Level: Second
- Area: 140
- Dimensions: 10 x 14
Bathroom 1
- Features: Luxury Vinyl
- Level: Second
- Area: 42
- Dimensions: 6 x 7
Dining room
- Level: First
- Area: 169
- Dimensions: 13 x 13
Kitchen
- Level: First
- Area: 150
- Dimensions: 10 x 15
Living room
- Features: Carpet
- Level: First
- Area: 238
- Dimensions: 14 x 17
Heating
- Forced Air, Natural Gas
Cooling
- Central Air
Appliances
- Included: Dishwasher, Microwave, Range/Oven, Refrigerator
- Laundry: In Basement
Features
- Flooring: Carpet
- Basement: Block,Full,Unfinished
- Has fireplace: No
Interior area
- Total structure area: 2,590
- Total interior livable area: 1,655 sqft
- Finished area above ground: 1,655
- Finished area below ground: 0
Property
Parking
- Total spaces: 2
- Parking features: 2 Spaces
Features
- Levels: Two
- Stories: 2
- Frontage type: Road
- Frontage length: 40
Lot
- Size: 5,662 Square Feet
- Dimensions: 40 x 140 x 40 x 140
Details
- Additional structures: Shed(s)
- Parcel number: 551900359000
- Special conditions: Private
Construction
Type & style
- Home type: SingleFamily
- Architectural style: Traditional
- Property subtype: Single Family Residence
Materials
- Aluminum Siding
- Foundation: Basement
Condition
- Year built: 1913
Utilities & green energy
- Sewer: Public Sanitary
- Water: Public
Community & HOA
Community
- Subdivision: Ilgen Fritz
HOA
- Has HOA: No
Location
- Region: Monroe
Financial & listing details
- Price per square foot: $133/sqft
- Tax assessed value: $142,000
- Annual tax amount: $1,758
- Date on market: 9/5/2026
- Cumulative days on market: 25 days
- Listing agreement: Exclusive Right To Sell
- Listing terms: Cash,Conventional,FHA,VA Loan,MIStateHsDevAuthority
Estimated market value
$215,000
$204,000 - $226,000
$1,612/mo
Price history
| Date | Event | Price |
|---|---|---|
| 9/5/2026 | Listed for sale | $219,900+161.8%$133/sqft |
Source:  MiRealSource #50220944 Report a problem MiRealSource #50220944 Report a problem | ||
| 10/17/2025 | Sold | $84,000-37.7%$51/sqft |
Source: Public Record Report a problem | ||
| 10/22/2003 | Sold | $134,904+42%$82/sqft |
Source: Agent Provided Report a problem | ||
| 8/28/1996 | Sold | $95,000$57/sqft |
Source: Public Record Report a problem | ||
Public tax history
| Year | Property taxes | Tax assessment |
|---|---|---|
| 2025 | $1,683 +4.8% | $71,000 +3% |
| 2024 | $1,606 +4.3% | $68,930 +6.9% |
| 2023 | $1,539 +3.5% | $64,510 +15% |
| 2022 | $1,487 +7.3% | $56,090 +2.3% |
| 2021 | $1,385 +291.9% | $54,840 +11.2% |
| 2020 | $353 -72.3% | $49,330 +2.2% |
| 2019 | $1,275 -2% | $48,270 +11.8% |
| 2018 | $1,301 +6.8% | $43,170 |
| 2017 | $1,219 | $43,170 -2.6% |
| 2016 | $1,219 | $44,320 +44.9% |
| 2015 | $1,219 +4.2% | $30,580 |
| 2014 | $1,169 | $30,580 -3.3% |
| 2013 | -- | $31,620 -5.3% |
| 2012 | -- | $33,380 -22.7% |
| 2011 | -- | $43,190 -6.7% |
| 2010 | -- | $46,290 -28.2% |
| 2009 | -- | $64,510 -9% |
| 2008 | -- | $70,860 -7.2% |
| 2007 | -- | $76,340 +8.9% |
| 2006 | -- | $70,110 +2.7% |
| 2005 | -- | $68,300 +7.7% |
| 2003 | -- | $63,410 +3.9% |
| 2002 | -- | $61,030 +6.6% |
| 2001 | -- | $57,270 |
Find assessor info on the county website
Monthly payment
Est. payment
Payment breakdown
Explore the cost of this home by adjusting the details. Changes won't be saved.Climate risks
Neighborhood: 48161
Nearby schools
Schools provided by the listing agent
- District: Monroe Public Schools
Source: MiRealSource. This data may not be complete. We recommend contacting the local school district to confirm school assignments for this home.
Similar homes
- $205,0004 bd2 ba1.4k sqft711 Harrison St, Monroe, MI 48161For Sale
 MLS ID #50216390, Brandie Barnier, Real Estate One Monroe. MiRealSource
 - $199,9004 bd2 ba2k sqft426 E 4th St, Monroe, MI 48161For Sale

 MLS ID #20261073870, Christopher Kassab, EXP Realty Main. Realcomp II
 - $172,0003 bd1 ba1.3k sqft721 W 3rd St, Monroe, MI 48161For Sale
 MLS ID #20261066521, Justin Tibble, NEXGEN Realty. Realcomp II
 - $199,5003 bd2 ba912 sqft604 W 10th St, Monroe, MI 48161For Sale
 MLS ID #50209892, Steve Swartz, Real Estate One Monroe. MiRealSource
 - $240,9003 bd2 ba1.7k sqft4666 E Dunbar Rd, Monroe, MI 48161For SaleMLS ID #50210137, Nancy Duffey, Monroe Real Estate - Monroe. MiRealSource
- $129,0004 bd2 ba1.5k sqft714 W 8th St, Monroe, MI 48161For SaleMLS ID #20261006599, Christopher Kassab, EXP Realty Main. Realcomp II
- $149,9003 bd1 ba905 sqft511 W 3rd St, Monroe, MI 48161For SaleMLS ID #50213399, Dione Oerther, Key Realty One LLC - Roessler. MiRealSource
- $144,9004 bd1 ba1.1k sqft223 Jerome St, Monroe, MI 48161For SaleMLS ID #50218147, Carrie Cartwright, Century 21 Allstar Real Estate Team, Inc. MiRealSource
- $119,9002 bd1 ba972 sqft518 Eastchester St, Monroe, MI 48161For SaleMLS ID #50222110, Jacob Levicki, Real Estate One Monroe. MiRealSource
- $209,9003 bd2 ba1.3k sqft4509 Dixon Rd, Newport, MI 48166For SaleMLS ID #50220365, Sherry Venier, Key Realty One LLC in Monroe. MiRealSource
- $299,0003 bd2 ba1.6k sqft3019 8th St, Monroe, MI 48162For SaleMLS ID #50222770, Linda Selvidge, Century 21 Allstar Real Estate Team, Inc. MiRealSource
- $219,0003 bd2 ba1.6k sqft611 Monroe St, Carleton, MI 48117For SaleMLS ID #50216230, Tara Standifer, Century 21 Allstar Real Estate Team, Inc. MiRealSource
- $139,0004 bd3 ba2k sqft68 Navarre St, Monroe, MI 48161For SaleMLS ID #50209182, Tammy Wood, Synergy Realty Group Gerweck. MiRealSource
- $209,9003 bd1 ba882 sqft9230 Crabb Dr, Temperance, MI 48144For SaleMLS ID #50221029, Melanie Wiens, Wiens And Roth Real Estate - Lambertville. MiRealSource
- $179,9004 bd2 ba1.4k sqft9457 Perry Rd, Erie, MI 48133For SaleMLS ID #50221465, Sandra Dibert, Wiens And Roth Real Estate - Lambertville. MiRealSource
- $224,9004 bd2 ba1.2k sqft331 Spink Ave, Milan, MI 48160For Sale
 MLS ID #26029227, Edward Kolar, Workhorse Realty LLC. MichRIC
 - $224,9002 bd2 ba980 sqft4105 Rosalia Dr #20, Monroe, MI 48161New ConstructionMLS ID #50197897, William A Kipf, Coldwell Banker Haynes R.E. in Monroe. MiRealSource
- $224,9002 bd2 ba980 sqft4103 Rosalia Dr #20, Monroe, MI 48161New ConstructionMLS ID #50197896, William A Kipf, Coldwell Banker Haynes R.E. in Monroe. MiRealSource
