Opportunity knocks!! Spacious (almost 1800 sq ft) split plan 4 bedroom ranch with a primary bedroom suite on almost 1.5 acres built in 2004. Large covered front deck. Large living room with studio ceiling. Large kitchen with numerous oak cabinets, granite look laminate counters and vinyl tile floor and a set of included appliances. Vinyl plank or laminate wood look floors throughout. Family room with stone face corner fireplace could also be a 5th bedroom (has door and closet). Main bath has acrylic tub/surround, newer vanity and top and a skylite. Generous size bedrooms. Primary bedroom suite (split plan means on opposite of home from other 3 bedrooms) features walkin closet with rolling barn door and a private bathroom with oversize acrylic shower and double sinks in oversize vanity. There is a laundry room but included washer and dryer are currently set up in primary bathroom (could be moved). Door in laundry room exits to super deep (658') yard with shed. Home could use some minor cosmetic repairs/updating. Being sold as-is. Seller will do no repairs. Buyer to order Sumpter Township certificate of occupancy inspection and perform any required repairs at buyer's expense after closing. Septic was inspected...seller told was good...please contact tester (receipt/info in documents/disclosures) for further info. Owner is a licensed agent in the state of Michigan.
For sale
$189,900
43054 Judd Rd, Belleville, MI 48111
4beds
1,762sqft
Single Family Residence
Built in 2004
1.43 Acres Lot
$194,300 Zestimate®
$108/sqft
$-- HOA
What's special
- 7 days
- 1,481
- 155
Zillow last checked:
Listing updated:
Listed by:
Mahdi Klait 313-247-6362,
John Graham Realty, LLC 586-799-4700
Source: Realcomp II,MLS#: 20261088093
Facts & features
Interior
Bedrooms & bathrooms
- Bedrooms: 4
- Bathrooms: 2
- Full bathrooms: 2
Primary bedroom
- Level: Entry
- Area: 192
- Dimensions: 16 X 12
Bedroom
- Level: Entry
- Area: 156
- Dimensions: 13 X 12
Bedroom
- Level: Entry
- Area: 156
- Dimensions: 13 X 12
Bedroom
- Level: Entry
- Area: 144
- Dimensions: 12 X 12
Primary bathroom
- Level: Entry
Other
- Level: Entry
Other
- Level: Entry
- Area: 108
- Dimensions: 12 X 9
Family room
- Level: Entry
- Area: 208
- Dimensions: 16 X 13
Kitchen
- Level: Entry
- Area: 156
- Dimensions: 13 X 12
Laundry
- Level: Entry
- Area: 56
- Dimensions: 8 X 7
Living room
- Level: Entry
- Area: 260
- Dimensions: 20 X 13
Heating
- Forced Air, Natural Gas
Cooling
- Ceiling Fans, Central Air
Appliances
- Included: Dishwasher, Free Standing Electric Range, Free Standing Refrigerator
- Laundry: Laundry Room
Features
- Has basement: No
- Has fireplace: Yes
- Fireplace features: Family Room
Interior area
- Total interior livable area: 1,762 sqft
- Finished area above ground: 1,762
Property
Parking
- Parking features: No Garage
Features
- Levels: One
- Stories: 1
- Entry location: GroundLevelwSteps
- Patio & porch: Covered, Deck
- Pool features: None
Lot
- Size: 1.43 Acres
- Dimensions: 100 x 658
Details
- Additional structures: Sheds
- Parcel number: 81043990012000
- Special conditions: Agent Owned,Short Sale No
Construction
Type & style
- Home type: SingleFamily
- Architectural style: Ranch
- Property subtype: Single Family Residence
Materials
- Vinyl Siding
- Foundation: Block, Crawl Space
Condition
- New construction: No
- Year built: 2004
Utilities & green energy
- Sewer: Septic Tank
- Water: Public
Community & HOA
HOA
- Has HOA: No
Location
- Region: Belleville
Financial & listing details
- Price per square foot: $108/sqft
- Tax assessed value: $108,999
- Annual tax amount: $3,778
- Date on market: 10/30/2026
- Cumulative days on market: 25 days
- Listing agreement: Exclusive Right To Sell
- Listing terms: Cash,Conventional,FHA,Va Loan
- Exclusions: Exclusion(s) Do Not Exist
Estimated market value
$194,300
$185,000 - $204,000
$2,306/mo
Price history
| Date | Event | Price |
|---|---|---|
| 10/31/2026 | Listed for sale | $189,900$108/sqft |
Source:  Realcomp II #20261088093 Report a problem | ||
| 10/31/2026 | Listing removed | $189,900$108/sqft |
Source: Realcomp II #20261082830 Report a problem | ||
| 10/27/2026 | Listed for sale | $189,900$108/sqft |
Source: Realcomp II #20261082830 Report a problem | ||
| 10/26/2026 | Pending sale | $189,900$108/sqft |
Source: Realcomp II #20261082830 Report a problem | ||
| 10/13/2026 | Listed for sale | $189,900+62.3%$108/sqft |
Source: Realcomp II #20261082830 Report a problem | ||
| 6/16/2017 | Sold | $117,000+269.1%$66/sqft |
Source: Public Record Report a problem | ||
| 9/21/2012 | Sold | $31,700-6.5%$18/sqft |
Source: Public Record Report a problem | ||
| 8/31/2012 | Pending sale | $33,900$19/sqft |
Source: Remerica Inc. #212063897 Report a problem | ||
| 6/22/2012 | Listed for sale | $33,900-54.8%$19/sqft |
Source: Remerica Inc. #212063897 Report a problem | ||
| 8/31/2011 | Sold | $75,000$43/sqft |
Source: Public Record Report a problem | ||
Public tax history
| Year | Property taxes | Tax assessment |
|---|---|---|
| 2025 | -- | $136,000 +17.5% |
| 2024 | -- | $115,700 +4.9% |
| 2023 | -- | $110,300 +0.8% |
| 2022 | -- | $109,400 +12.2% |
| 2021 | -- | $97,500 |
| 2020 | $2,994 -24.8% | $97,500 +5.6% |
| 2019 | $3,981 | $92,300 +8.8% |
| 2018 | $3,981 | $84,800 +3.7% |
| 2017 | -- | $81,800 -8.6% |
| 2016 | $794 | $89,500 +1.6% |
| 2015 | $794 -88.7% | $88,100 +25% |
| 2013 | $7,050 +787.8% | $70,500 +10.3% |
| 2012 | $794 | $63,900 -18.5% |
| 2010 | -- | $78,400 +92.6% |
| 2009 | -- | $40,700 -57.8% |
| 2008 | -- | $96,400 -7.5% |
| 2007 | -- | $104,200 +246.2% |
| 2005 | $149 | $30,100 -38.4% |
| 2003 | -- | $48,900 +136.3% |
| 2001 | -- | $20,696 +3.2% |
| 2000 | $516 | $20,055 |
Find assessor info on the county website
Monthly payment
Est. payment
Payment breakdown
Explore the cost of this home by adjusting the details. Changes won't be saved.Climate risks
Neighborhood: 48111

Similar homes
- $225,0003 bd1 ba1.1k sqft225 Roland St, Belleville, MI 48111For Sale
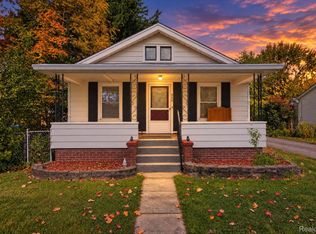
 MLS ID #20261085512, Tina M Peterson, Real Estate One. Realcomp II
- $235,0003 bd2 ba1.4k sqft20061 Wilmot Rd, Belleville, MI 48111For Sale

 MLS ID #26038775, Alexsandra Anteau, Century 21 Affiliated. MichRIC
- $189,7003 bd2 ba2k sqft24433 Champaign St, Taylor, MI 48180For Sale
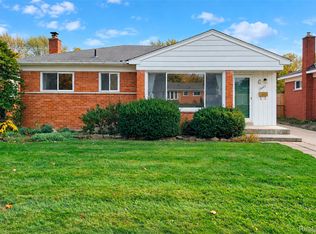 MLS ID #20261090054, Chad Jishi, KW Professionals. Realcomp II
- $209,9003 bd1 ba1.1k sqft30512 Bock St, Garden City, MI 48135For Sale
 MLS ID #20261084942, Rami H Ahmad, Keller Williams Legacy. Realcomp II
- $179,9004 bd2 ba1.8k sqft23335 Koths St, Taylor, MI 48180For Sale
 MLS ID #50211286, Valencia Gullet-Neal, Berkshire Hathaway HomeServices Kee Realty Farmington Hills. MiRealSource
- $189,0004 bd2 ba2k sqft426 E 4th St, Monroe, MI 48161For SaleMLS ID #20261073870, Christopher Kassab, EXP Realty Main. Realcomp II
- $190,0003 bd2 ba2.1k sqft14716 Eureka Rd, Southgate, MI 48195For SaleMLS ID #20261087297, Edwin Vento, RE/MAX Leading Edge. Realcomp II
- $189,9003 bd2 ba1k sqft31535 Rush St, Garden City, MI 48135For SaleMLS ID #20261087722, Nader Rammal, RE/MAX Leading Edge. Realcomp II
- $189,5004 bd2 ba1.5k sqft1861 Grange Rd, Trenton, MI 48183For SaleMLS ID #20261053279, Hussein Berry, Nova Realty Group. Realcomp II
- $225,0004 bd2 ba1.7k sqft4803 Moore St, Wayne, MI 48184For SaleMLS ID #20261086453, Demontay Scott, EXP Z Real Estate. Realcomp II
- $179,9003 bd1 ba1.2k sqft32400 Woodbrook Dr, Wayne, MI 48184For SaleMLS ID #20261078869, Moe Kassem, EXP Realty Main. Realcomp II
- $200,0003 bd1 ba1.3k sqft7993 Church Rd, Grosse Ile, MI 48138For SaleMLS ID #20261039601, Jeffrey S Kovatch, EXP Realty. Realcomp II
- $199,9004 bd1 ba1.3k sqft32239 Chester St, Garden City, MI 48135For SaleMLS ID #20261084585, Michael M Phillips, Keller Williams Legacy. Realcomp II
- $260,0003 bd2 ba1.9k sqft14012 Helen St, Southgate, MI 48195For SaleMLS ID #50226839, Deanna Coleman, Real Estate One Southgate. MiRealSource
- $183,0004 bd1 ba1.3k sqft22327 Wick Rd, Taylor, MI 48180For SaleMLS ID #20261066060, Brandi Griffin, Irongate Realty Group. Realcomp II
- $194,9003 bd2 ba2.3k sqft23276 Annapolis St, Dearborn Heights, MI 48125For SaleMLS ID #20261075438, Blake Johnson, Anthology Real Estate. Realcomp II
- $203,5005 bd2 ba1.5k sqft34140 Birchwood St, Westland, MI 48186For SaleMLS ID #20261080439, Jill Tokarsky, Real Estate One-Plymouth. Realcomp II
- $209,9003 bd2 ba1.5k sqft2946 4th St, Trenton, MI 48183For SaleMLS ID #50223477, Candace Bracey, Barron Realty, LLC. MiRealSource
- $214,9003 bd2 ba1k sqft1846 7th St, Wyandotte, MI 48192For SaleMLS ID #20261072303, Susan Paolucci, Berkshire Hathaway HomeServices Kee Realty Browns. Realcomp II
- $229,9006 bd3 ba2.1k sqft6011 Washington St, Romulus, MI 48174For SaleMLS ID #20261055652, Alex Bitar, Keller Williams Legacy. Realcomp II
