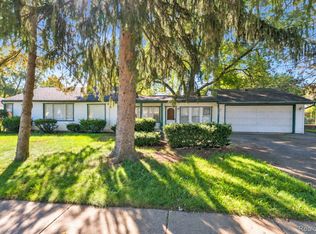
Welcome to this charming two-story home in Romulus offering space, functionality, and a generously sized yard! Move-In Ready 5 Bedroom Home on Nearly 1/2 Acre, with 2,152-square-foot property located in a quiet, desirable neighborhood just 10 minutes from Detroit Metro Airport, Situated on a corner lot with nearly 1/2 acre of fully fenced land, this home offers plenty of room for family, entertaining, and outdoor activities. interior has been updated with new flooring throughout, and both bathrooms have been completely remodeled.
Recent updates include:
New driveway New front porch concrete cap Newer kitchen cabinets New hot water tank New flooring throughout, New doors, Vinyl windows Gutters, soffit, and trim replaced just 2 years ago.
Roof approximately 10 years old This home has passed all required city inspections and comes with a Certificate of Occupancy (C of O) at closing. Whether you're a first-time buyer or looking to upgrade, this turnkey property is a must-see, Schedule your showing today!
For sale
Price cut: $9.1K (8/5)
$229,900
6011 Washington St, Romulus, MI 48174
6beds
2,168sqft
Single Family Residence
Built in 1941
0.56 Acres Lot
$226,500 Zestimate®
$106/sqft
$-- HOA
What's special
- 81 days
- 1,000
- 81
Zillow last checked:
Listing updated:
Listed by:
Alex Bitar 313-923-4442,
Keller Williams Legacy 313-752-0000
Source: Realcomp II,MLS#: 20261055652
Facts & features
Interior
Bedrooms & bathrooms
- Bedrooms: 6
- Bathrooms: 3
- Full bathrooms: 2
- 1/2 bathrooms: 1
Bedroom
- Level: Second
- Area: 168
- Dimensions: 14 X 12
Bedroom
- Level: Second
- Area: 195
- Dimensions: 15 X 13
Bedroom
- Level: Second
- Area: 224
- Dimensions: 16 X 14
Bedroom
- Level: Entry
- Area: 286
- Dimensions: 22 X 13
Bedroom
- Level: Entry
- Area: 143
- Dimensions: 13 X 11
Bedroom
- Level: Second
- Area: 143
- Dimensions: 13 X 11
Other
- Level: Entry
- Area: 56
- Dimensions: 8 X 7
Other
- Level: Second
- Area: 56
- Dimensions: 7 X 8
Other
- Level: Entry
- Area: 30
- Dimensions: 5 X 6
Dining room
- Level: Entry
- Area: 132
- Dimensions: 12 X 11
Family room
- Level: Entry
- Area: 198
- Dimensions: 18 X 11
Kitchen
- Level: Entry
- Area: 80
- Dimensions: 10 X 8
Laundry
- Level: Entry
- Area: 121
- Dimensions: 11 X 11
Heating
- Forced Air, Natural Gas
Features
- Has basement: No
- Has fireplace: No
Interior area
- Total interior livable area: 2,168 sqft
- Finished area above ground: 2,168
Property
Parking
- Parking features: No Garage
Features
- Levels: Two
- Stories: 2
- Entry location: GroundLevelwSteps
- Pool features: None
Lot
- Size: 0.56 Acres
- Dimensions: 146.19 x 168.4
Details
- Parcel number: 80014030133300
- Special conditions: Short Sale No,Standard
Construction
Type & style
- Home type: SingleFamily
- Architectural style: Colonial
- Property subtype: Single Family Residence
Materials
- Vinyl Siding
- Foundation: Block, Crawl Space
Condition
- New construction: No
- Year built: 1941
Utilities & green energy
- Sewer: Public Sewer, Sewer At Street
- Water: Other
Community & HOA
Community
- Subdivision: BUCKINGHAM MANOR SUB
HOA
- Has HOA: No
Location
- Region: Romulus
Financial & listing details
- Price per square foot: $106/sqft
- Tax assessed value: $58,475
- Annual tax amount: $5,149
- Date on market: 7/19/2026
- Cumulative days on market: 81 days
- Listing agreement: Exclusive Right To Sell
- Listing terms: Cash,Conventional,FHA
Estimated market value
$226,500
$215,000 - $238,000
$2,608/mo
Price history
| Date | Event | Price |
|---|---|---|
| 8/5/2026 | Price change | $229,900-3.8%$106/sqft |
Source:  Realcomp II #20261055652 Report a problem Realcomp II #20261055652 Report a problem | ||
| 7/19/2026 | Listed for sale | $239,000+13.9%$110/sqft |
Source: Realcomp II #20261055652 Report a problem | ||
| 7/16/2026 | Listing removed | $209,900$97/sqft |
Source: Realcomp II #20261011656 Report a problem | ||
| 4/20/2026 | Pending sale | $209,900$97/sqft |
Source: Realcomp II #20261011656 Report a problem | ||
| 3/4/2026 | Price change | $209,900-4.2%$97/sqft |
Source: Realcomp II #20261011656 Report a problem | ||
| 2/26/2026 | Listed for sale | $219,000+157.6%$101/sqft |
Source: Realcomp II #20261011656 Report a problem | ||
| 6/26/2018 | Sold | $85,000$39/sqft |
Source: Public Record Report a problem | ||
| 4/20/2016 | Sold | $85,000+19.7%$39/sqft |
Source: Agent Provided Report a problem | ||
| 2/26/1998 | Sold | $71,000$33/sqft |
Source: Public Record Report a problem | ||
Public tax history
| Year | Property taxes | Tax assessment |
|---|---|---|
| 2025 | -- | $81,200 +24.2% |
| 2024 | -- | $65,400 +5.1% |
| 2023 | -- | $62,200 -3.9% |
| 2022 | -- | $64,700 +24.2% |
| 2021 | -- | $52,100 |
| 2020 | $3,593 +890.5% | $52,100 +8.1% |
| 2019 | $363 | $48,200 +72.1% |
| 2018 | $363 -82% | $28,000 +0.4% |
| 2017 | $2,011 -27.6% | $27,900 -4.5% |
| 2016 | $2,776 | $29,200 +3.5% |
| 2015 | $2,776 -38.8% | $28,200 -42.1% |
| 2013 | $4,540 +146.7% | $48,700 +2.5% |
| 2012 | $1,841 | $47,500 -18.5% |
| 2010 | -- | $58,300 -12.7% |
| 2009 | -- | $66,800 -4.4% |
| 2008 | $1,692 +62% | $69,900 +73.4% |
| 2007 | $1,045 | $40,300 -38% |
| 2005 | -- | $65,000 +1.4% |
| 2003 | -- | $64,100 +132.6% |
| 2001 | -- | $27,554 +3.2% |
| 2000 | $1,632 | $26,700 |
Find assessor info on the county website
Monthly payment
Est. payment
Payment breakdown
Explore the cost of this home by adjusting the details. Changes won't be saved.Climate risks
Neighborhood: 48174
Similar homes
- $230,0003 bd1 ba2k sqft873 Schuman St, Garden City, MI 48135For Sale

 MLS ID #20261079158, Moe Kassem, EXP Realty Main. Realcomp II
 - $214,9003 bd2 ba1.1k sqft34804 Ash St, Wayne, MI 48184For Sale
 MLS ID #20261080127, John Graham, John Graham Realty, LLC. Realcomp II
 - $219,9003 bd1 ba1.5k sqft5850 Deering St, Garden City, MI 48135For Sale
 MLS ID #20261081375, Heather S Poyhonen, Avenue Group Homes, LLC. Realcomp II
 - $249,9004 bd2 ba1.9k sqft23423 Annapolis St, Dearborn Heights, MI 48125For Sale
 MLS ID #20261079478, Hassan Bazzi, Keller Williams Legacy. Realcomp II
 - $230,0003 bd2 ba2.1k sqft141 Lathers St, Garden City, MI 48135For SaleMLS ID #20261073239, Jason C Matt, EXP Z Real Estate. Realcomp II
- $234,9003 bd2 ba1.2k sqft22961 Koths St, Taylor, MI 48180For SaleMLS ID #20261058541, Mike Hakim, EXP Realty Main. Realcomp II
- $289,0004 bd2 ba2k sqft32453 Hiveley St, Westland, MI 48186For SaleMLS ID #20261078857, Matthew Talbot, Redefine Real Estate. Realcomp II
- $249,9993 bd2 ba1.7k sqft9864 Niver Ave, Allen Park, MI 48101For SaleMLS ID #20261080426, Tamara Salmo, Golden Key Realty Group LLC. Realcomp II
- $239,9993 bd1 ba1.6k sqft24163 Ross St, Dearborn, MI 48124For SaleMLS ID #20261073678, Thergam Alshara, Keller Williams Legacy. Realcomp II
- $280,0003 bd2 ba2k sqft9293 Virginia St, Livonia, MI 48150For SaleMLS ID #20261079484, Amanda Bradley, Thrive Realty Company. Realcomp II
- $254,8773 bd2 ba1.2k sqft7677 Terri Dr, Westland, MI 48185For SaleMLS ID #20261078082, C Noel Derr, Century 21 Dynamic Realty. Realcomp II
- $234,9003 bd2 ba1.8k sqft13531 Marvin St, Taylor, MI 48180For SaleMLS ID #20261070091, Nick Jaafar, Keller Williams Legacy. Realcomp II
- $249,9003 bd2 ba2k sqft1339 Venice St, Dearborn, MI 48124For SaleMLS ID #20261079647, Al Abdallah, EXP Realty Main. Realcomp II
- $274,9003 bd2 ba2.3k sqft8439 Centralia St, Dearborn Heights, MI 48127For SaleMLS ID #20261081008, Ali Nasser, Keller Williams Legacy. Realcomp II
- $183,0003 bd2 ba1.2k sqft1656 S Karle Ave, Westland, MI 48186For SaleMLS ID #20261073217, Ali M Beydoun, Got Key'D Realty. Realcomp II
- $245,0003 bd2 ba2.3k sqft19202 Champaign Rd, Allen Park, MI 48101For SaleMLS ID #20261072914, Sherri Gramlich, EXP Realty. Realcomp II
- $247,0003 bd2 ba2k sqft2120 Geneva St, Dearborn, MI 48124For SaleMLS ID #20261072468, Hassan Alsalamy, Golden Key Realty Group LLC. Realcomp II
- $269,9004 bd2 ba2.3k sqft33618 Warren Rd, Westland, MI 48185For SaleMLS ID #20261068440, Andrew Whisler, Community Choice Realty Associates, LLC. Realcomp II
- $210,0003 bd2 ba1.8k sqft6625 N Beech Daly Rd, Dearborn Heights, MI 48127For SaleMLS ID #20261078227, Michael M Phillips, Keller Williams Legacy. Realcomp II
- $259,8003 bd2 ba1.3k sqft6326 Lathers St, Garden City, MI 48135For SaleMLS ID #20261077067, Ali M Beydoun, Got Key'D Realty. Realcomp II
