This is the one you’ve been waiting for! Fall in love with this wonderful colonial home with great curb appeal on a quiet court. Offering a comfortable and thoughtfully designed living space along with a partially finished basement, this home perfectly balances warmth, style, and function. Located on a quiet, tree-lined court close to schools, parks, and shopping, it offers the ideal blend of convenience and tranquility. From the moment you step inside, the spacious living room welcomes you with an inviting atmosphere that instantly feels like home. The large kitchen features plenty of countertops and abundant cabinetry. The kitchen opens to a cozy dining nook that’s perfect for gatherings. Beyond the kitchen is a cozy family room with fireplace and a door wall to a three season room perfect for entertaining. This home was a four bedroom, now two of the bedrooms have been combined into one expansive primary bedroom! The remaining two bedrooms are ample size with nice closets. Need a four bedroom? It's easy to return this home to the original configuration. This this home provides the perfect mix of space and comfort. The partly finished basement is designed for both entertaining or storage, with lots of storage space and a large separate laundry area. Outside, your private backyard is complete with a fully fenced yard that’s perfect for summer barbecues, peaceful evenings, or simply relaxing at the end of the day. The garage is perfect for anyone who loves extra storage or tinkering with projects. This home has been well cared, has many updates! Seller will provide the C of O at closing (Up to code). Just bring your decorating ideas and move right in. Come see, you're going to love it here!
For sale
$249,900
9372 Elaine Ct, Taylor, MI 48180
3beds
1,842sqft
Single Family Residence
Built in 1965
7,840 Square Feet Lot
$248,300 Zestimate®
$136/sqft
$-- HOA
What's special
- 22 days
- 1,337
- 145
Likely to sell faster than
Zillow last checked:
Listing updated:
Listed by:
James Anderson 734-516-7976,
Real Estate One-Trenton 734-675-7500
Source: Realcomp II,MLS#: 20261058026
Facts & features
Interior
Bedrooms & bathrooms
- Bedrooms: 3
- Bathrooms: 2
- Full bathrooms: 1
- 1/2 bathrooms: 1
Primary bedroom
- Level: Second
- Area: 198
- Dimensions: 11 X 18
Primary bedroom
- Level: Second
- Area: 132
- Dimensions: 11 X 12
Bedroom
- Level: Second
- Area: 99
- Dimensions: 11 X 9
Other
- Level: Second
- Area: 48
- Dimensions: 6 X 8
Other
- Level: Entry
- Area: 20
- Dimensions: 4 X 5
Family room
- Level: Entry
- Area: 187
- Dimensions: 11 X 17
Kitchen
- Level: Entry
- Area: 189
- Dimensions: 21 X 9
Living room
- Level: Entry
- Area: 240
- Dimensions: 20 X 12
Other
- Level: Entry
- Area: 264
- Dimensions: 24 X 11
Heating
- Forced Air, Natural Gas
Appliances
- Included: Dishwasher, Dryer, Free Standing Electric Range, Free Standing Refrigerator, Washer
Features
- Programmable Thermostat
- Basement: Partially Finished
- Has fireplace: Yes
- Fireplace features: Family Room, Wood Burning
Interior area
- Total interior livable area: 1,842 sqft
- Finished area above ground: 1,492
- Finished area below ground: 350
Property
Parking
- Total spaces: 2
- Parking features: Two Car Garage, Attached, Direct Access, Electricityin Garage, Garage Door Opener
- Attached garage spaces: 2
Features
- Levels: Two
- Stories: 2
- Entry location: GroundLevelwSteps
- Patio & porch: Patio, Porch
- Pool features: None
- Fencing: Fenced
Lot
- Size: 7,840 Square Feet
- Dimensions: 65.95 x 123.19
- Features: Level
Details
- Parcel number: 60037060012000
- Special conditions: Short Sale No,Standard
Construction
Type & style
- Home type: SingleFamily
- Architectural style: Colonial
- Property subtype: Single Family Residence
Materials
- Brick, Vinyl Siding
- Foundation: Basement, Poured
- Roof: Asphalt
Condition
- New construction: No
- Year built: 1965
Utilities & green energy
- Electric: Circuit Breakers
- Sewer: Public Sewer
- Water: Public
- Utilities for property: Cable Available
Community & HOA
Community
- Security: Smoke Detectors
- Subdivision: MONROE MANOR SUB
HOA
- Has HOA: No
Location
- Region: Taylor
Financial & listing details
- Price per square foot: $136/sqft
- Tax assessed value: $64,554
- Annual tax amount: $3,288
- Date on market: 10/19/2026
- Cumulative days on market: 22 days
- Listing agreement: Exclusive Right To Sell
- Listing terms: Cash,Conventional,FHA
Estimated market value
$248,300
$236,000 - $261,000
$1,974/mo
Price history
| Date | Event | Price |
|---|---|---|
| 10/19/2026 | Listed for sale | $249,900+182.4%$136/sqft |
Source:  Realcomp II #20261058026 Report a problem | ||
| 12/28/2012 | Sold | $88,500-6.7%$48/sqft |
Source: Public Record Report a problem | ||
| 10/18/2012 | Pending sale | $94,900$52/sqft |
Source: REAL ESTATE ONE-SOUTHGATE #212077160 Report a problem | ||
| 8/30/2012 | Listed for sale | $94,900$52/sqft |
Source: REAL ESTATE ONE-SOUTHGATE #212077160 Report a problem | ||
| 8/14/2012 | Pending sale | $94,900$52/sqft |
Source: REAL ESTATE ONE-SOUTHGATE #212077160 Report a problem | ||
| 7/27/2012 | Listed for sale | $94,900$52/sqft |
Source: REAL ESTATE ONE-SOUTHGATE #212077160 Report a problem | ||
Public tax history
| Year | Property taxes | Tax assessment |
|---|---|---|
| 2025 | -- | $123,100 +18.5% |
| 2024 | -- | $103,900 +7.1% |
| 2023 | -- | $97,000 +9.4% |
| 2022 | -- | $88,700 +10.5% |
| 2021 | -- | $80,300 |
| 2020 | $2,824 +1.5% | $80,300 +17.4% |
| 2019 | $2,783 | $68,400 +21.5% |
| 2018 | $2,783 | $56,300 +6.2% |
| 2017 | -- | $53,000 -0.2% |
| 2016 | $2,164 | $53,100 +3.7% |
| 2015 | $2,164 -56.6% | $51,200 -1.3% |
| 2013 | $4,980 +130.2% | $51,900 +3.8% |
| 2012 | $2,164 | $50,000 -21.8% |
| 2010 | -- | $63,900 -11% |
| 2009 | -- | $71,800 -10.9% |
| 2008 | -- | $80,600 -16.5% |
| 2007 | -- | $96,500 +7.9% |
| 2005 | $1,882 | $89,400 +3.1% |
| 2003 | -- | $86,700 +63.3% |
| 2001 | -- | $53,106 +3.2% |
| 2000 | $2,282 | $51,460 |
Find assessor info on the county website
Monthly payment
Est. payment
Payment breakdown
Explore the cost of this home by adjusting the details. Changes won't be saved.Climate risks
Neighborhood: 48180
Similar homes
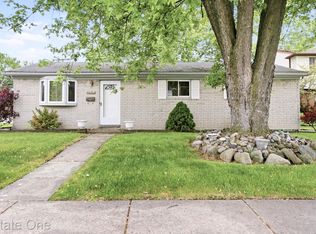
- $240,0003 bd2 ba1.9k sqft14012 Helen St, Southgate, MI 48195For Sale
 MLS ID #50226839, Deanna Coleman, Real Estate One Southgate. MiRealSource
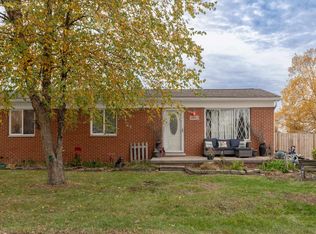
- $265,0003 bd3 ba1.8k sqft11583 Cape Cod St, Taylor, MI 48180For Sale

 MLS ID #20261040098, Kyle De La Rosa, Social House Real Estate Group LLC. Realcomp II
- $183,0004 bd1 ba1.3k sqft22327 Wick Rd, Taylor, MI 48180For Sale
 MLS ID #20261066060, Brandi Griffin, Irongate Realty Group. Realcomp II
- $250,0003 bd2 ba1.2k sqft1686 Douglas St, Trenton, MI 48183For Sale
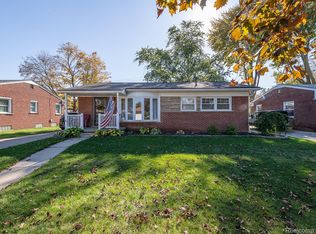 MLS ID #20261085090, Justin Gerke, Real Estate One-Monroe. Realcomp II
- $245,0003 bd2 ba2.3k sqft19202 Champaign Rd, Allen Park, MI 48101For SaleMLS ID #20261072914, Sherri Gramlich, EXP Realty. Realcomp II
- $244,8593 bd2 ba1.2k sqft7677 Terri Dr, Westland, MI 48185For SaleMLS ID #20261090574, C Noel Derr, Century 21 Dynamic Realty. Realcomp II
- $239,0004 bd2 ba2k sqft23423 Annapolis St, Dearborn Heights, MI 48125For SaleMLS ID #20261079478, Hassan Bazzi, Keller Williams Legacy. Realcomp II
- $249,9993 bd2 ba1.2k sqft37091 Gilchrist St, Westland, MI 48186For SaleMLS ID #20261089342, Ali Nasser, Keller Williams Legacy. Realcomp II
- $239,0003 bd2 ba2k sqft1339 Venice St, Dearborn, MI 48124For SaleMLS ID #20261079647, Al Abdallah, EXP Realty Main. Realcomp II
- $239,9993 bd2 ba2k sqft1817 Drexel St, Dearborn, MI 48128For SaleMLS ID #20261087665, Ali M Beydoun, Got Key'D Realty. Realcomp II
- $199,9004 bd2 ba1.7k sqft15708 Goddard Rd, Allen Park, MI 48101For SaleMLS ID #50225483, Sean D Delpaz, Synergy Realty Group. MiRealSource
- $299,9004 bd3 ba1.7k sqft32237 Parkwood St, Westland, MI 48186For Sale
 MLS ID #26059389, Kendra Kerr, Keller Williams Ann Arbor Mrkt. MichRIC
- $249,9003 bd2 ba2.2k sqft3458 Norwood Dr, Trenton, MI 48183For SaleMLS ID #20261089802, Jeff Glover, Glover Agency. Realcomp II
- $239,9993 bd1 ba1.6k sqft24163 Ross St, Dearborn, MI 48124For SaleMLS ID #20261073678, Thergam Alshara, Keller Williams Legacy. Realcomp II
- $270,0003 bd2 ba1.7k sqft19578 Midway Rd, Southfield, MI 48075For SaleMLS ID #20261088164, Richelle C Lester, Legacy In Deed Realty LLC. Realcomp II
- $260,0003 bd2 ba1.3k sqft28417 Cambridge St, Garden City, MI 48135For SaleMLS ID #20261084685, Derek Ward, Keller Williams Advantage. Realcomp II
- $225,0004 bd2 ba1.7k sqft4803 Moore St, Wayne, MI 48184For SaleMLS ID #20261086453, Demontay Scott, EXP Z Real Estate. Realcomp II
- $194,9003 bd2 ba2.3k sqft23276 Annapolis St, Dearborn Heights, MI 48125For SaleMLS ID #20261075438, Blake Johnson, Anthology Real Estate. Realcomp II
- $250,0003 bd1 ba2k sqft32035 Hees St, Livonia, MI 48150For SaleMLS ID #20261086989, Jason C Matt, EXP Z Real Estate. Realcomp II
