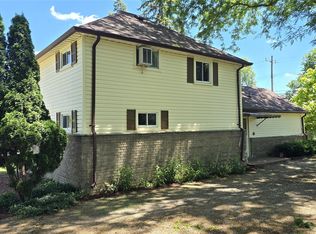
LOCATION, LOCATION, LOCATION!* Downtown Trenton ranch ready to be made into your own. 3 great size bedrooms with ample closet space. Recently updated bathroom with soaking tub and walk-in shower. Mostly finished basement with full bathroom. Mudroom that leads to great size backyard. New roof installed in 2026. 1 car detached garage. Walk to Elizabeth park, restaurants, bars and all downtown Trenton has to offer!
For sale
Price cut: $9.6K (11/6)
$209,900
2946 4th St, Trenton, MI 48183
3beds
1,543sqft
Single Family Residence
Built in 1890
8,712 Square Feet Lot
$218,600 Zestimate®
$136/sqft
$-- HOA
What's special
Great size backyard
- 37 days
- 795
- 77
Zillow last checked:
Listing updated:
Listed by:
Candace Bracey 734-365-1160,
Barron Realty, LLC 734-363-4297
Source: MiRealSource,MLS#: 50223477 Originating MLS: Southeastern Border Association of REALTORS
Facts & features
Interior
Bedrooms & bathrooms
- Bedrooms: 3
- Bathrooms: 2
- Full bathrooms: 2
- Main level bathrooms: 1
- Main level bedrooms: 3
Bedroom 1
- Level: Main
- Area: 156
- Dimensions: 13 x 12
Bedroom 2
- Level: Main
- Area: 144
- Dimensions: 12 x 12
Bedroom 3
- Level: Main
- Area: 100
- Dimensions: 10 x 10
Bathroom 1
- Level: Main
- Area: 81
- Dimensions: 9 x 9
Bathroom 2
- Level: Basement
- Area: 56
- Dimensions: 8 x 7
Kitchen
- Level: Main
- Area: 99
- Dimensions: 11 x 9
Living room
- Level: Main
- Area: 120
- Dimensions: 12 x 10
Heating
- Forced Air, Natural Gas
Cooling
- Ceiling Fan(s), Central Air
Features
- Basement: Crawl Space
- Has fireplace: No
Interior area
- Total structure area: 1,691
- Total interior livable area: 1,543 sqft
- Finished area above ground: 943
- Finished area below ground: 600
Video & virtual tour
Property
Parking
- Total spaces: 2
- Parking features: Detached
- Garage spaces: 2
Features
- Levels: One
- Stories: 1
- Frontage type: Road
- Frontage length: 30
Lot
- Size: 8,712 Square Feet
- Dimensions: 132 x 66
Details
- Parcel number: 54015030606000
- Special conditions: Private
Construction
Type & style
- Home type: SingleFamily
- Architectural style: Raised Ranch,Ranch
- Property subtype: Single Family Residence
Materials
- Vinyl Siding, Block
- Foundation: Basement
Condition
- Year built: 1890
Utilities & green energy
- Sewer: Public Sanitary
- Water: Public
Community & HOA
Community
- Subdivision: Assrs Trenton 4
HOA
- Has HOA: No
Location
- Region: Trenton
Financial & listing details
- Price per square foot: $136/sqft
- Tax assessed value: $81,500
- Annual tax amount: $2,789
- Date on market: 9/30/2026
- Cumulative days on market: 38 days
- Listing agreement: Exclusive Right To Sell
- Listing terms: Cash,Conventional,FHA,VA Loan
Estimated market value
$218,600
$208,000 - $230,000
$2,132/mo
Price history
| Date | Event | Price |
|---|---|---|
| 11/6/2026 | Price change | $209,900-4.4%$136/sqft |
Source:  MiRealSource #50223477 Report a problem | ||
| 10/20/2026 | Price change | $219,500-2.4%$142/sqft |
Source: MiRealSource #50223477 Report a problem | ||
| 9/30/2026 | Listed for sale | $225,000+40.7%$146/sqft |
Source: MiRealSource #50223477 Report a problem | ||
| 6/16/2025 | Listing removed | $159,900$104/sqft |
Source:  Realcomp II #57050175742 Report a problem | ||
| 6/5/2025 | Price change | $159,900-5.9%$104/sqft |
Source: MiRealSource #50175742 Report a problem | ||
| 5/27/2025 | Price change | $169,900-5.6%$110/sqft |
Source: MiRealSource #50175742 Report a problem | ||
| 5/22/2025 | Listed for sale | $180,000$117/sqft |
Source: MiRealSource #50175742 Report a problem | ||
Public tax history
| Year | Property taxes | Tax assessment |
|---|---|---|
| 2025 | -- | $81,500 +25% |
| 2024 | -- | $65,200 +10.7% |
| 2023 | -- | $58,900 +7.9% |
| 2022 | -- | $54,600 +3.2% |
| 2021 | -- | $52,900 |
| 2020 | $2,276 +12.7% | $52,900 +12.8% |
| 2019 | $2,020 | $46,900 +10.9% |
| 2018 | $2,020 | $42,300 +3.7% |
| 2017 | -- | $40,800 +2.5% |
| 2016 | $1,918 | $39,800 +7.3% |
| 2015 | $1,918 -44.1% | $37,100 +2.5% |
| 2013 | $3,430 +78.9% | $36,200 +6.2% |
| 2012 | $1,918 | $34,100 -20.3% |
| 2010 | -- | $42,800 -10.3% |
| 2009 | -- | $47,700 -16.2% |
| 2008 | -- | $56,900 -5% |
| 2007 | -- | $59,900 +11.3% |
| 2003 | -- | $53,800 +64.6% |
| 2001 | $1,447 +9.1% | $32,693 +3.2% |
| 2000 | $1,326 | $31,680 |
Find assessor info on the county website
Monthly payment
Est. payment
Payment breakdown
Explore the cost of this home by adjusting the details. Changes won't be saved.Climate risks
Neighborhood: 48183
Nearby schools
Schools provided by the listing agent
- High: Trenton High School
- District: Trenton Public Schools
Source: MiRealSource. This data may not be complete. We recommend contacting the local school district to confirm school assignments for this home.


Similar homes
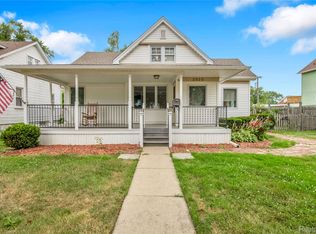
- $225,0003 bd1 ba1.2k sqft2846 William R St, Trenton, MI 48183For Sale
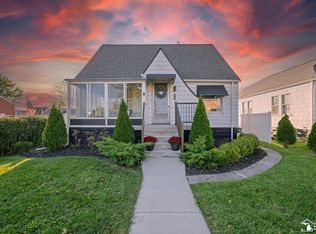
 MLS ID #50224227, Morgan Rokicki, The Danberry Company - Temperance. MiRealSource
- $179,9003 bd1 ba1k sqft3469 Van Horn Rd, Trenton, MI 48183For Sale
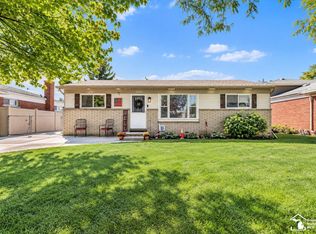 MLS ID #50221532, Victoria Camaj, Providence Properties, Realty & Management. MiRealSource
- $214,9003 bd2 ba1k sqft1846 7th St, Wyandotte, MI 48192For Sale
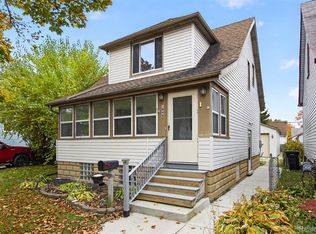
 MLS ID #20261072303, Susan Paolucci, Berkshire Hathaway HomeServices Kee Realty Browns. Realcomp II
- $200,0003 bd1 ba1.3k sqft7993 Church Rd, Grosse Ile, MI 48138For Sale
 MLS ID #20261039601, Jeffrey S Kovatch, EXP Realty. Realcomp II
- $215,0003 bd2 ba1.6k sqft1908 Anne Ave, Lincoln Park, MI 48146For SaleMLS ID #20261088700, Alison Reedy, Four Seasons Realty Dan Berry Group. Realcomp II
- $214,9003 bd2 ba1.2k sqft2128 10th St, Wyandotte, MI 48192For SaleMLS ID #20261081557, Anthony Djon, Anthony Djon Luxury Real Estate. Realcomp II
- $159,9002 bd2 ba1.2k sqft20594 Gibraltar Rd, Brownstown, MI 48183For SaleMLS ID #20261081134, Susie Armiak, MBA Realty. Realcomp II
- $285,0003 bd1 ba1.8k sqft2351 Medford St, Trenton, MI 48183For SaleMLS ID #50213648, Victoria Camaj, Providence Properties, Realty & Management. MiRealSource
- $190,0003 bd2 ba2.1k sqft14716 Eureka Rd, Southgate, MI 48195For SaleMLS ID #20261087297, Edwin Vento, RE/MAX Leading Edge. Realcomp II
- $224,9003 bd2 ba1.9k sqft702 4th St, Wyandotte, MI 48192For SaleMLS ID #20261085441, Marisa Mueller, Real Estate One-Trenton. Realcomp II
- $189,9004 bd2 ba1.7k sqft43054 Judd Rd, Belleville, MI 48111For SaleMLS ID #20261088093, Mahdi Klait, John Graham Realty, LLC. Realcomp II
- $209,9003 bd1 ba1.1k sqft30512 Bock St, Garden City, MI 48135For SaleMLS ID #20261084942, Rami H Ahmad, Keller Williams Legacy. Realcomp II
- $169,9003 bd1 ba1k sqft18062 Hinton St, Riverview, MI 48193For SaleMLS ID #20261085763, Ryan Village, Premiere Realty Group LLC. Realcomp II
- $234,8003 bd2 ba1.2k sqft22961 Koths St, Taylor, MI 48180For SaleMLS ID #20261058541, Mike Hakim, EXP Realty Main. Realcomp II
- $199,9003 bd1 ba1.8k sqft1520 Michigan Blvd, Lincoln Park, MI 48146For SaleMLS ID #20261065305, Celeste Gee, RE/MAX Leading Edge. Realcomp II
- $209,0003 bd2 ba1.7k sqft6932 Middlepointe St, Dearborn, MI 48126For SaleMLS ID #20261067088, Zeinab Bazzi, EXP Realty Main. Realcomp II
- $210,0003 bd2 ba1.9k sqft1394 Westchester St, Westland, MI 48186For SaleMLS ID #20261084395, Sam Habhab, Pro Realty Group. Realcomp II
- $194,9003 bd2 ba2.3k sqft23276 Annapolis St, Dearborn Heights, MI 48125For SaleMLS ID #20261075438, Blake Johnson, Anthology Real Estate. Realcomp II
- $179,9003 bd1 ba1.2k sqft32400 Woodbrook Dr, Wayne, MI 48184For SaleMLS ID #20261078869, Moe Kassem, EXP Realty Main. Realcomp II
- $203,5005 bd2 ba1.5k sqft34140 Birchwood St, Westland, MI 48186For SaleMLS ID #20261080439, Jill Tokarsky, Real Estate One-Plymouth. Realcomp II
