Welcome to 702 4th Street in Wyandotte! A home filled with history, cherished memories, and pride of ownership! Lovingly held by the same family since the day it was built in 1960, this charming 3-bedroom, 2-full-bath brick ranch is ready to begin its next chapter.
Step inside to discover beautiful hardwood floors, a bright and inviting living room, and an updated kitchen offering a fresh, modern touch. The enclosed front porch, surrounded by windows, provides the perfect spot to enjoy your morning coffee or simply relax and unwind.
The finished basement offers additional living and entertaining space, complete with a second full bathroom and a pool table that stays—perfect for game nights and gatherings! Major updates include newer Wallside windows throughout (with transferrable warranty) including enclosed porch/sitting area, new hot water tank, and service warranty on furnace and AC through May of 2027.
Outside, the spacious, fully fenced backyard with privacy fencing creates a wonderful retreat for gardening, entertaining, relaxing, or letting your four-legged companions roam. An attached 2-car garage adds everyday convenience.
With its timeless brick exterior, welcoming spaces, and decades of memories within its walls, this home is truly something special. One family has called it home since the very beginning. Now it’s time for someone new to make it their own and create memories for years to come! Seller to provide Certificate Of Approval by close.
For sale
Price cut: $5.1K (11/4)
$224,900
702 4th St, Wyandotte, MI 48192
3beds
1,920sqft
Single Family Residence
Built in 1960
5,227 Square Feet Lot
$224,100 Zestimate®
$117/sqft
$-- HOA
What's special
- 19 days
- 2,005
- 152
Likely to sell faster than
Zillow last checked:
Listing updated:
Listed by:
Marisa Mueller 734-341-5247,
Real Estate One-Trenton 734-675-7500
Source: Realcomp II,MLS#: 20261085441
Facts & features
Interior
Bedrooms & bathrooms
- Bedrooms: 3
- Bathrooms: 2
- Full bathrooms: 2
Primary bedroom
- Level: Entry
- Area: 140
- Dimensions: 14 X 10
Bedroom
- Level: Entry
- Area: 90
- Dimensions: 9 X 10
Bedroom
- Level: Entry
- Area: 108
- Dimensions: 9 X 12
Other
- Level: Entry
- Area: 70
- Dimensions: 10 X 7
Other
- Level: Basement
- Area: 56
- Dimensions: 8 X 7
Game room
- Level: Basement
- Area: 736
- Dimensions: 23 X 32
Kitchen
- Level: Entry
- Area: 160
- Dimensions: 10 X 16
Laundry
- Level: Basement
- Area: 216
- Dimensions: 12 X 18
Living room
- Level: Entry
- Area: 169
- Dimensions: 13 X 13
Other
- Level: Entry
- Area: 78
- Dimensions: 13 X 6
Heating
- Forced Air, Natural Gas
Cooling
- Ceiling Fans, Central Air
Appliances
- Included: Disposal, Dryer, Free Standing Electric Range, Free Standing Refrigerator, Washer
- Laundry: Laundry Room
Features
- Basement: Finished
- Has fireplace: No
Interior area
- Total interior livable area: 1,920 sqft
- Finished area above ground: 960
- Finished area below ground: 960
Property
Parking
- Total spaces: 2
- Parking features: Two Car Garage, Attached, Direct Access, Driveway, Electricityin Garage, Garage Faces Front, Garage Door Opener, Oversized
- Attached garage spaces: 2
Features
- Levels: One
- Stories: 1
- Entry location: GroundLevelwSteps
- Patio & porch: Enclosed, Patio, Porch
- Exterior features: Lighting
- Pool features: None
- Fencing: Back Yard,Fenced
Lot
- Size: 5,227 Square Feet
- Dimensions: 50 x 104.4
Details
- Parcel number: 57004060331000
- Special conditions: Short Sale No,Standard
Construction
Type & style
- Home type: SingleFamily
- Architectural style: Ranch
- Property subtype: Single Family Residence
Materials
- Brick
- Foundation: Basement, Poured
Condition
- New construction: No
- Year built: 1960
Utilities & green energy
- Sewer: Public Sewer
- Water: Community
Community & HOA
Community
- Subdivision: FORD MANOR 1 SUB
HOA
- Has HOA: No
Location
- Region: Wyandotte
Financial & listing details
- Price per square foot: $117/sqft
- Tax assessed value: $55,499
- Annual tax amount: $2,961
- Date on market: 10/21/2026
- Cumulative days on market: 20 days
- Listing agreement: Exclusive Right To Sell
- Listing terms: Cash,Conventional,FHA,Va Loan
- Exclusions: Exclusion(s) Do Not Exist
Estimated market value
$224,100
$213,000 - $235,000
$1,921/mo
Price history
| Date | Event | Price |
|---|---|---|
| 11/4/2026 | Price change | $224,900-2.2%$117/sqft |
Source:  Realcomp II #20261085441 Report a problem | ||
| 10/21/2026 | Listed for sale | $230,000$120/sqft |
Source: Realcomp II #20261085441 Report a problem | ||
Public tax history
| Year | Property taxes | Tax assessment |
|---|---|---|
| 2025 | -- | $88,800 +25.8% |
| 2024 | -- | $70,600 +12.4% |
| 2023 | -- | $62,800 +16.1% |
| 2022 | -- | $54,100 +15.1% |
| 2021 | -- | $47,000 |
| 2020 | $2,478 -7.4% | $47,000 +2.6% |
| 2019 | $2,677 | $45,800 -16.6% |
| 2018 | $2,677 -0.9% | $54,900 |
| 2017 | $2,702 | $54,900 |
| 2016 | $2,702 +23.7% | $54,900 +7.6% |
| 2015 | $2,184 -53.2% | $51,000 +9.2% |
| 2013 | $4,670 +113.8% | $46,700 -4.5% |
| 2012 | $2,184 | $48,900 -19% |
| 2010 | -- | $60,400 -16.6% |
| 2009 | -- | $72,400 -11.5% |
| 2008 | -- | $81,800 -3% |
| 2007 | -- | $84,300 +5.1% |
| 2005 | $1,817 | $80,200 +2% |
| 2003 | -- | $78,600 +71.9% |
| 2001 | $1,990 | $45,731 +3.2% |
| 2000 | -- | $44,313 |
Find assessor info on the county website
Monthly payment
Est. payment
Payment breakdown
Explore the cost of this home by adjusting the details. Changes won't be saved.Climate risks
Neighborhood: 48192
Similar homes
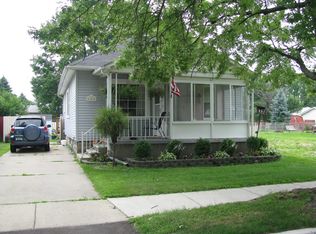
- $214,9003 bd2 ba1k sqft1846 7th St, Wyandotte, MI 48192For Sale
 MLS ID #20261072303, Susan Paolucci, Berkshire Hathaway HomeServices Kee Realty Browns. Realcomp II
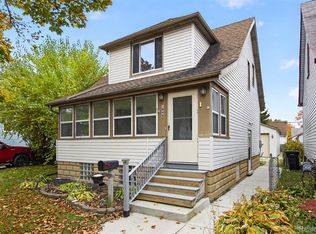
- $214,9003 bd2 ba1.2k sqft2128 10th St, Wyandotte, MI 48192For Sale
 MLS ID #20261081557, Anthony Djon, Anthony Djon Luxury Real Estate. Realcomp II
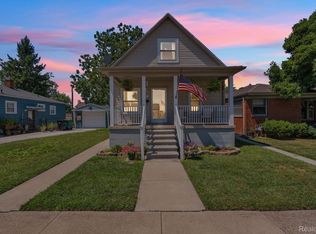
- $170,0003 bd2 ba1.4k sqft1270 Lincoln St, Wyandotte, MI 48192For Sale
 MLS ID #20261062020, Billy Sobh, Keller Williams Legacy. Realcomp II
- $207,0003 bd2 ba1.6k sqft1908 Anne Ave, Lincoln Park, MI 48146For Sale
 MLS ID #20261088700, Alison Reedy, Four Seasons Realty Dan Berry Group. Realcomp II
- $239,7003 bd2 ba1.8k sqft8723 Clippert St, Taylor, MI 48180For SaleMLS ID #20261086889, Chad Jishi, KW Professionals. Realcomp II
- $234,8003 bd2 ba1.2k sqft22961 Koths St, Taylor, MI 48180For SaleMLS ID #20261058541, Mike Hakim, EXP Realty Main. Realcomp II
- $189,7003 bd2 ba2k sqft24433 Champaign St, Taylor, MI 48180For SaleMLS ID #20261090054, Chad Jishi, KW Professionals. Realcomp II
- $229,0003 bd2 ba1.7k sqft8284 Robindale Ave, Dearborn Heights, MI 48127For SaleMLS ID #20261088302, Marsha Bogardus, Social House Group Belleville. Realcomp II
- $245,0003 bd2 ba2.3k sqft19202 Champaign Rd, Allen Park, MI 48101For SaleMLS ID #20261072914, Sherri Gramlich, EXP Realty. Realcomp II
- $239,0004 bd2 ba2k sqft23423 Annapolis St, Dearborn Heights, MI 48125For SaleMLS ID #20261079478, Hassan Bazzi, Keller Williams Legacy. Realcomp II
- $239,0003 bd2 ba2k sqft1339 Venice St, Dearborn, MI 48124For SaleMLS ID #20261079647, Al Abdallah, EXP Realty Main. Realcomp II
- $263,0003 bd2 ba1.8k sqft13200 Mercier St, Southgate, MI 48195For SaleMLS ID #20251041894, Lisa McCallum, Keller Williams Lakeside. Realcomp II
- $219,9003 bd1 ba1.1k sqft6740 Larme Ave, Allen Park, MI 48101For SaleMLS ID #20261008959, Jane Ferguson, Island Realty - KW Advantage. Realcomp II
- $239,9993 bd2 ba2k sqft1817 Drexel St, Dearborn, MI 48128For SaleMLS ID #20261087665, Ali M Beydoun, Got Key'D Realty. Realcomp II
- $230,0004 bd2 ba1.1k sqft29071 Annapolis Rd, Westland, MI 48186For SaleMLS ID #20261085131, Michael M Phillips, Keller Williams Legacy. Realcomp II
- $225,0003 bd2 ba1.1k sqft24553 Blackmar Ave, Warren, MI 48091For SaleMLS ID #20261086973, Jim Bunn, KW Realty Livingston. Realcomp II
- $200,0003 bd1 ba1.3k sqft7993 Church Rd, Grosse Ile, MI 48138For SaleMLS ID #20261039601, Jeffrey S Kovatch, EXP Realty. Realcomp II
- $225,0003 bd2 ba2.1k sqft19178 San Juan Dr, Detroit, MI 48221For SaleMLS ID #20261080543, LaKisha M Dansby, Golden Key Realty Group LLC. Realcomp II
- $169,9003 bd1 ba1k sqft18062 Hinton St, Riverview, MI 48193For SaleMLS ID #20261085763, Ryan Village, Premiere Realty Group LLC. Realcomp II
- $219,0004 bd2 ba2k sqft12826 Bloom St, Hamtramck, MI 48212For SaleMLS ID #20261089012, Faruque Miah, R2M Realty,. Realcomp II
