Welcome to this stunning, move-in ready 3-bedroom brick ranch nestled in one of Trenton's most sought-after neighborhoods! From the moment you step inside, you'll appreciate the beautifully updated, modern interior featuring gorgeous hardwood floors that flow throughout the home. The spacious living room offers the perfect place to gather, while the sleek eat-in kitchen is equipped with newer appliances and stylish finishes that make everyday living a pleasure. The home also features a warm and inviting family room, a dedicated dining room ideal for entertaining, and generously sized bedrooms with ample closet space. Downstairs, the finished basement provides exceptional additional living space along with abundant storage. Step outside to your own private backyard retreat! Relax or entertain under the beautiful covered patio lanai overlooking the above-ground pool, creating the perfect setting for summer gatherings. Combining modern updates, functional living space, and an incredible location, this exceptional Trenton ranch is one you won't want to miss. Schedule your private showing today!
For sale
$285,000
2351 Medford St, Trenton, MI 48183
3beds
1,835sqft
:
Get pre-qualified$2,210/mo
Single Family Residence
Built in 1954
6,098 Square Feet Lot
$284,700 Zestimate®
$155/sqft
$-- HOA
What's special
Stylish finishesOverlooking the above-ground poolBeautifully updated modern interiorAbundant storagePrivate backyard retreatSleek eat-in kitchenBeautiful covered patio lanai
- 24 days |
- 1,684 |
- 108 |
Zillow last checked:
Listing updated:
Listed by:
Victoria Camaj 734-486-5540,
Providence Properties, Realty & Management 734-486-5540
Source: MiRealSource,MLS#: 50213648 Originating MLS: Southeastern Border Association of REALTORS
Originating MLS: Southeastern Border Association of REALTORSFacts & features
Interior
Bedrooms & bathrooms
- Bedrooms: 3
- Bathrooms: 1
- Full bathrooms: 1
Bedroom 1
- Level: Entry
- Area: 143
- Dimensions: 13 x 11
Bedroom 2
- Level: Basement
- Area: 165
- Dimensions: 15 x 11
Bedroom 3
- Level: Entry
- Area: 110
- Dimensions: 10 x 11
Bathroom 1
- Level: Entry
- Area: 40
- Dimensions: 5 x 8
Dining room
- Level: Entry
- Area: 88
- Dimensions: 8 x 11
Family room
- Level: Entry
- Area: 180
- Dimensions: 15 x 12
Kitchen
- Level: Entry
- Area: 160
- Dimensions: 16 x 10
Living room
- Level: Entry
- Area: 390
- Dimensions: 26 x 15
Heating
- Forced Air, Natural Gas
Cooling
- Ceiling Fan(s), Central Air
Appliances
- Included: Dishwasher, Disposal, Dryer, Microwave, Range/Oven, Refrigerator, Washer, Gas Water Heater
Features
- Flooring: Hardwood
- Basement: Finished,Full
- Number of fireplaces: 1
- Fireplace features: Family Room
Interior area
- Total structure area: 2,265
- Total interior livable area: 1,835 sqft
- Finished area above ground: 1,285
- Finished area below ground: 550
Property
Parking
- Total spaces: 2
- Parking features: Detached, Electric in Garage, Garage Door Opener
- Garage spaces: 2
Features
- Levels: One
- Stories: 1
- Patio & porch: Deck, Patio, Porch
- Has private pool: Yes
- Pool features: Above Ground
- Fencing: Fenced
- Frontage type: Road
- Frontage length: 52
Lot
- Size: 6,098 Square Feet
- Dimensions: 115 x 56
Details
- Parcel number: 54008010227002
- Special conditions: Private
Construction
Type & style
- Home type: SingleFamily
- Architectural style: Ranch
- Property subtype: Single Family Residence
Materials
- Brick
- Foundation: Basement
Condition
- Year built: 1954
Utilities & green energy
- Sewer: Public Sanitary
- Water: Public
Community & HOA
Community
- Subdivision: Breton Woods Sub
HOA
- Has HOA: No
Location
- Region: Trenton
Financial & listing details
- Price per square foot: $155/sqft
- Tax assessed value: $109,100
- Annual tax amount: $6,941
- Date on market: 7/2/2026
- Cumulative days on market: 25 days
- Listing agreement: Exclusive Right To Sell
- Listing terms: Cash,Conventional,FHA,VA Loan
Estimated market value
$284,700
$270,000 - $299,000
$1,769/mo
Price history
| Date | Event | Price |
|---|---|---|
| 7/2/2026 | Listed for sale | $285,000+26.7%$155/sqft |
Source:  MiRealSource #50213648 Report a problem MiRealSource #50213648 Report a problem | ||
| 8/31/2023 | Sold | $225,000-2.1%$123/sqft |
Source:  Realcomp II #20230048953 Report a problem Realcomp II #20230048953 Report a problem | ||
| 8/4/2023 | Pending sale | $229,900$125/sqft |
Source: Realcomp II #20230048953 Report a problem | ||
| 7/31/2023 | Price change | $229,900-2.1%$125/sqft |
Source: Realcomp II #20230048953 Report a problem | ||
| 7/26/2023 | Listed for sale | $234,900$128/sqft |
Source: Realcomp II #20230048953 Report a problem | ||
| 7/22/2023 | Pending sale | $234,900$128/sqft |
Source: Realcomp II #20230048953 Report a problem | ||
| 7/13/2023 | Listed for sale | $234,900+85%$128/sqft |
Source: Realcomp II #20230048953 Report a problem | ||
| 4/3/2017 | Sold | $127,000-9.2%$69/sqft |
Source: Public Record Report a problem | ||
| 3/13/2017 | Pending sale | $139,900$76/sqft |
Source: Real Estate One-Southgate #216116541 Report a problem | ||
| 12/18/2016 | Listed for sale | $139,900$76/sqft |
Source: Real Estate One-Southgate #216116541 Report a problem | ||
Public tax history
| Year | Property taxes | Tax assessment |
|---|---|---|
| 2025 | -- | $109,100 +13.5% |
| 2024 | -- | $96,100 +6.8% |
| 2023 | -- | $90,000 +8.3% |
| 2022 | -- | $83,100 +2.3% |
| 2021 | -- | $81,200 |
| 2020 | $5,741 +73.7% | $81,200 +5% |
| 2019 | $3,304 | $77,300 +5.3% |
| 2018 | $3,304 | $73,400 +3.2% |
| 2017 | -- | $71,100 +1% |
| 2016 | $2,988 | $70,400 +9.8% |
| 2015 | $2,988 -46.7% | $64,100 +9.9% |
| 2013 | $5,612 +87.8% | $58,300 +4.7% |
| 2012 | $2,988 | $55,700 -13% |
| 2010 | -- | $64,000 -8% |
| 2009 | -- | $69,600 -11.3% |
| 2008 | -- | $78,500 -13.3% |
| 2007 | -- | $90,500 +5.2% |
| 2003 | -- | $86,000 +84.1% |
| 2001 | $2,068 +9.1% | $46,726 +3.2% |
| 2000 | $1,895 | $45,278 |
Find assessor info on the county website
Monthly payment
Est. payment
Payment breakdown
Explore the cost of this home by adjusting the details. Changes won't be saved.Climate risks
Neighborhood: 48183
Nearby schools
GreatSchools rating
- 6/10Jesse L. Anderson Elementary SchoolGrades: PK-5Distance: 0.5 mi
- 7/10Boyd W. Arthurs Middle SchoolGrades: 6-8Distance: 1.7 mi
- 7/10Trenton High SchoolGrades: 9-12Distance: 0.7 mi
Schools provided by the listing agent
- District: Trenton Public Schools
Source: MiRealSource. This data may not be complete. We recommend contacting the local school district to confirm school assignments for this home.
- $196,6003 bd1 ba985 sqft2361 Medford St, Trenton, MI 48183Off Market
- $175,0003 bd1 ba985 sqft2341 Medford St, Trenton, MI 48183Sold

- $246,8003 bd2 ba1.1k sqft2371 Medford St, Trenton, MI 48183Off Market
- $195,8003 bd1 ba985 sqft2331 Medford St, Trenton, MI 48183Off Market
- $223,1003 bd1 ba985 sqft2385 Medford St, Trenton, MI 48183Off Market
- $195,0003 bd1 ba985 sqft2321 Medford St, Trenton, MI 48183Off Market
- $213,8003 bd1 ba985 sqft2350 Medford St, Trenton, MI 48183Off Market
- $186,6003 bd1 ba985 sqft2340 Medford St, Trenton, MI 48183Off Market
A local agent can set up tours, give advice and negotiate with sellers.
Similar homes
- $269,0003 bd1 ba1.7k sqft27241 Evelyn Ave, Brownstown, MI 48183For Sale

 MLS ID #20261055501, Michael Procissi, Power House Group Realty. Realcomp II
 - $295,0003 bd2 ba1.7k sqft2221 Davis St, Wyandotte, MI 48192For Sale
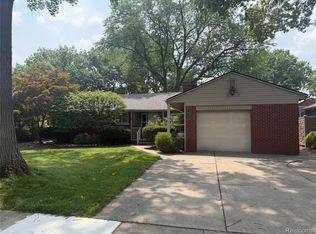 MLS ID #20261053919, Marisa Mueller, Real Estate One-Trenton. Realcomp II
 - $349,9004 bd2 ba2.2k sqft9838 Grosse Ile Pkwy, Grosse Ile, MI 48138For Sale
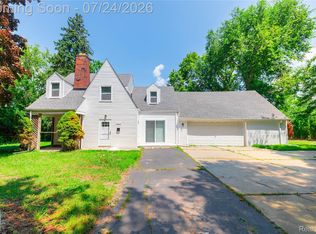 MLS ID #20261057168, Maria T Starkey, MBA Realty. Realcomp II
 - $340,0003 bd2 ba1.8k sqft25436 Montebello Dr, Woodhaven, MI 48183For Sale
 MLS ID #20261045306, Betty J Main, RC Platinum Inc. Realcomp II
 - $279,9993 bd2 ba1.3k sqft29255 Adams Dr, Gibraltar, MI 48173For Sale
 MLS ID #50210320, Amanda Shay, Synergy Realty Group. MiRealSource
 - $265,0003 bd3 ba1.7k sqft15006 Philomene Blvd, Allen Park, MI 48101For SaleMLS ID #20261043381, Sebastian Cowgill, Coldstone Group LLC. Realcomp II
- $264,9004 bd2 ba2.1k sqft2100 21st St, Wyandotte, MI 48192For SaleMLS ID #20261048759, Dolores Cecile, Elite Realty. Realcomp II
- $309,0003 bd3 ba1.9k sqft25186 Anna St, Taylor, MI 48180For Sale
 MLS ID #26028816, Robert Sherman, RE/MAX Platinum. MichRIC
 - $220,0003 bd1 ba1.2k sqft9235 Whitall Ln, Grosse Ile, MI 48138For SaleMLS ID #20261043262, Lorie Polgar, Island Realty - KW Advantage. Realcomp II
- $219,9003 bd2 ba2k sqft1760 Sycamore St, Wyandotte, MI 48192For SaleMLS ID #20261050752, Zeinab Bazzi, EXP Realty Main. Realcomp II
- $275,0004 bd2 ba1k sqft38203 Avondale St, Westland, MI 48186For SaleMLS ID #26037349, Michelle Willibey, Redfin Corporation. MichRIC
- $259,9006 bd2 ba2.2k sqft7608 Tulane St, Taylor, MI 48180For SaleMLS ID #20261049256, Frank A Mastroianni, Real Estate One-Northville. Realcomp II
- $234,9003 bd2 ba1k sqft35511 Beverly Rd, Romulus, MI 48174For SaleMLS ID #20261057479, Frank A Mastroianni, Real Estate One-Northville. Realcomp II
- $290,0003 bd3 ba1.5k sqft3944 Ziegler St, Dearborn Heights, MI 48125For SaleMLS ID #26033358, AnnJanette McCorkle, Redfin Corporation. MichRIC
- $285,0003 bd2 ba1.4k sqft6198 Brancheau Rd, Newport, MI 48166For SaleMLS ID #20261014009, Michael Procissi, Power House Group Realty. Realcomp II
- $285,0004 bd2 ba2k sqft5827 Baker St, Detroit, MI 48209For SaleMLS ID #26034331, Hope Herron, Determined Realty LLC. MichRIC
- $199,7002 bd1 ba1.5k sqft725 Eureka Rd, Wyandotte, MI 48192For SaleMLS ID #20261057057, Aliyah Saab, Got Key'D Realty. Realcomp II
- $239,9003 bd2 ba1.4k sqft22452 Candace Dr, Rockwood, MI 48173For SaleMLS ID #50213239, Corey Welch, Real Estate One Monroe. MiRealSource
- $389,9004 bd3 ba2.2k sqft15927 Petros Dr, Brownstown, MI 48173For SaleMLS ID #20261056147, Melissa Begley, Downriver Homes LLC. Realcomp II
- $200,0003 bd2 ba2.1k sqft14716 Eureka Rd, Southgate, MI 48195For SaleMLS ID #20261037010, Edwin Vento, RE/MAX Leading Edge. Realcomp II
