Charming 3-Bedroom Home with Heated Pool and Incredible Indoor-Outdoor Living
This well-cared-for 3-bedroom, 1-bath home offers a welcoming blend of comfort, versatility, and space to enjoy year-round. Designed for both everyday living and entertaining, the home features spacious gathering areas that provide flexibility for a variety of lifestyles.
The inviting family room is centered around a classic brick fireplace, creating a cozy atmosphere for relaxing evenings. An additional recreation or entertainment room expands the living space and is perfect for hosting guests, movie nights, hobbies, or a home office.
Step outside and discover your own backyard oasis. The heated in-ground pool, complete with a slide and diving board, sets the stage for endless summer fun. A generous patio area provides the ideal setting for outdoor dining, weekend gatherings, or simply enjoying the peaceful surroundings.
Additional features include a heated garage, ample storage, and thoughtful amenities that enhance comfort throughout every season.
Whether you're entertaining friends, spending time with family, or enjoying a quiet evening at home, this property offers a wonderful opportunity to create lasting memories. Don't miss your chance to make it yours—schedule your showing today!
For sale
Price cut: $10K (7/23)
$340,000
25436 Montebello Dr, Woodhaven, MI 48183
3beds
1,854sqft
:
Get pre-qualified$2,614/mo
Single Family Residence
Built in 1974
7,405 Square Feet Lot
$336,800 Zestimate®
$183/sqft
$-- HOA
What's special
- 52 days |
- 1,614 |
- 90 |
Likely to sell faster than
Zillow last checked:
Listing updated:
Listed by:
Betty J Main 248-379-3275,
RC Platinum Inc 248-379-3275
Source: Realcomp II,MLS#: 20261045306
Facts & features
Interior
Bedrooms & bathrooms
- Bedrooms: 3
- Bathrooms: 2
- Full bathrooms: 1
- 1/2 bathrooms: 1
Primary bedroom
- Level: Upper
- Area: 168
- Dimensions: 12 X 14
Bedroom
- Level: Upper
- Area: 100
- Dimensions: 10 X 10
Bedroom
- Level: Lower
- Area: 120
- Dimensions: 10 X 12
Other
- Level: Upper
- Area: 40
- Dimensions: 8 X 5
Other
- Level: Lower
- Area: 25
- Dimensions: 5 X 5
Family room
- Level: Lower
- Area: 286
- Dimensions: 13 X 22
Game room
- Level: Lower
- Area: 247
- Dimensions: 13 X 19
Kitchen
- Level: Upper
- Area: 200
- Dimensions: 10 X 20
Living room
- Level: Upper
- Area: 216
- Dimensions: 12 X 18
Heating
- Forced Air, Natural Gas
Cooling
- Ceiling Fans, Central Air
Appliances
- Included: Disposal, Dryer, Free Standing Electric Range, Free Standing Refrigerator, Washer
Features
- Wet Bar
- Has basement: No
- Has fireplace: Yes
- Fireplace features: Family Room
Interior area
- Total interior livable area: 1,854 sqft
- Finished area above ground: 1,854
Property
Parking
- Total spaces: 2
- Parking features: Two Car Garage, Attached, Electricityin Garage, Garage Door Opener
- Attached garage spaces: 2
Features
- Levels: One Story Up
- Stories: 1
- Entry location: GroundLevelwSteps
- Patio & porch: Deck
- Exterior features: Barbecue
- Pool features: In Ground, Outdoor Pool
- Fencing: Back Yard
Lot
- Size: 7,405 Square Feet
- Dimensions: 91.56 x 122.78
Details
- Parcel number: 59073020219000
- Special conditions: Short Sale No,Standard
Construction
Type & style
- Home type: SingleFamily
- Architectural style: Raised Ranch
- Property subtype: Single Family Residence
Materials
- Brick, Wood Siding
- Foundation: Slab
Condition
- New construction: No
- Year built: 1974
Utilities & green energy
- Sewer: Public Sewer
- Water: Other
Community & HOA
Community
- Subdivision: CONSTITUTION PLACE SUB
HOA
- Has HOA: No
Location
- Region: Woodhaven
Financial & listing details
- Price per square foot: $183/sqft
- Tax assessed value: $97,266
- Annual tax amount: $4,922
- Date on market: 6/18/2026
- Cumulative days on market: 93 days
- Listing agreement: Exclusive Right To Sell
- Listing terms: Cash,Conventional,FHA,Va Loan
- Exclusions: Exclusion(s) Do Not Exist
Estimated market value
$336,800
$320,000 - $354,000
$2,064/mo
Price history
| Date | Event | Price |
|---|---|---|
| 7/23/2026 | Price change | $340,000-2.9%$183/sqft |
Source:  Realcomp II #20261045306 Report a problem Realcomp II #20261045306 Report a problem | ||
| 6/18/2026 | Listed for sale | $350,000-1.4%$189/sqft |
Source: Realcomp II #20261045306 Report a problem | ||
| 6/12/2026 | Listing removed | $355,000$191/sqft |
Source: Realcomp II #20261024955 Report a problem | ||
| 5/18/2026 | Price change | $355,000-2.7%$191/sqft |
Source: Realcomp II #20261024955 Report a problem | ||
| 5/14/2026 | Price change | $365,000-2.7%$197/sqft |
Source: Realcomp II #20261024955 Report a problem | ||
| 5/2/2026 | Listed for sale | $375,000+178%$202/sqft |
Source: Realcomp II #20261024955 Report a problem | ||
| 5/13/2015 | Sold | $134,900$73/sqft |
Source: Public Record Report a problem | ||
| 2/28/2015 | Price change | $134,900-2.2%$73/sqft |
Source: First Choice Realty Inc #214088387 Report a problem | ||
| 1/6/2015 | Price change | $137,900-1.4%$74/sqft |
Source: First Choice Realty Inc #214088387 Report a problem | ||
| 11/24/2014 | Price change | $139,900-4.1%$75/sqft |
Source: First Choice Realty Inc #214088387 Report a problem | ||
| 11/1/2014 | Price change | $145,900-3.9%$79/sqft |
Source: First Choice Realty Inc #214088387 Report a problem | ||
| 10/21/2014 | Price change | $151,900-5%$82/sqft |
Source: First Choice Realty Inc #214088387 Report a problem | ||
| 8/28/2014 | Listed for sale | $159,900-3.1%$86/sqft |
Source: First Choice Realty Inc #214088387 Report a problem | ||
| 5/9/2006 | Sold | $165,000-1.2%$89/sqft |
Source: Public Record Report a problem | ||
| 7/22/2003 | Sold | $167,000$90/sqft |
Source: Public Record Report a problem | ||
Public tax history
| Year | Property taxes | Tax assessment |
|---|---|---|
| 2025 | -- | $120,700 +9.5% |
| 2024 | -- | $110,200 +11% |
| 2023 | -- | $99,300 +8.2% |
| 2022 | -- | $91,800 +0.8% |
| 2021 | -- | $91,100 |
| 2020 | $5,722 +37% | $91,100 +7.2% |
| 2019 | $4,175 | $85,000 +3.4% |
| 2018 | $4,175 -36.5% | $82,200 +2.9% |
| 2017 | $6,576 | $79,900 +3.8% |
| 2016 | $6,576 +155.9% | $77,000 +6.9% |
| 2015 | $2,570 -57.5% | $72,000 +7.8% |
| 2013 | $6,052 +135.5% | $66,800 +14.4% |
| 2012 | $2,570 | $58,400 -13.5% |
| 2010 | -- | $67,500 -10.8% |
| 2009 | -- | $75,700 -13.3% |
| 2008 | -- | $87,300 -10.4% |
| 2007 | -- | $97,400 +3.5% |
| 2005 | $3,306 | $94,100 +4.7% |
| 2003 | -- | $89,900 +41.5% |
| 2001 | -- | $63,525 +3.2% |
| 2000 | -- | $61,556 |
Find assessor info on the county website
Monthly payment
Est. payment
Payment breakdown
Explore the cost of this home by adjusting the details. Changes won't be saved.Climate risks
Neighborhood: 48183
Nearby schools
GreatSchools rating
- 7/10Frank E. Weiss Elementary SchoolGrades: PK-5Distance: 1 mi
- 5/10Shumate Middle SchoolGrades: 6-8Distance: 2.6 mi
- 6/10Oscar A. Carlson High SchoolGrades: 9-12Distance: 2.6 mi
- $264,0003 bd2 ba1.2k sqft25460 Montebello Dr, Woodhaven, MI 48183Sold

- $242,5003 bd1 ba1.3k sqft25412 Montebello Dr, Woodhaven, MI 48183Off Market
- $285,8004 bd2 ba1.8k sqft25358 Castlewood Dr, Woodhaven, MI 48183Off Market
- $274,9003 bd2 ba2.3k sqft19010 Arlington Dr, Woodhaven, MI 48183Sold
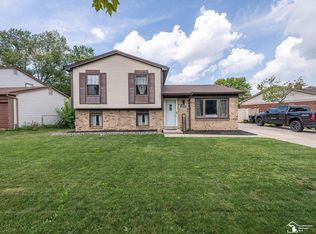
- $288,1004 bd2 ba1.5k sqft25469 Montebello Ct, Woodhaven, MI 48183Off Market
- $201,1004 bd2 ba1.5k sqft25469 Montebello, Trenton, MI 48183Off Market
- $256,9004 bd2 ba1.5k sqft25431 Montebello Dr, Woodhaven, MI 48183Off Market
- $245,0003 bd2 ba2.5k sqft25419 Montebello Dr, Woodhaven, MI 48183Sold
A local agent can set up tours, give advice and negotiate with sellers.
Similar homes
- $255,0003 bd2 ba1.9k sqft2440 Sherwood St, Trenton, MI 48183For Sale
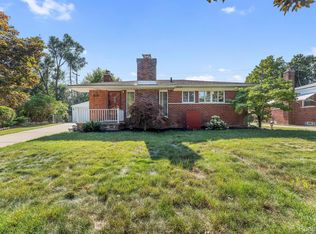
 MLS ID #20261061792, Sherri Gramlich, EXP Realty. Realcomp II
 - $315,0003 bd3 ba1.7k sqft29229 Hunter Ct, Brownstown, MI 48183For Sale
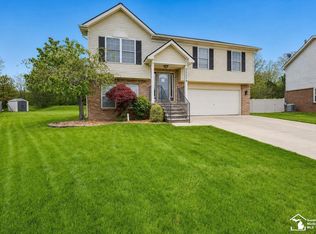
 MLS ID #50215228, Mike Procissi, Power House Group Realty LLC. MiRealSource
 - $269,0003 bd1 ba1.7k sqft27241 Evelyn Ave, Brownstown, MI 48183For Sale
 MLS ID #20261055501, Michael Procissi, Power House Group Realty. Realcomp II
 - $340,0003 bd3 ba1.6k sqft40 Harrison Ave, Trenton, MI 48183For Sale
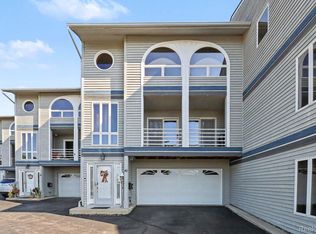 MLS ID #20261058032, James Anderson, Real Estate One-Trenton. Realcomp II
 - $275,0004 bd2 ba1.9k sqft19227 Gudith Rd, Brownstown, MI 48183For SaleMLS ID #20261042342, Colleen Miller, EXP Realty. Realcomp II
- $329,9003 bd3 ba1.7k sqft22757 Forestbrook Ln, Brownstown, MI 48134For SaleMLS ID #20261055577, Craig Hickey, Power House Group Realty. Realcomp II
- $487,5004 bd3 ba2.6k sqft26921 Cedar Run Ct, Woodhaven, MI 48183For SaleMLS ID #20261061290, Kimberly Draper, River Oaks Realty. Realcomp II
- $285,0003 bd1 ba1.8k sqft2351 Medford St, Trenton, MI 48183For SaleMLS ID #50213648, Victoria Camaj, Providence Properties, Realty & Management. MiRealSource
- $299,9003 bd2 ba1.5k sqft13380 Pine St, Taylor, MI 48180For SaleMLS ID #50216955, Victoria Camaj, Providence Properties, Realty & Management. MiRealSource
- $385,0003 bd2 ba2.5k sqft14246 Williamsburg Dr, Riverview, MI 48193For SaleMLS ID #20261058220, Nicole Porter, River Oaks Realty. Realcomp II
- $219,9003 bd2 ba1.5k sqft3227 Charles St, Trenton, MI 48183For SaleMLS ID #20261057309, Jennifer Lopez, EXP Realty Main. Realcomp II
- $325,0003 bd2 ba1.9k sqft606 Thornhill Ct, Belleville, MI 48111For SaleMLS ID #20261062100, Jessica Jones Liberati, Social House Group Belleville. Realcomp II
- $309,0003 bd3 ba1.9k sqft25186 Anna St, Taylor, MI 48180For Sale
 MLS ID #26028816, Robert Sherman, RE/MAX Platinum. MichRIC
 - $279,9003 bd2 ba1.6k sqft11163 Cape Cod St, Taylor, MI 48180For SaleMLS ID #20261059688, Justin S Ford, EXP Realty Plymouth. Realcomp II
- $349,9003 bd3 ba2.5k sqft430 S Melborn St, Dearborn, MI 48124For SaleMLS ID #20261061995, Robert Kabbani, Keller Williams Legacy. Realcomp II
- $315,0003 bd2 ba2.2k sqft28914 Hennepin St, Garden City, MI 48135For SaleMLS ID #20261058924, Nick Jaafar, Keller Williams Legacy. Realcomp II
- $340,0003 bd2 ba1.7k sqft2525 Reinhardt Rd, Monroe, MI 48162For SaleMLS ID #50198434, Dione Oerther, Key Realty One LLC - Roessler. MiRealSource
- $351,0003 bd2 ba2.1k sqft1418 Oakview Dr, Canton, MI 48187For SaleMLS ID #20261054535, Priyanka Dabhi, KW Professionals. Realcomp II
- $249,9003 bd2 ba1.5k sqft1195 Edwin St, Westland, MI 48186For SaleMLS ID #20261061405, Pam Hicks, Real Estate One-Northville. Realcomp II
- $350,0004 bd2 ba1.9k sqft6838 Hartwell St, Dearborn, MI 48126For SaleMLS ID #20261061558, Nader Rammal, RE/MAX Leading Edge. Realcomp II
