Welcome home to this sharp brick ranch in desirable Brownstown Township! Offering the perfect combination of comfort, functionality, and location, this well-maintained home is ready for its next owner.
Step inside to a spacious living room filled with natural light, then continue into the inviting family room featuring newer wood laminate flooring, a cozy gas fireplace, and a sliding door leading to the backyard patio—creating the perfect space for relaxing or entertaining year-round.
The eat-in kitchen offers plenty of cabinet and counter space and comes complete with all appliances, including a brand-new dishwasher and a refrigerator that's only two years old, making meal preparation a breeze. All three bedrooms feature beautiful hardwood floors, adding warmth and timeless character.
The finished basement expands your living space with a large recreation room complete with a wet bar, making it an ideal spot for game days, holiday gatherings, or your own private retreat.
Outside, you'll love spending time in the fully privacy-fenced backyard. The patio features a built-in gas grill that's perfect for summer cookouts and entertaining family and friends. The oversized 2.5-car garage is equipped with electricity, a gas line for a future heater, and a water line, providing endless possibilities for hobbyists, mechanics, or additional workspace.
Additional updates include a high-efficiency HVAC system that's only five years old, giving buyers added peace of mind.
Conveniently located just minutes from I-75, shopping, restaurants, and everyday conveniences at West and Allen Roads, this home also offers the added benefit of highly sought-after Gibraltar Schools, including Hunter Elementary.
Homes that combine this location, thoughtful features, and exceptional value don't stay on the market for long. Schedule your private showing today and see everything this beautiful Brownstown ranch has to offer before someone else calls it home!
For sale
Price cut: $4K (8/13)
$265,000
27241 Evelyn Ave, Brownstown, MI 48183
3beds
1,771sqft
:
Get pre-qualified$2,037/mo
Single Family Residence
Built in 1975
7,840 Square Feet Lot
$263,600 Zestimate®
$150/sqft
$-- HOA
What's special
- 26 days |
- 1,366 |
- 95 |
Zillow last checked:
Listing updated:
Listed by:
Michael Procissi 734-258-2113,
Power House Group Realty 734-318-2121
Source: Realcomp II,MLS#: 20261055501
Facts & features
Interior
Bedrooms & bathrooms
- Bedrooms: 3
- Bathrooms: 1
- Full bathrooms: 1
Primary bedroom
- Level: Entry
- Area: 140
- Dimensions: 14 X 10
Bedroom
- Level: Entry
- Area: 108
- Dimensions: 12 X 9
Bedroom
- Level: Entry
- Area: 143
- Dimensions: 13 X 11
Other
- Level: Entry
- Area: 70
- Dimensions: 10 X 7
Dining room
- Level: Entry
- Area: 90
- Dimensions: 10 X 9
Family room
- Level: Basement
- Area: 510
- Dimensions: 30 X 17
Family room
- Level: Entry
- Area: 234
- Dimensions: 18 X 13
Kitchen
- Level: Entry
- Area: 120
- Dimensions: 12 X 10
Laundry
- Level: Basement
- Area: 140
- Dimensions: 20 X 7
Living room
- Level: Entry
- Area: 176
- Dimensions: 16 X 11
Heating
- Forced Air, Natural Gas
Cooling
- Ceiling Fans, Central Air
Appliances
- Included: Dishwasher, Disposal, Dryer, Free Standing Electric Range, Free Standing Refrigerator, Microwave, Washer
- Laundry: Laundry Room
Features
- Basement: Partially Finished
- Has fireplace: Yes
- Fireplace features: Family Room, Gas
Interior area
- Total interior livable area: 1,771 sqft
- Finished area above ground: 1,250
- Finished area below ground: 521
Property
Parking
- Total spaces: 2.5
- Parking features: Twoand Half Car Garage, Detached, Driveway, Electricityin Garage, Garage Faces Front, Garage Door Opener
- Garage spaces: 2.5
Features
- Levels: One
- Stories: 1
- Entry location: GroundLevel
- Patio & porch: Patio
- Exterior features: Barbecue, Lighting
- Pool features: None
- Fencing: Back Yard,Fenced
Lot
- Size: 7,840 Square Feet
- Dimensions: 65 x 121.32
Details
- Additional structures: Sheds
- Parcel number: 70103020215000
- Special conditions: Short Sale No,Standard
Construction
Type & style
- Home type: SingleFamily
- Architectural style: Ranch
- Property subtype: Single Family Residence
Materials
- Brick
- Foundation: Basement, Poured
- Roof: Asphalt
Condition
- New construction: No
- Year built: 1975
Utilities & green energy
- Electric: Volts 220, Circuit Breakers
- Sewer: Public Sewer
- Water: Public
- Utilities for property: Cable Available
Community & HOA
Community
- Features: Sidewalks
- Subdivision: CHATHAM PARK SUB 2
HOA
- Has HOA: No
Location
- Region: Brownstown
Financial & listing details
- Price per square foot: $150/sqft
- Tax assessed value: $73,673
- Annual tax amount: $3,549
- Date on market: 7/19/2026
- Cumulative days on market: 26 days
- Listing agreement: Exclusive Right To Sell
- Listing terms: Cash,Conventional
Estimated market value
$263,600
$250,000 - $277,000
$1,892/mo
Price history
| Date | Event | Price |
|---|---|---|
| 8/13/2026 | Price change | $265,000-1.5%$150/sqft |
Source:  Realcomp II #20261055501 Report a problem Realcomp II #20261055501 Report a problem | ||
| 7/19/2026 | Listed for sale | $269,000$152/sqft |
Source: Realcomp II #20261055501 Report a problem | ||
Public tax history
| Year | Property taxes | Tax assessment |
|---|---|---|
| 2025 | -- | $111,600 +2.5% |
| 2024 | -- | $108,900 +15.9% |
| 2023 | -- | $94,000 +1.2% |
| 2022 | -- | $92,900 +10.5% |
| 2021 | -- | $84,100 |
| 2020 | $2,860 +38.7% | $84,100 +1.6% |
| 2019 | $2,062 | $82,800 +10.7% |
| 2018 | $2,062 -24.5% | $74,800 +1.2% |
| 2017 | $2,732 | $73,900 +1.4% |
| 2016 | $2,732 | $72,900 +4.4% |
| 2015 | -- | $69,800 +14.4% |
| 2013 | $5,560 | $61,000 +11.9% |
| 2012 | -- | $54,500 -39.5% |
| 2007 | -- | $90,100 -2.6% |
| 2004 | -- | $92,500 +77% |
| 2001 | -- | $52,271 +3.2% |
| 2000 | $1,929 | $50,651 |
Find assessor info on the county website
Monthly payment
Est. payment
Payment breakdown
Explore the cost of this home by adjusting the details. Changes won't be saved.Climate risks
Neighborhood: 48183
Nearby schools
GreatSchools rating
- 8/10Hunter Elementary SchoolGrades: PK-5Distance: 0.5 mi
- 5/10Shumate Middle SchoolGrades: 6-8Distance: 1.9 mi
- 6/10Oscar A. Carlson High SchoolGrades: 9-12Distance: 1.9 mi
- $229,2003 bd1 ba1.2k sqft27255 Evelyn Ave, Brownstown, MI 48183Off Market
- $238,1003 bd1 ba1.2k sqft27229 Evelyn Ave, Brownstown, MI 48183Off Market
- $359,3003 bd2 ba2k sqft27208 Lilly Dr, Brownstown, MI 48183Off Market
- $373,1004 bd2 ba2.3k sqft27190 Lilly Dr, Brownstown, MI 48183Off Market
- $410,2004 bd4 ba2.6k sqft27262 Lilly Dr, Brownstown, MI 48183Off Market
- $285,9003 bd2 ba1.4k sqft27267 Evelyn Ave, Brownstown, MI 48183Off Market
- $225,0003 bd2 ba1.7k sqft27215 Evelyn Ave, Brownstown, MI 48183Sold
- $416,0003 bd4 ba3.6k sqft27276 Lilly Dr, BROWNSTOWN, MI 48183Sold
A local agent can set up tours, give advice and negotiate with sellers.
Similar homes
- $264,9003 bd2 ba2.2k sqft3458 Norwood Dr, Trenton, MI 48183For Sale

 MLS ID #20261058760, Jeff Glover, KW Professionals. Realcomp II
 - $255,0003 bd2 ba1.9k sqft2440 Sherwood St, Trenton, MI 48183For Sale
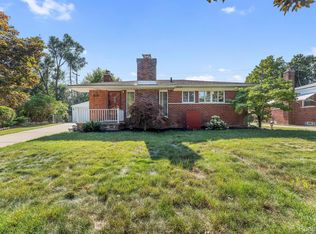 MLS ID #20261061792, Sherri Gramlich, EXP Realty. Realcomp II
 - $275,0004 bd2 ba1.9k sqft19227 Gudith Rd, Brownstown, MI 48183For Sale
 MLS ID #20261042342, Colleen Miller, EXP Realty. Realcomp II
 - $285,0003 bd1 ba1.8k sqft2351 Medford St, Trenton, MI 48183For Sale
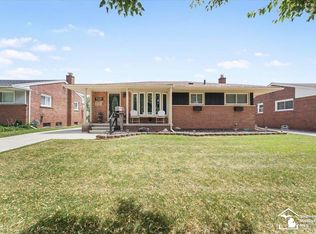
 MLS ID #50213648, Victoria Camaj, Providence Properties, Realty & Management. MiRealSource
 - $299,9003 bd2 ba1.5k sqft13380 Pine St, Taylor, MI 48180For SaleMLS ID #50216955, Victoria Camaj, Providence Properties, Realty & Management. MiRealSource
- $340,0003 bd2 ba1.8k sqft25436 Montebello Dr, Woodhaven, MI 48183For SaleMLS ID #20261045306, Betty J Main, RC Platinum Inc. Realcomp II
- $225,0003 bd2 ba1.4k sqft6724 Polk St, Taylor, MI 48180For SaleMLS ID #20261062372, Timothy Hillmer, Century 21 Curran & Oberski. Realcomp II
- $279,9003 bd2 ba1.6k sqft11163 Cape Cod St, Taylor, MI 48180For SaleMLS ID #20261059688, Justin S Ford, EXP Realty Plymouth. Realcomp II
- $329,9003 bd2 ba2.6k sqft22672 Woodcreek Dr, Brownstown, MI 48134For SaleMLS ID #20261062535, Barbara Andrew, Real Estate One-Plymouth. Realcomp II
- $259,9003 bd2 ba1.5k sqft437 Monroe St, Carleton, MI 48117For SaleMLS ID #50216270, Rhonda Nowitzke, Coldwell Banker Haynes R.E. in Monroe. MiRealSource
- $250,0003 bd2 ba1.2k sqft22961 Koths St, Taylor, MI 48180For SaleMLS ID #20261058541, Mike Hakim, EXP Realty Main. Realcomp II
- $200,0003 bd2 ba1.6k sqft24625 Brest, Taylor, MI 48180For SaleMLS ID #20261061094, David Binkley Jr, Real Broker LLC - The Binkley Group. Realcomp II
- $226,0003 bd2 ba1.5k sqft11209 Jackson St, Taylor, MI 48180For Sale
 MLS ID #26041425, Julie Hackworth, ERA Reardon Realty, L.L.C.. MichRIC
 - $255,0003 bd2 ba1.3k sqft13416 McGuire St, Taylor, MI 48180For SaleMLS ID #20261059462, Parker McInnis, Oak and Stone Real Estate. Realcomp II
- $329,9003 bd3 ba1.7k sqft22757 Forestbrook Ln, Brownstown, MI 48134For SaleMLS ID #20261055577, Craig Hickey, Power House Group Realty. Realcomp II
- $215,0002 bd1 ba1k sqft34868 W Jefferson Ave, Brownstown, MI 48173For SaleMLS ID #20261057519, Susie Armiak, MBA Realty. Realcomp II
- $277,5003 bd3 ba1.8k sqft11583 Cape Cod St, Taylor, MI 48180For SaleMLS ID #20261040098, Kyle De La Rosa, Social House Real Estate Group LLC. Realcomp II
- $265,0003 bd2 ba1.5k sqft36106 Canyon Dr, Westland, MI 48186For SaleMLS ID #20261056695, Antonio Ventura, Keller Williams Legacy. Realcomp II
- $259,0003 bd2 ba2k sqft4197 Monroe St, Dearborn Heights, MI 48125For SaleMLS ID #20261046522, Brandon Makila, KW Professionals. Realcomp II
- $232,0003 bd2 ba1.4k sqft13231 Spruce St, Southgate, MI 48195For SaleMLS ID #20261059709, Susan Jedynak, Premiere Realty Group LLC. Realcomp II
