Welcome home to this beautifully updated sprawling ranch situated on over an acre of meticulously manicured land in Taylor! Offering more than 1,500 square feet of thoughtfully updated living space, this well-built home combines peaceful living with beautiful updates! Step inside to an inviting open-concept floor plan featuring new flooring, fresh professional paint, and an abundance of natural light throughout. The heart of the home is the stunning, updated kitchen, complete with ample cabinetry, expansive countertop space, a large pantry, and convenient adjacent first-floor laundry—perfect for everyday living and entertaining alike. Retreat to the spacious primary suite featuring a walk-in closet and private en-suite bath, while two additional generously sized bedrooms provide plenty of extra room. The beautiful Florida room offers the perfect space to relax year-round while overlooking the picturesque backyard. Outside, you'll fall in love with the beautifully maintained grounds offering endless possibilities for entertaining, gardening, or simply enjoying your own private oasis. The attached garage and attached workshop provides lovely storage and workspace for hobbyists, contractors, or anyone needing extra flexibility. If you've been searching for a move-in ready ranch with modern updates, an incredible lot, and rare extras, this is the one you've been waiting for. Newer roof. Newer windows. Updated mechanicals. Schedule your private showing today!
Pending
$299,900
13380 Pine St, Taylor, MI 48180
3beds
1,501sqft
Single Family Residence
Built in 1983
1.22 Acres Lot
$295,100 Zestimate®
$200/sqft
$-- HOA
What's special
Attached workshopPrivate en-suite bathAttached garageFresh professional paintThoughtfully updated living spaceWalk-in closetOverlooking the picturesque backyard
- 71 days
- 598
- 68
Zillow last checked:
Listing updated:
Listed by:
Victoria Camaj 734-486-5540,
Providence Properties, Realty & Management 734-486-5540
Source: MiRealSource,MLS#: 50216955 Originating MLS: Southeastern Border Association of REALTORS
Originating MLS: Southeastern Border Association of REALTORSFacts & features
Interior
Bedrooms & bathrooms
- Bedrooms: 3
- Bathrooms: 2
- Full bathrooms: 2
Rooms
- Room types: Bedroom, Laundry, Master Bedroom, Sun/Florida Room
Primary bedroom
- Level: First
Bedroom 1
- Level: Entry
- Area: 100
- Dimensions: 10 x 10
Bedroom 2
- Level: Entry
- Area: 130
- Dimensions: 10 x 13
Bedroom 3
- Level: Entry
- Area: 156
- Dimensions: 13 x 12
Bathroom 1
- Level: Entry
- Area: 28
- Dimensions: 4 x 7
Bathroom 2
- Level: Entry
- Area: 36
- Dimensions: 9 x 4
Dining room
- Level: Entry
- Area: 70
- Dimensions: 10 x 7
Kitchen
- Level: Entry
- Area: 208
- Dimensions: 13 x 16
Living room
- Level: Entry
- Area: 380
- Dimensions: 20 x 19
Heating
- Boiler, Natural Gas
Cooling
- Wall/Window Unit(s)
Appliances
- Included: Dishwasher, Disposal, Gas Water Heater
- Laundry: First Floor Laundry
Features
- Walk-In Closet(s)
- Basement: Crawl Space
- Has fireplace: No
Interior area
- Total structure area: 1,501
- Total interior livable area: 1,501 sqft
- Finished area above ground: 1,501
- Finished area below ground: 0
Property
Parking
- Total spaces: 2
- Parking features: Attached, Electric in Garage, Garage Door Opener, Workshop in Garage
- Attached garage spaces: 2
Features
- Levels: One
- Stories: 1
- Frontage type: Road
- Frontage length: 169
Lot
- Size: 1.22 Acres
- Dimensions: 169 x 305
Details
- Parcel number: 60070990021002
- Special conditions: Private
Construction
Type & style
- Home type: SingleFamily
- Architectural style: Ranch
- Property subtype: Single Family Residence
Materials
- Brick, Vinyl Siding
Condition
- Year built: 1983
Utilities & green energy
- Sewer: Public Sanitary
- Water: Public
Community & HOA
Community
- Subdivision: Pine St
HOA
- Has HOA: No
Location
- Region: Taylor
Financial & listing details
- Price per square foot: $200/sqft
- Tax assessed value: $107,100
- Annual tax amount: $3,202
- Date on market: 7/31/2026
- Cumulative days on market: 72 days
- Listing agreement: Exclusive Right To Sell
- Listing terms: Cash,Conventional,FHA,VA Loan
Estimated market value
$295,100
$280,000 - $310,000
$1,760/mo
Price history
| Date | Event | Price |
|---|---|---|
| 9/16/2026 | Pending sale | $299,900$200/sqft |
Source:  MiRealSource #50216955 Report a problem MiRealSource #50216955 Report a problem | ||
| 7/31/2026 | Listed for sale | $299,900+71.4%$200/sqft |
Source: MiRealSource #50216955 Report a problem | ||
| 7/5/2001 | Sold | $175,000$117/sqft |
Source: MiRealSource #628438 Report a problem | ||
Public tax history
| Year | Property taxes | Tax assessment |
|---|---|---|
| 2025 | -- | $107,100 +18.2% |
| 2024 | -- | $90,600 +19.8% |
| 2023 | -- | $75,600 +4.1% |
| 2022 | -- | $72,600 +6.6% |
| 2021 | -- | $68,100 |
| 2020 | $2,759 +1.8% | $68,100 +9.7% |
| 2019 | $2,711 | $62,100 +18.5% |
| 2018 | $2,711 | $52,400 -1.1% |
| 2017 | -- | $53,000 +1.9% |
| 2016 | $2,171 | $52,000 +5.1% |
| 2015 | $2,171 -55.7% | $49,500 -2.6% |
| 2013 | $4,900 +125.7% | $50,800 +1.6% |
| 2012 | $2,171 | $50,000 -22.4% |
| 2010 | -- | $64,400 -14.2% |
| 2009 | -- | $75,100 -8.5% |
| 2008 | -- | $82,100 -10.8% |
| 2007 | -- | $92,000 +11% |
| 2005 | $2,574 | $82,900 +5.1% |
| 2003 | -- | $78,900 +62.3% |
| 2001 | -- | $48,614 +3.2% |
| 2000 | $2,073 | $47,107 |
Find assessor info on the county website
Monthly payment
Est. payment
Payment breakdown
Explore the cost of this home by adjusting the details. Changes won't be saved.Climate risks
Neighborhood: 48180
Nearby schools
Schools provided by the listing agent
- District: Taylor School District
Source: MiRealSource. This data may not be complete. We recommend contacting the local school district to confirm school assignments for this home.
Similar homes
- $265,0003 bd3 ba1.8k sqft11583 Cape Cod St, Taylor, MI 48180For Sale

 MLS ID #20261040098, Kyle De La Rosa, Social House Real Estate Group LLC. Realcomp II
 - $319,9003 bd2 ba1.4k sqft32144 Warren Rd, Westland, MI 48185For Sale
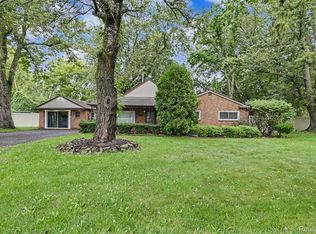 MLS ID #20261074617, Ali M Beydoun, Got Key'D Realty. Realcomp II
 - $269,9003 bd3 ba1.6k sqft8148 Buckingham Ave, Allen Park, MI 48101For Sale
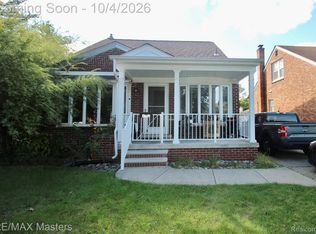 MLS ID #20261078887, Doris LaBeau, RE/MAX Masters. Realcomp II
 - $289,9003 bd2 ba1.7k sqft13510 Martinsville Rd, Van Buren Township, MI 48111For Sale

 MLS ID #26044066, KAYLA DOMINIQUE, Howard Hanna Real Estate Services. MichRIC
 - $279,9003 bd2 ba1.7k sqft2221 Davis St, Wyandotte, MI 48192For SaleMLS ID #20261053919, Marisa Mueller, Real Estate One-Trenton. Realcomp II
- $295,0003 bd2 ba2.1k sqft3604 Merrick St, Dearborn, MI 48124For SaleMLS ID #20261076823, Blake Dugan, Golden Key Realty Group LLC. Realcomp II
- $154,9003 bd1 ba1k sqft15714 McGuire St, Taylor, MI 48180For SaleMLS ID #20261059948, Anthony Djon, Anthony Djon Luxury Real Estate. Realcomp II
- $289,0004 bd2 ba2k sqft32453 Hiveley St, Westland, MI 48186For SaleMLS ID #20261078857, Matthew Talbot, Redefine Real Estate. Realcomp II
- $269,9993 bd2 ba1.3k sqft8063 Pelham Rd, Allen Park, MI 48101For SaleMLS ID #20261065813, Marnette Watkins Cobb, Cobb Realty Group. Realcomp II
- $249,9004 bd2 ba1.9k sqft23423 Annapolis St, Dearborn Heights, MI 48125For SaleMLS ID #20261079478, Hassan Bazzi, Keller Williams Legacy. Realcomp II
- $183,0004 bd1 ba1.3k sqft22327 Wick Rd, Taylor, MI 48180For SaleMLS ID #20261066060, Brandi Griffin, Irongate Realty Group. Realcomp II
- $299,9003 bd2 ba1.5k sqft15922 Deering St, Livonia, MI 48154For SaleMLS ID #20261078636, Pam Hicks, Real Estate One-Northville. Realcomp II
- $263,0003 bd2 ba1.8k sqft13200 Mercier St, Southgate, MI 48195For SaleMLS ID #20251041894, Lisa McCallum, Keller Williams Lakeside. Realcomp II
- $299,0003 bd2 ba2k sqft1772 N Gulley Rd, Dearborn, MI 48128For SaleMLS ID #20261071096, Ali Nasser, Keller Williams Legacy. Realcomp II
- $239,0003 bd2 ba1.6k sqft1908 Anne Ave, Lincoln Park, MI 48146For SaleMLS ID #20261080156, Alison Reedy, Four Seasons Realty Dan Berry Group. Realcomp II
- $154,9002 bd1 ba798 sqft6465 Bailey St, Taylor, MI 48180For SaleMLS ID #26050069, Tayleon Puryear, eXp Realty, LLC. MichRIC
- $335,0003 bd2 ba1.9k sqft8544 Kinloch St, Dearborn Heights, MI 48127For SaleMLS ID #20261081653, Nick Jaafar, Keller Williams Legacy. Realcomp II
- $220,0003 bd2 ba1.3k sqft15212 Orchard Ct, Romulus, MI 48174For SaleMLS ID #26051110, Woody Willis, 3DX Real Estate, LLC. MichRIC
- $285,0003 bd1 ba1.8k sqft2351 Medford St, Trenton, MI 48183For Sale
 MLS ID #50213648, Victoria Camaj, Providence Properties, Realty & Management. MiRealSource
 - $210,0003 bd1 ba1.1k sqft826 Goddard St, Wyandotte, MI 48192For SaleMLS ID #20261081943, S Brooke MacNee, MBA Realty. Realcomp II
