Welcome home to this charming brick ranch nestled on a highly desirable, tree-lined street—where timeless curb appeal meets everyday comfort. Step inside to discover three generously sized bedrooms and two full bathrooms, including a private primary suite with en-suite bath, offering the perfect retreat at the end of the day.
Designed for both function and flow, this home features convenient first-floor laundry, ample storage throughout, and large, deep closets rarely found in homes of this style. Enjoy peace of mind with a brand-new roof and hot water tank (2025). Entertain with ease or unwind in the four-season sunroom just off the dining room, flooding the home with natural light year-round. Outside, the fully fenced backyard with deck provides an ideal space for relaxing, gardening, or hosting gatherings. With its thoughtful layout, abundant storage, and unbeatable neighborhood setting, this home offers the perfect blend of warmth, comfort, and long-term value. A true gem you won't want to miss.
For sale
Price cut: $8K (8/28)
$279,900
2221 Davis St, Wyandotte, MI 48192
3beds
1,751sqft
Single Family Residence
Built in 1949
9,147 Square Feet Lot
$279,000 Zestimate®
$160/sqft
$-- HOA
What's special
- 92 days
- 587
- 32
Zillow last checked:
Listing updated:
Listed by:
Marisa Mueller 734-341-5247,
Real Estate One-Trenton 734-675-7500
Source: Realcomp II,MLS#: 20261053919
Facts & features
Interior
Bedrooms & bathrooms
- Bedrooms: 3
- Bathrooms: 2
- Full bathrooms: 2
Primary bedroom
- Level: Entry
- Area: 272
- Dimensions: 17 X 16
Bedroom
- Level: Entry
- Area: 168
- Dimensions: 14 X 12
Bedroom
- Level: Entry
- Area: 168
- Dimensions: 14 X 12
Primary bathroom
- Level: Entry
- Area: 54
- Dimensions: 9 X 6
Other
- Level: Entry
- Area: 72
- Dimensions: 9 X 8
Dining room
- Level: Entry
- Area: 120
- Dimensions: 12 X 10
Other
- Level: Entry
- Area: 132
- Dimensions: 12 X 11
Kitchen
- Level: Entry
- Area: 176
- Dimensions: 16 X 11
Laundry
- Level: Entry
- Area: 143
- Dimensions: 13 X 11
Living room
- Level: Entry
- Area: 322
- Dimensions: 23 X 14
Heating
- Forced Air, Natural Gas
Cooling
- Ceiling Fans, Central Air
Appliances
- Included: Dishwasher, Disposal, Free Standing Electric Range, Free Standing Refrigerator
Features
- Has basement: No
- Has fireplace: Yes
- Fireplace features: Gas, Living Room
Interior area
- Total interior livable area: 1,751 sqft
- Finished area above ground: 1,751
Property
Parking
- Total spaces: 1.5
- Parking features: Oneand Half Car Garage, Attached, Electricityin Garage, Garage Faces Front, Garage Door Opener, Side Entrance
- Attached garage spaces: 1.5
Features
- Levels: One
- Stories: 1
- Entry location: GroundLevelwSteps
- Patio & porch: Covered, Deck, Porch
- Pool features: None
- Fencing: Back Yard
Lot
- Size: 9,147 Square Feet
- Dimensions: 70 x 130
- Features: Sprinklers
Details
- Parcel number: 57003080134002
- Special conditions: Short Sale No,Standard
Construction
Type & style
- Home type: SingleFamily
- Architectural style: Ranch
- Property subtype: Single Family Residence
Materials
- Brick
- Foundation: Crawl Space
Condition
- New construction: No
- Year built: 1949
Utilities & green energy
- Sewer: Public Sewer
- Water: Community, Public
Community & HOA
Community
- Subdivision: SCHORR GROVE SUB
HOA
- Has HOA: No
Location
- Region: Wyandotte
Financial & listing details
- Price per square foot: $160/sqft
- Tax assessed value: $106,546
- Annual tax amount: $5,720
- Date on market: 7/16/2026
- Cumulative days on market: 92 days
- Listing agreement: Exclusive Right To Sell
- Listing terms: Cash,Conventional,FHA,Va Loan
- Exclusions: Exclusion(s) Do Not Exist
Estimated market value
$279,000
$265,000 - $293,000
$1,860/mo
Price history
| Date | Event | Price |
|---|---|---|
| 8/28/2026 | Price change | $279,900-2.8%$160/sqft |
Source:  Realcomp II #20261053919 Report a problem Realcomp II #20261053919 Report a problem | ||
| 8/5/2026 | Price change | $287,900-2.4%$164/sqft |
Source: Realcomp II #20261053919 Report a problem | ||
| 7/16/2026 | Listed for sale | $295,000$168/sqft |
Source: Realcomp II #20261053919 Report a problem | ||
| 3/13/2026 | Listing removed | $295,000$168/sqft |
Source: Realcomp II #20261002665 Report a problem | ||
| 1/14/2026 | Listed for sale | $295,000$168/sqft |
Source: Realcomp II #20261002665 Report a problem | ||
Public tax history
| Year | Property taxes | Tax assessment |
|---|---|---|
| 2025 | -- | $144,800 +10.3% |
| 2024 | -- | $131,300 +15.2% |
| 2023 | -- | $114,000 -5.4% |
| 2022 | -- | $120,500 +9.6% |
| 2021 | -- | $109,900 |
| 2020 | $4,886 +6% | $109,900 +9.1% |
| 2019 | $4,609 | $100,700 +19.9% |
| 2018 | $4,609 +22.9% | $84,000 |
| 2017 | $3,749 | $84,000 +9.9% |
| 2016 | $3,749 +21.1% | $76,400 +7.8% |
| 2015 | $3,096 -52.2% | $70,900 +9.4% |
| 2013 | $6,480 +109.3% | $64,800 -4.6% |
| 2012 | $3,096 | $67,900 -20.8% |
| 2010 | -- | $85,700 -16.5% |
| 2009 | -- | $102,600 -11.5% |
| 2008 | -- | $115,900 -7% |
| 2007 | -- | $124,600 |
| 2005 | $3,760 | $124,600 +1% |
| 2003 | -- | $123,400 +30.4% |
| 2001 | $4,118 | $94,634 +3.2% |
| 2000 | -- | $91,700 |
Find assessor info on the county website
Monthly payment
Est. payment
Payment breakdown
Explore the cost of this home by adjusting the details. Changes won't be saved.Climate risks
Neighborhood: 48192
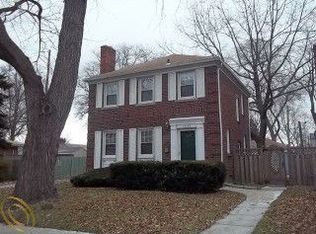
Similar homes
- $279,9003 bd2 ba1.4k sqft723 6th St, Wyandotte, MI 48192For Sale
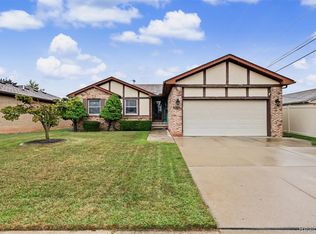
 MLS ID #20261069432, Kelly A Matelic, Park Avenue Realty Inc. Realcomp II
 - $249,9993 bd2 ba1.6k sqft346 Sycamore St, Wyandotte, MI 48192For Sale
 MLS ID #20261076929, Lesley A Hodge, RE/MAX Dream Properties. Realcomp II
 - $210,0003 bd1 ba1.1k sqft826 Goddard St, Wyandotte, MI 48192For Sale
 MLS ID #20261081943, S Brooke MacNee, MBA Realty. Realcomp II
 - $263,0003 bd2 ba1.8k sqft13200 Mercier St, Southgate, MI 48195For Sale
 MLS ID #20251041894, Lisa McCallum, Keller Williams Lakeside. Realcomp II
 - $269,9003 bd3 ba1.6k sqft8148 Buckingham Ave, Allen Park, MI 48101For SaleMLS ID #20261078887, Doris LaBeau, RE/MAX Masters. Realcomp II
- $249,9003 bd2 ba2k sqft1339 Venice St, Dearborn, MI 48124For SaleMLS ID #20261079647, Al Abdallah, EXP Realty Main. Realcomp II
- $232,0003 bd2 ba1.6k sqft1908 Anne Ave, Lincoln Park, MI 48146For SaleMLS ID #20261080156, Alison Reedy, Four Seasons Realty Dan Berry Group. Realcomp II
- $175,0003 bd2 ba1.4k sqft1270 Lincoln St, Wyandotte, MI 48192For SaleMLS ID #20261062020, Billy Sobh, Keller Williams Legacy. Realcomp II
- $249,9004 bd2 ba1.9k sqft23423 Annapolis St, Dearborn Heights, MI 48125For SaleMLS ID #20261079478, Hassan Bazzi, Keller Williams Legacy. Realcomp II
- $279,9994 bd1 ba1.3k sqft5664 Fenton St, Dearborn Heights, MI 48127For SaleMLS ID #20261081224, Michael M Phillips, Keller Williams Legacy. Realcomp II
- $264,9994 bd2 ba2k sqft18894 Reed St, Melvindale, MI 48122For SaleMLS ID #20261075477, Simon Saleh, Got Key'D Realty. Realcomp II
- $249,9003 bd2 ba2.2k sqft3458 Norwood Dr, Trenton, MI 48183For SaleMLS ID #20261058760, Jeff Glover, KW Professionals. Realcomp II
- $305,0003 bd2 ba2.1k sqft4211 Woodworth St, Dearborn, MI 48126For SaleMLS ID #20261074727, Nick Jaafar, Keller Williams Legacy. Realcomp II
- $300,0003 bd3 ba2.5k sqft1541 Yellowbrick Rd, Trenton, MI 48183For SaleMLS ID #20261070038, Michael M Phillips, Keller Williams Legacy. Realcomp II
- $199,9003 bd1 ba1.8k sqft1520 Michigan Blvd, Lincoln Park, MI 48146For SaleMLS ID #20261065305, Celeste Gee, RE/MAX Leading Edge. Realcomp II
- $299,9995 bd3 ba2k sqft4061 Calhoun St, Dearborn, MI 48126For SaleMLS ID #20261078199, Michael M Phillips, Keller Williams Legacy. Realcomp II
- $245,0003 bd2 ba2.3k sqft19202 Champaign Rd, Allen Park, MI 48101For SaleMLS ID #20261072914, Sherri Gramlich, EXP Realty. Realcomp II
- $280,0003 bd2 ba2k sqft9293 Virginia St, Livonia, MI 48150For SaleMLS ID #20261079484, Amanda Bradley, Thrive Realty Company. Realcomp II
- $244,9003 bd2 ba1.8k sqft3429 Croissant St, Dearborn, MI 48124For SaleMLS ID #20261069177, Andrea Fitzgerald, RE/MAX Leading Edge. Realcomp II
- $199,9993 bd2 ba1.6k sqft14147 Huntington St, Riverview, MI 48193For Sale
 MLS ID #50219918, Zach Schlacht, Real Estate One Southgate. MiRealSource
