Roof is less than a month old*Offering the perfect blend of space, comfort, and functionality, this well-maintained Taylor colonial features 3 bedrooms, 2.5 baths, and over 1,900 square feet of living space. Wired for a generator and has a heater in the garage. The thoughtfully designed layout includes a spacious kitchen with ample cabinetry, inviting living and family areas, and a sun-filled room overlooking the backyard. The finished basement expands your living options with a recreation area, full bath, and dedicated laundry space. Outside, enjoy a large yard, attached 2-car garage, and plenty of room for entertaining or everyday living. Conveniently located near parks, shopping, dining, and major expressways, this home is ready for its next owner to move in and make it their own.
Pending
Price cut: $9K (8/11)
$300,000
25186 Anna St, Taylor, MI 48180
3beds
1,915sqft
Single Family Residence
Built in 1968
9,583 Square Feet Lot
$-- Zestimate®
$157/sqft
$-- HOA
What's special
Large yardDedicated laundry space
- 119 days
- 418
- 31
Zillow last checked:
Listing updated:
Listed by:
Robert Sherman 734-272-3612,
RE/MAX Platinum 734-741-1000
Source: MichRIC,MLS#: 26028816
Facts & features
Interior
Bedrooms & bathrooms
- Bedrooms: 3
- Bathrooms: 3
- Full bathrooms: 2
- 1/2 bathrooms: 1
Primary bedroom
- Level: Upper
- Area: 168
- Dimensions: 14.00 x 12.00
Bedroom 2
- Level: Upper
- Area: 110
- Dimensions: 10.00 x 11.00
Bedroom 3
- Level: Upper
- Area: 140
- Dimensions: 10.00 x 14.00
Bathroom 1
- Level: Main
- Area: 30
- Dimensions: 5.00 x 6.00
Bathroom 2
- Level: Upper
- Area: 100
- Dimensions: 10.00 x 10.00
Bathroom 3
- Level: Basement
- Area: 42
- Dimensions: 7.00 x 6.00
Dining room
- Level: Main
- Area: 266
- Dimensions: 19.00 x 14.00
Family room
- Level: Main
- Area: 156
- Dimensions: 13.00 x 12.00
Kitchen
- Level: Main
- Area: 240
- Dimensions: 24.00 x 10.00
Living room
- Level: Main
- Area: 180
- Dimensions: 15.00 x 12.00
Recreation
- Level: Basement
- Area: 552
- Dimensions: 24.00 x 23.00
Heating
- Forced Air
Cooling
- Central Air
Appliances
- Included: Dryer, Range, Refrigerator, Washer
- Laundry: In Basement
Features
- Ceiling Fan(s)
- Flooring: Carpet, Laminate
- Basement: Full
- Number of fireplaces: 1
- Fireplace features: Living Room
Interior area
- Total structure area: 1,515
- Total interior livable area: 1,915 sqft
- Finished area below ground: 400
Property
Parking
- Total spaces: 2
- Parking features: Garage Faces Front, Garage Door Opener, Attached
- Garage spaces: 2
Features
- Stories: 2
Lot
- Size: 9,583 Square Feet
- Dimensions: 9858
Details
- Parcel number: 60043020035000
Construction
Type & style
- Home type: SingleFamily
- Architectural style: Colonial
- Property subtype: Single Family Residence
Materials
- Brick, Vinyl Siding
- Roof: Asphalt
Condition
- New construction: No
- Year built: 1968
Utilities & green energy
- Sewer: Public Sewer
- Water: Public
Community & HOA
Location
- Region: Taylor
Financial & listing details
- Price per square foot: $157/sqft
- Tax assessed value: $115,300
- Annual tax amount: $5,861
- Date on market: 7/10/2026
- Listing terms: Cash,FHA,VA Loan,Conventional
- Road surface type: Paved
Estimated market value
Not available
Estimated sales range
Not available
Not available
Price history
| Date | Event | Price |
|---|---|---|
| 9/15/2026 | Pending sale | $300,000$157/sqft |
Source:  MichRIC #26028816 Report a problem MichRIC #26028816 Report a problem | ||
| 8/11/2026 | Price change | $300,000-2.9%$157/sqft |
Source: MichRIC #26028816 Report a problem | ||
| 7/10/2026 | Listed for sale | $309,000$161/sqft |
Source: MichRIC #26028816 Report a problem | ||
| 7/3/2026 | Pending sale | $309,000$161/sqft |
Source: MichRIC #26028816 Report a problem | ||
| 7/3/2026 | Contingent | $309,000$161/sqft |
Source: MichRIC #26028816 Report a problem | ||
| 6/13/2026 | Listed for sale | $309,000+4.7%$161/sqft |
Source: MichRIC #26028816 Report a problem | ||
| 8/9/2024 | Sold | $295,000+7.3%$154/sqft |
Source: MichRIC #24034870 Report a problem | ||
| 7/25/2024 | Pending sale | $275,000$144/sqft |
Source: MichRIC #24034870 Report a problem | ||
| 7/13/2024 | Contingent | $275,000$144/sqft |
Source: MichRIC #24034870 Report a problem | ||
| 7/11/2024 | Listed for sale | $275,000+11.8%$144/sqft |
Source: MichRIC #24034870 Report a problem | ||
| 3/7/2022 | Sold | $246,000+11.9%$128/sqft |
Source: Public Record Report a problem | ||
| 2/15/2022 | Pending sale | $219,900$115/sqft |
Source:  Realcomp II #2220008945 Report a problem Realcomp II #2220008945 Report a problem | ||
| 2/11/2022 | Listed for sale | $219,900+41.9%$115/sqft |
Source: Realcomp II #2220008945 Report a problem | ||
| 9/26/2017 | Sold | $155,000$81/sqft |
Source: Public Record Report a problem | ||
| 6/24/2017 | Listing removed | $155,000$81/sqft |
Source: Real Estate One-Novi #217051584 Report a problem | ||
| 6/23/2017 | Pending sale | $155,000$81/sqft |
Source: Real Estate One-Novi #217051584 Report a problem | ||
| 6/19/2017 | Listed for sale | $155,000+23%$81/sqft |
Source: Real Estate One-Novi #217051584 Report a problem | ||
| 6/14/2017 | Sold | $126,000-14.2%$66/sqft |
Source: Public Record Report a problem | ||
| 9/25/1998 | Sold | $146,900$77/sqft |
Source: Public Record Report a problem | ||
Public tax history
| Year | Property taxes | Tax assessment |
|---|---|---|
| 2025 | -- | $111,700 +14.4% |
| 2024 | -- | $97,600 +10.5% |
| 2023 | -- | $88,300 +9% |
| 2022 | -- | $81,000 +9.8% |
| 2021 | -- | $73,800 |
| 2020 | $3,150 +29.2% | $73,800 +11.1% |
| 2019 | $2,437 | $66,400 +15.3% |
| 2018 | $2,437 | $57,600 +3.8% |
| 2017 | -- | $55,500 +3% |
| 2016 | $1,904 | $53,900 +10% |
| 2015 | $1,904 -56% | $49,000 +11.1% |
| 2013 | $4,330 +127.4% | $44,100 +0.7% |
| 2012 | $1,904 | $43,800 -21.5% |
| 2010 | -- | $55,800 -19.5% |
| 2009 | -- | $69,300 -15.5% |
| 2008 | -- | $82,000 -14.4% |
| 2007 | -- | $95,800 +12.2% |
| 2005 | $2,400 | $85,400 +0.5% |
| 2003 | -- | $85,000 +25.5% |
| 2001 | -- | $67,722 +3.2% |
| 2000 | $2,925 | $65,623 |
Find assessor info on the county website
Monthly payment
Est. payment
Payment breakdown
Explore the cost of this home by adjusting the details. Changes won't be saved.Climate risks
Neighborhood: 48180
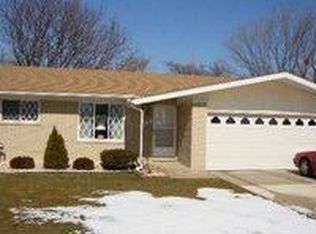

Similar homes
- $315,0003 bd2 ba1.4k sqft24198 Colonial Dr, Woodhaven, MI 48183For Sale
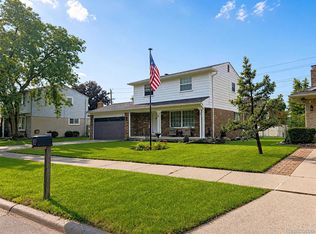
 MLS ID #20261075085, Michael Procissi, Power House Group Realty. Realcomp II
 - $335,0003 bd2 ba1.9k sqft8544 Kinloch St, Dearborn Heights, MI 48127For Sale
 MLS ID #20261081653, Nick Jaafar, Keller Williams Legacy. Realcomp II
 - $249,9993 bd3 ba2.2k sqft15226 Cook St, Southgate, MI 48195For Sale
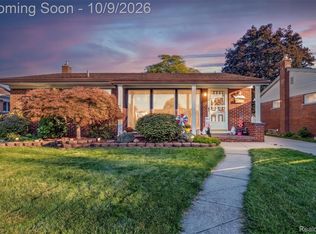 MLS ID #20261081111, Ann Loewe, Real Estate Unlimited, Inc. Realcomp II
 - $164,9003 bd2 ba1.3k sqft15112 Oldham St, Taylor, MI 48180For Sale

 MLS ID #50220778, Penny L Tarwacki, Real Estate One Southgate. MiRealSource
 - $289,9003 bd2 ba1.7k sqft13510 Martinsville Rd, Van Buren Township, MI 48111For Sale
 MLS ID #26044066, KAYLA DOMINIQUE, Howard Hanna Real Estate Services. MichRIC
 - $255,0003 bd2 ba1.1k sqft24601 Carlysle St, Dearborn, MI 48124For SaleMLS ID #26052800, Robin Massey, North Shores Properties, LLC.. MichRIC
- $198,0003 bd2 ba2.1k sqft8044 Pelham Rd, Taylor, MI 48180For SaleMLS ID #20261033626, Amani Hachem, Golden Key Realty Group LLC. Realcomp II
- $239,0003 bd1 ba2.1k sqft5321 Bedford St, Dearborn Heights, MI 48125For SaleMLS ID #26049320, Rachard Gary Watson, Howard Hanna Real Estate Services. MichRIC
- $299,9995 bd3 ba2k sqft4061 Calhoun St, Dearborn, MI 48126For SaleMLS ID #20261078199, Michael M Phillips, Keller Williams Legacy. Realcomp II
- $220,0003 bd2 ba1.3k sqft15212 Orchard Ct, Romulus, MI 48174For SaleMLS ID #26051110, Woody Willis, 3DX Real Estate, LLC. MichRIC
- $269,0003 bd1 ba1.1k sqft9445 Highland Dr, Grosse Ile, MI 48138For SaleMLS ID #26048822, Trista Cortis-Redfield, Century 21 Riverpointe. MichRIC
- $265,0003 bd2 ba2.2k sqft36126 Florane St, Westland, MI 48186For SaleMLS ID #26049269, Hiba Bilbeisi, Real Estate One Inc. MichRIC
- $279,0904 bd3 ba2.7k sqft14618 Fordline St, Southgate, MI 48195For SaleMLS ID #50220583, Bob MacKenzie, Real Estate One Inc -SCS. MiRealSource
- $329,9003 bd2 ba1.6k sqft26347 Midway St, Dearborn Heights, MI 48127For SaleMLS ID #26045522, Christine Faeth, Howard Hanna Real Estate. MichRIC
- $254,9003 bd2 ba1.7k sqft15106 White Ave, Allen Park, MI 48101For SaleMLS ID #26048989, Christopher Cogswell, Preferred, Realtors Ltd. MichRIC
- $320,0003 bd2 ba1.9k sqft8977 Linville St, Livonia, MI 48150For SaleMLS ID #50221438, Brittani Purman, REAL ESTATE ONE - GLADWIN. MiRealSource
- $309,9003 bd2 ba1.4k sqft29253 Perth St, Livonia, MI 48154For SaleMLS ID #26048360, Roy Hibbs, Remerica Hometown One. MichRIC
- $399,0002 bd1 ba1.6k sqft28079 Goddard Rd, Romulus, MI 48174For SaleMLS ID #26039618, Bruce Heissenbuettel, The Charles Reinhart Company. MichRIC
- $224,9993 bd2 ba2k sqft9961 Niver Ave, Allen Park, MI 48101For SaleMLS ID #26048881, Esteban Rubio-Leos, eXp Realty, LLC. MichRIC
- $250,0003 bd2 ba1.2k sqft1603 Michigan Blvd, Lincoln Park, MI 48146For SaleMLS ID #26044835, Amanda Trudeau, Remerica United Realty. MichRIC
