Beautifully updated ranch in the most desirable area in Taylor. New paint, flooring, Kitchen cabinets with granite counter tops and much more. Close to 94 and 75 so you can easily drive anywhere. Large fenced in backyard with a shed for sorage and if your looking for extra space, it comes with a partially finished basement with half bath. Don't miss out! schedule your showing today!
For sale
Price cut: $1K (9/14)
$198,000
8044 Pelham Rd, Taylor, MI 48180
3beds
2,174sqft
Single Family Residence
Built in 1950
6,969 Square Feet Lot
$196,500 Zestimate®
$91/sqft
$-- HOA
What's special
- 125 days
- 888
- 75
Zillow last checked:
Listing updated:
Listed by:
Amani Hachem 734-787-0545,
Golden Key Realty Group LLC 248-422-6962
Source: Realcomp II,MLS#: 20261033626
Facts & features
Interior
Bedrooms & bathrooms
- Bedrooms: 3
- Bathrooms: 2
- Full bathrooms: 1
- 1/2 bathrooms: 1
Primary bedroom
- Level: Entry
- Area: 143
- Dimensions: 13 X 11
Bedroom
- Level: Entry
- Area: 144
- Dimensions: 12 X 12
Bedroom
- Level: Entry
- Area: 108
- Dimensions: 12 X 9
Other
- Level: Entry
Other
- Level: Basement
Family room
- Level: Entry
- Area: 150
- Dimensions: 15 X 10
Kitchen
- Level: Entry
- Area: 130
- Dimensions: 10 X 13
Heating
- Forced Air, Natural Gas
Features
- Basement: Partially Finished
- Has fireplace: No
Interior area
- Total interior livable area: 2,174 sqft
- Finished area above ground: 1,094
- Finished area below ground: 1,080
Property
Parking
- Parking features: No Garage
Features
- Levels: One
- Stories: 1
- Entry location: GroundLevelwSteps
- Pool features: None
Lot
- Size: 6,969 Square Feet
- Dimensions: 70 x 100
Details
- Parcel number: 60029010115300
- Special conditions: Short Sale No,Standard
Construction
Type & style
- Home type: SingleFamily
- Architectural style: Ranch
- Property subtype: Single Family Residence
Materials
- Vinyl Siding
- Foundation: Basement, Block
Condition
- New construction: No
- Year built: 1950
Utilities & green energy
- Sewer: Public Sewer, Sewer At Street
- Water: Public
Community & HOA
Community
- Subdivision: METROPOLITAN PARK SUB
HOA
- Has HOA: No
Location
- Region: Taylor
Financial & listing details
- Price per square foot: $91/sqft
- Tax assessed value: $78,800
- Annual tax amount: $6,067
- Date on market: 5/15/2026
- Cumulative days on market: 125 days
- Listing agreement: Exclusive Right To Sell
- Listing terms: Cash,Conventional,FHA,Va Loan
Estimated market value
$196,500
$187,000 - $206,000
$2,345/mo
Price history
| Date | Event | Price |
|---|---|---|
| 9/14/2026 | Price change | $198,000-0.5%$91/sqft |
Source:  Realcomp II #20261033626 Report a problem Realcomp II #20261033626 Report a problem | ||
| 5/15/2026 | Listed for sale | $199,000+47.4%$92/sqft |
Source: Realcomp II #20261033626 Report a problem | ||
| 3/24/2022 | Sold | $135,000$62/sqft |
Source: Public Record Report a problem | ||
| 3/15/2022 | Pending sale | $135,000$62/sqft |
Source: Realcomp II #2210093434 Report a problem | ||
| 3/11/2022 | Listed for sale | $135,000$62/sqft |
Source: Realcomp II #2210093434 Report a problem | ||
| 12/9/2021 | Pending sale | $135,000$62/sqft |
Source: Realcomp II #2210093434 Report a problem | ||
| 12/5/2021 | Price change | $135,000-3.6%$62/sqft |
Source: Realcomp II #2210093434 Report a problem | ||
| 11/19/2021 | Price change | $140,000-3.4%$64/sqft |
Source: Realcomp II #2210093434 Report a problem | ||
| 11/11/2021 | Listed for sale | $145,000+123.4%$67/sqft |
Source: Realcomp II #2210093434 Report a problem | ||
| 7/31/1995 | Sold | $64,900$30/sqft |
Source: Public Record Report a problem | ||
Public tax history
| Year | Property taxes | Tax assessment |
|---|---|---|
| 2025 | -- | $73,400 +16.3% |
| 2024 | -- | $63,100 +12.3% |
| 2023 | -- | $56,200 +12.9% |
| 2022 | -- | $49,800 +5.3% |
| 2021 | -- | $47,300 |
| 2020 | $2,650 -5.3% | $47,300 +23.8% |
| 2019 | $2,797 | $38,200 +25.2% |
| 2018 | $2,797 | $30,500 -0.3% |
| 2017 | -- | $30,600 +3% |
| 2016 | $1,317 | $29,700 -5.1% |
| 2015 | $1,317 -57% | $31,300 -1.3% |
| 2013 | $3,060 +132.4% | $31,700 +1.6% |
| 2012 | $1,317 | $31,200 -18.5% |
| 2010 | -- | $38,300 -21.2% |
| 2009 | -- | $48,600 -12.1% |
| 2008 | -- | $55,300 -19.7% |
| 2007 | -- | $68,900 +7.8% |
| 2005 | $1,284 | $63,900 +11.9% |
| 2003 | -- | $57,100 +57.6% |
| 2001 | -- | $36,229 +3.2% |
| 2000 | $1,801 | $35,106 |
Find assessor info on the county website
Monthly payment
Est. payment
Payment breakdown
Explore the cost of this home by adjusting the details. Changes won't be saved.Climate risks
Neighborhood: 48180

Similar homes
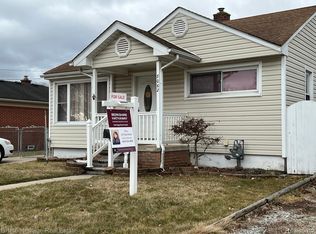
- $240,0003 bd2 ba1.2k sqft22961 Koths St, Taylor, MI 48180For Sale

 MLS ID #20261058541, Mike Hakim, EXP Realty Main. Realcomp II
 - $159,9003 bd1 ba1.1k sqft5961 Marvin St, Taylor, MI 48180For Sale
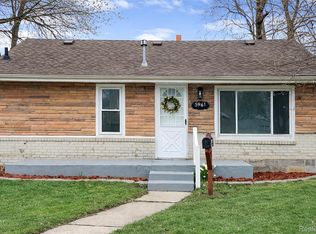 MLS ID #20261073464, Diane Remer, KW Professionals. Realcomp II
 - $160,0003 bd2 ba1.6k sqft24625 Brest, Taylor, MI 48180For Sale
 MLS ID #20261061094, David Binkley Jr, Real Broker LLC - The Binkley Group. Realcomp II
 - $210,0003 bd1 ba1.1k sqft826 Goddard St, Wyandotte, MI 48192For Sale
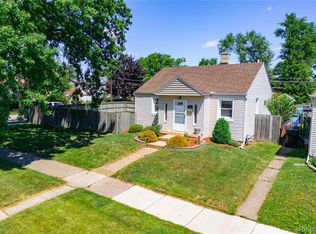 MLS ID #20261072971, S Brooke MacNee, MBA Realty. Realcomp II
 - $199,7003 bd2 ba1.8k sqft7521 N Silvery Ln, Dearborn Heights, MI 48127For SaleMLS ID #20261073222, Ali M Beydoun, Got Key'D Realty. Realcomp II
- $249,9003 bd2 ba1.8k sqft13531 Marvin St, Taylor, MI 48180For SaleMLS ID #20261070091, Nick Jaafar, Keller Williams Legacy. Realcomp II
- $199,9003 bd2 ba1.9k sqft12827 Woodbine, Redford, MI 48239For SaleMLS ID #20261071988, Jasmine Gonzalez, Toman & Co LLC. Realcomp II
- $280,0003 bd2 ba1.3k sqft8063 Pelham Rd, Allen Park, MI 48101For SaleMLS ID #20261065813, Marnette Watkins Cobb, Cobb Realty Group. Realcomp II
- $172,9003 bd1 ba1.1k sqft3106 River Dr, Lincoln Park, MI 48146For Sale
 MLS ID #50218802, Nathan C Loranger, 3Sixty5 Realty. MiRealSource
 - $179,0003 bd1 ba1.6k sqft25529 Stanford St, Dearborn Heights, MI 48125For SaleMLS ID #20261058205, Nader Rammal, RE/MAX Leading Edge. Realcomp II
- $245,0003 bd3 ba2k sqft14896 Euclid Ave, Allen Park, MI 48101For SaleMLS ID #50218540, Amanda Shay, Synergy Realty Group. MiRealSource
- $199,0004 bd1 ba1.1k sqft28936 Birchlawn St, Garden City, MI 48135For SaleMLS ID #20261070704, Ali Nasser, Keller Williams Legacy. Realcomp II
- $199,9003 bd2 ba2.2k sqft2555 W Boston Blvd, Detroit, MI 48206For SaleMLS ID #20261067297, Emad Islam, Amin Realty. Realcomp II
- $199,9004 bd2 ba1.4k sqft5424 Bingham St, Dearborn, MI 48126For SaleMLS ID #20261033589, Mohammed Aljibory, Tanana Realty Group LLC. Realcomp II
- $209,9004 bd4 ba2.7k sqft147 1st St, Wyandotte, MI 48192For SaleMLS ID #20261001814, Jeff Glover, KW Professionals. Realcomp II
- $199,0004 bd2 ba1.9k sqft11314 Nashville St, Detroit, MI 48205For SaleMLS ID #20261058267, Joaquin Oyuela Marcovich, Realtyflo Inc. Realcomp II
- $184,9003 bd2 ba2.3k sqft16853 Lindsay St, Detroit, MI 48235For SaleMLS ID #20261062345, Ronnie Ahmad, Keller Williams Legacy. Realcomp II
- $250,0003 bd2 ba1.2k sqft1603 Michigan Blvd, Lincoln Park, MI 48146For Sale
 MLS ID #26044835, Amanda Trudeau, Remerica United Realty. MichRIC
 - $175,0003 bd1 ba1.6k sqft514 Greenwood St, Inkster, MI 48141For SaleMLS ID #20261029249, Jeanette C Lucy, IQ Properties LLC. Realcomp II
- $215,0003 bd2 ba2.8k sqft13910 Grandmont Ave, Detroit, MI 48227For SaleMLS ID #20261022469, Sarita Jackson, REMAX City Centre. Realcomp II
