Gorgeous colonial in the highly desirable Heritage Square subdivision. The living room features beautiful wood floors and a large window that fills the space with natural light. The recently updated kitchen offers stainless steel appliances and granite counters, perfect for any home chef.
The massive family room boasts a charming brick-faced gas fireplace and a door wall leading to the deck and backyard, creating a seamless indoor-outdoor living experience. A first-floor bath and direct access to the two-car garage add to the home’s convenience.
Upstairs, the spacious primary suite has direct access to the beautifully updated bathroom. All three bedrooms feature stunning wood floors, adding warmth and character. The basement provides additional storage space and is a blank slate, ready for your personal touch.
The expansive backyard includes a shed for extra storage and plenty of space for outdoor activities. This home is ideally located near the West Road business district, offering easy access to shopping, dining, and I-75 for a convenient commute. Just a couple of blocks away, Civic Center Park provides a variety of amenities, including baseball diamonds, a sledding hill, a splash park, pickleball courts, a skating rink, a dog park, a hockey rink, a playground and more! COSFHOC
With its prime location and beautiful features, this home is a must-see. Schedule your showing today!
For sale
$315,000
24198 Colonial Dr, Woodhaven, MI 48183
3beds
1,495sqft
Single Family Residence
Built in 1973
8,276 Square Feet Lot
$312,400 Zestimate®
$211/sqft
$-- HOA
What's special
- 45 days
- 860
- 59
Likely to sell faster than
Zillow last checked:
Listing updated:
Listed by:
Michael Procissi 734-258-2113,
Power House Group Realty 734-318-2121
Source: Realcomp II,MLS#: 20261075085
Facts & features
Interior
Bedrooms & bathrooms
- Bedrooms: 3
- Bathrooms: 2
- Full bathrooms: 1
- 1/2 bathrooms: 1
Primary bedroom
- Level: Second
- Area: 176
- Dimensions: 11 X 16
Bedroom
- Level: Second
- Area: 120
- Dimensions: 10 X 12
Bedroom
- Level: Second
- Area: 81
- Dimensions: 9 X 9
Other
- Level: Second
- Area: 90
- Dimensions: 10 X 9
Other
- Level: Entry
- Area: 20
- Dimensions: 4 X 5
Family room
- Level: Entry
- Area: 234
- Dimensions: 13 X 18
Kitchen
- Level: Entry
- Area: 180
- Dimensions: 9 X 20
Living room
- Level: Entry
- Area: 192
- Dimensions: 12 X 16
Heating
- Forced Air, Natural Gas
Cooling
- Ceiling Fans, Central Air
Appliances
- Included: Dishwasher, Disposal, Dryer, Exhaust Fan, Free Standing Gas Range, Washer
Features
- Basement: Full,Unfinished
- Has fireplace: Yes
- Fireplace features: Family Room, Gas
Interior area
- Total interior livable area: 1,495 sqft
- Finished area above ground: 1,495
Property
Parking
- Total spaces: 2
- Parking features: Two Car Garage, Attached, Direct Access, Driveway, Garage Faces Front, Garage Door Opener
- Attached garage spaces: 2
Features
- Levels: Two
- Stories: 2
- Entry location: GroundLevel
- Patio & porch: Covered, Deck, Patio
- Pool features: None
- Fencing: Back Yard,Fenced
Lot
- Size: 8,276 Square Feet
- Dimensions: 66.3 x 127.81
Details
- Additional structures: Sheds
- Parcel number: 59066020424000
- Special conditions: Short Sale No,Standard
Construction
Type & style
- Home type: SingleFamily
- Architectural style: Colonial
- Property subtype: Single Family Residence
Materials
- Brick, Vinyl Siding
- Foundation: Basement, Poured
- Roof: Asphalt
Condition
- New construction: No
- Year built: 1973
Utilities & green energy
- Electric: Volts 220
- Sewer: Public Sewer
- Water: Public
- Utilities for property: Above Ground Utilities, Cable Available
Community & HOA
Community
- Features: Sidewalks
- Subdivision: HERITAGE SQUARE SUB NO 4
HOA
- Has HOA: No
Location
- Region: Woodhaven
Financial & listing details
- Price per square foot: $211/sqft
- Tax assessed value: $107,397
- Annual tax amount: $5,249
- Date on market: 9/20/2026
- Cumulative days on market: 45 days
- Listing agreement: Exclusive Right To Sell
- Listing terms: Cash,Conventional,FHA,Va Loan
Estimated market value
$312,400
$297,000 - $328,000
$2,123/mo
Price history
| Date | Event | Price |
|---|---|---|
| 9/20/2026 | Listed for sale | $315,000+3.3%$211/sqft |
Source:  Realcomp II #20261075085 Report a problem | ||
| 6/13/2025 | Listing removed | $305,000$204/sqft |
Source: Realcomp II #20250019335 Report a problem | ||
| 4/16/2025 | Pending sale | $305,000$204/sqft |
Source: Realcomp II #20250019335 Report a problem | ||
| 3/22/2025 | Listed for sale | $305,000+22.5%$204/sqft |
Source: Realcomp II #20250019335 Report a problem | ||
| 7/13/2022 | Sold | $249,000$167/sqft |
Source: Realcomp II #20221001109 Report a problem | ||
| 6/18/2022 | Pending sale | $249,000$167/sqft |
Source: Realcomp II #20221001109 Report a problem | ||
| 6/10/2022 | Listed for sale | $249,000$167/sqft |
Source: Realcomp II #20221001109 Report a problem | ||
Public tax history
| Year | Property taxes | Tax assessment |
|---|---|---|
| 2025 | -- | $115,700 +19.8% |
| 2024 | -- | $96,600 +11.8% |
| 2023 | -- | $86,400 +8.1% |
| 2022 | -- | $79,900 +10.2% |
| 2021 | -- | $72,500 |
| 2020 | $3,105 +6.8% | $72,500 -9.6% |
| 2019 | $2,908 | $80,200 +9% |
| 2018 | $2,908 +1.1% | $73,600 +5.3% |
| 2017 | $2,877 | $69,900 +3.2% |
| 2016 | $2,877 +21.2% | $67,700 +7.6% |
| 2015 | $2,373 -54.5% | $62,900 +10.9% |
| 2013 | $5,212 +119.6% | $56,700 +12.7% |
| 2012 | $2,373 | $50,300 -15.7% |
| 2010 | -- | $59,700 -12.2% |
| 2009 | -- | $68,000 -14.1% |
| 2008 | -- | $79,200 -11.7% |
| 2007 | -- | $89,700 +4.7% |
| 2005 | $2,491 | $85,700 +1.3% |
| 2003 | -- | $84,600 +45.8% |
| 2001 | -- | $58,011 +3.2% |
| 2000 | -- | $56,213 |
Find assessor info on the county website
Monthly payment
Est. payment
Payment breakdown
Explore the cost of this home by adjusting the details. Changes won't be saved.Climate risks
Neighborhood: 48183

Similar homes
- $410,0003 bd2 ba1.9k sqft19783 Dovetail Dr, Brownstown, MI 48183For Sale

 MLS ID #50226368, Brian Russell, Premiere Realty Group, LLC. MiRealSource
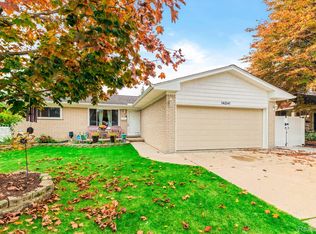
- $305,0003 bd2 ba2.1k sqft14241 Williamsburg Dr, Riverview, MI 48193For Sale
 MLS ID #20261085218, Nicole Porter, River Oaks Realty. Realcomp II
- $245,0004 bd2 ba1.5k sqft3811 Syckelmoore St, Trenton, MI 48183For Sale
 MLS ID #20261065775, Mario Santos, Premiere Realty Group LLC. Realcomp II
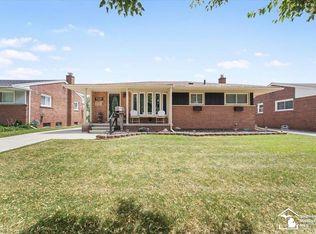
- $285,0003 bd1 ba1.8k sqft2351 Medford St, Trenton, MI 48183For Sale
 MLS ID #50213648, Victoria Camaj, Providence Properties, Realty & Management. MiRealSource
- $288,0004 bd3 ba1.4k sqft8973 Brandon Rd, Newport, MI 48166For SaleMLS ID #50226442, Louis Bitto, USA #1 Realty LLC. MiRealSource
- $269,0003 bd1 ba1.1k sqft9445 Highland Dr, Grosse Ile, MI 48138For Sale
 MLS ID #26048822, Trista Cortis-Redfield, Century 21 Riverpointe. MichRIC
- $225,0003 bd1 ba1.2k sqft2846 William R St, Trenton, MI 48183For SaleMLS ID #50224227, Morgan Rokicki, The Danberry Company - Temperance. MiRealSource
- $179,9003 bd1 ba1k sqft3469 Van Horn Rd, Trenton, MI 48183For SaleMLS ID #50221532, Victoria Camaj, Providence Properties, Realty & Management. MiRealSource
- $309,9004 bd3 ba1.7k sqft32237 Parkwood St, Westland, MI 48186For SaleMLS ID #26053556, Kendra Kerr, Keller Williams Ann Arbor Mrkt. MichRIC
- $289,9003 bd2 ba1.7k sqft13510 Martinsville Rd, Van Buren Township, MI 48111For SaleMLS ID #26044066, KAYLA DOMINIQUE, Howard Hanna Real Estate Services. MichRIC
- $230,0003 bd3 ba1.5k sqft26649 Kirkway Dr, Woodhaven, MI 48183For SaleMLS ID #26052604, Michael West, KW Advantage. MichRIC
- $289,0004 bd1 ba1.6k sqft37261 Ellis St, New Boston, MI 48164For SaleMLS ID #50220664, Tara Standifer, Century 21 Allstar Real Estate Team, Inc. MiRealSource
- $319,9004 bd2 ba1.8k sqft3498 Iroquois Trl, Monroe, MI 48162For SaleMLS ID #50224807, Sheila Bussell, Home Time Realty. MiRealSource
- $309,9003 bd2 ba1.4k sqft29253 Perth St, Livonia, MI 48154For SaleMLS ID #26048360, Roy Hibbs, Remerica Hometown One. MichRIC
- $220,0003 bd2 ba1.3k sqft31643 E Ditner Dr, Rockwood, MI 48173For SaleMLS ID #26054316, Michelle Willibey, Redfin Corporation. MichRIC
- $362,0004 bd3 ba2k sqft8522 Hampton Rd, Grosse Ile, MI 48138For SaleMLS ID #20261068032, Michael Procissi, Power House Group Realty. Realcomp II
- $360,0003 bd3 ba1.7k sqft45145 Jeanette Ave, Van Buren Township, MI 48111For SaleMLS ID #26054274, Brad Jordan, Realty Experts LLC. MichRIC
- $219,9003 bd1 ba925 sqft14557 Michigan Blvd, Allen Park, MI 48101For SaleMLS ID #26058342, Savannah Murphy, Grapevine RealEstate Group LLC. MichRIC
- $299,9004 bd3 ba2k sqft459 Godfroy Ave, Monroe, MI 48162For SaleMLS ID #50226485, Morgan Welch, Real Estate One Monroe. MiRealSource
- $299,9003 bd2 ba1.9k sqft8977 Linville St, Livonia, MI 48150For SaleMLS ID #50221438, Brittani Purman, REAL ESTATE ONE - GLADWIN. MiRealSource
