Charming 2BR/1BA on 2.5 Acres — Romulus, MI Welcome home to this move-in-ready 2-bedroom, 1-bathroom residence offering 1,655 square feet of finished living space on an expansive 2.5-acre lot. Every project has already been completed — just unpack and enjoy. All furniture included with exception of two chairs and plant in living room. Outside, an oversized 2.5-car detached garage with two access doors and a mini split for added comfort offers ample parking and storage, while a fully insulated 30x48 pole barn with in-floor radiant heat and two overhead doors (16x11 and 12x11) gives you a year-round space for hobbies, projects, or extra storage. Walk to the back of the property, cross your own private bridge, and step into the woods — this lot offers a rare blend of space, privacy, and possibility. Schedule your showing today!
Active
Price cut: $26K (9/8)
$399,000
28079 Goddard Rd, Romulus, MI 48174
2beds
1,655sqft
Single Family Residence
Built in 1949
2.53 Acres Lot
$404,800 Zestimate®
$241/sqft
$-- HOA
What's special
Private bridge
- 45 days
- 432
- 18
Zillow last checked:
Listing updated:
Listed by:
Bruce Heissenbuettel 734-934-3983,
The Charles Reinhart Company 734-665-0300,
Sierra Imwalle 773-520-2615,
The Charles Reinhart Company
Source: MichRIC,MLS#: 26039618
Facts & features
Interior
Bedrooms & bathrooms
- Bedrooms: 2
- Bathrooms: 1
- Full bathrooms: 1
- Main level bedrooms: 1
Primary bedroom
- Level: Main
Bedroom 2
- Level: Upper
Bathroom 1
- Level: Main
Dining room
- Level: Main
Kitchen
- Level: Main
Living room
- Level: Main
Other
- Level: Main
Heating
- Forced Air
Cooling
- Central Air
Appliances
- Included: Dishwasher, Dryer, Microwave, Oven, Range, Refrigerator, Washer
- Laundry: Gas Dryer Hookup, In Hall, Laundry Closet, Main Level, Washer Hookup
Features
- Ceiling Fan(s), Center Island, Eat-in Kitchen
- Flooring: Carpet, Wood
- Windows: Insulated Windows
- Basement: Crawl Space,Daylight,Full
- Has fireplace: No
Interior area
- Total structure area: 1,655
- Total interior livable area: 1,655 sqft
- Finished area below ground: 0
Property
Parking
- Total spaces: 2.5
- Parking features: Garage Door Opener, Detached
- Garage spaces: 2.5
Features
- Stories: 2
Lot
- Size: 2.53 Acres
- Dimensions: 80 x 791 x 160 x 576 x 60 x 42 x 20 x 172
Details
- Additional structures: Pole Barn
- Parcel number: 80093990020000
- Zoning description: M1-LIG
Construction
Type & style
- Home type: SingleFamily
- Architectural style: Cape Cod
- Property subtype: Single Family Residence
Materials
- Vinyl Siding
- Roof: Asphalt,Shingle
Condition
- New construction: No
- Year built: 1949
Utilities & green energy
- Sewer: Public Sewer
- Water: Public
- Utilities for property: Cable Connected
Community & HOA
Location
- Region: Romulus
Financial & listing details
- Price per square foot: $241/sqft
- Tax assessed value: $66,380
- Annual tax amount: $3,404
- Date on market: 7/31/2026
- Listing terms: Cash,FHA,VA Loan,Conventional
- Road surface type: Paved
Estimated market value
$404,800
$385,000 - $425,000
$1,592/mo
Price history
| Date | Event | Price |
|---|---|---|
| 9/8/2026 | Price change | $399,000-6.1%$241/sqft |
Source:  MichRIC #26039618 Report a problem MichRIC #26039618 Report a problem | ||
| 7/31/2026 | Listed for sale | $425,000+608.3%$257/sqft |
Source: MichRIC #26039618 Report a problem | ||
| 5/15/1995 | Sold | $60,000$36/sqft |
Source: Public Record Report a problem | ||
Public tax history
| Year | Property taxes | Tax assessment |
|---|---|---|
| 2025 | -- | $127,100 +30.5% |
| 2024 | -- | $97,400 +3% |
| 2023 | -- | $94,600 +8.7% |
| 2022 | -- | $87,000 -3.4% |
| 2021 | -- | $90,100 |
| 2020 | $2,870 +295.2% | $90,100 -0.4% |
| 2019 | $726 | $90,500 +37.7% |
| 2018 | $726 -70.4% | $65,700 +0.3% |
| 2017 | $2,456 +6.6% | $65,500 +10.8% |
| 2016 | $2,305 | $59,100 -3.9% |
| 2015 | $2,305 -53.4% | $61,500 +16.5% |
| 2013 | $4,950 +267.5% | $52,800 +4.1% |
| 2012 | $1,347 | $50,700 -14.9% |
| 2010 | -- | $59,600 -12.7% |
| 2009 | -- | $68,300 -15.3% |
| 2008 | $1,570 +52.7% | $80,600 +9.2% |
| 2007 | $1,028 | $73,800 -12.4% |
| 2005 | -- | $84,200 +4.6% |
| 2003 | -- | $80,500 +95.8% |
| 2001 | -- | $41,104 +25.3% |
| 2000 | $1,697 | $32,800 |
Find assessor info on the county website
Monthly payment
Est. payment
Payment breakdown
Explore the cost of this home by adjusting the details. Changes won't be saved.Climate risks
Neighborhood: 48174
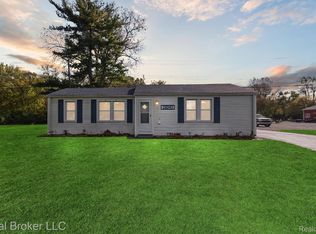
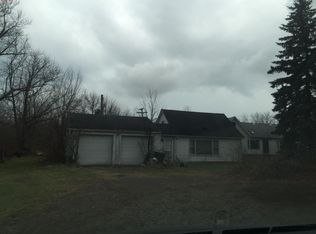
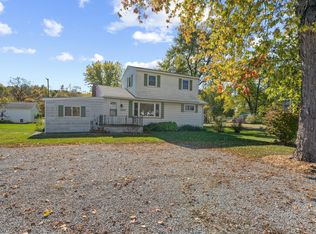
Similar homes
- $385,0004 bd3 ba2.3k sqft38531 Westvale St, Romulus, MI 48174For Sale
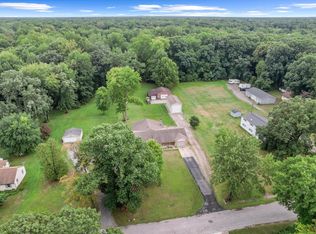
 MLS ID #26048242, Keith Brandt, Brandt Real Estate. MichRIC
 - $314,9003 bd2 ba1.2k sqft11175 Elmview St, Romulus, MI 48174For Sale

 MLS ID #20261067446, Nathan D Gross, Real Estate For A CAUSE. Realcomp II
 - $329,9003 bd2 ba1.7k sqft2335 Ready Rd, Carleton, MI 48117For Sale

 MLS ID #50221355, Alli Henning, Real Estate One Monroe. MiRealSource
 - $369,0003 bd3 ba1.8k sqft1639 Tulip Ln, Westland, MI 48186For Sale
 MLS ID #20261073430, Humdeep Bajwa, Community Choice Realty Associates, LLC. Realcomp II
 - $359,0003 bd2 ba1.8k sqft7070 Hitchingham Rd, Ypsilanti, MI 48197For SaleMLS ID #26048209, Matthew Miller, The Charles Reinhart Company. MichRIC
- $315,0003 bd2 ba1.4k sqft30660 West Rd, New Boston, MI 48164For SaleMLS ID #50220174, Margo Barron, Barron Realty, LLC. MiRealSource
- $349,9993 bd4 ba1.7k sqft24401 Christian Dr, Brownstown, MI 48134For SaleMLS ID #50221484, Amanda Shay, Synergy Realty Group. MiRealSource
- $325,0005 bd2 ba2.3k sqft10624 Borgman Ave, Van Buren Township, MI 48111For SaleMLS ID #26047775, Anne Loehr, Redfin Corporation. MichRIC
- $360,0003 bd3 ba1.7k sqft45145 Jeanette Ave, Van Buren Township, MI 48111For SaleMLS ID #26034980, Brad Jordan, Realty Experts LLC. MichRIC
- $369,9003 bd2 ba2.2k sqft9100 Willis Rd, Willis, MI 48191For SaleMLS ID #26027476, Aleksandr Milshteyn, Real Estate One Inc. MichRIC
- $479,9003 bd2 ba1.7k sqft6970 Munger Rd, Ypsilanti, MI 48197For SaleMLS ID #26048316, Michelle Stalmack, Real Estate One Inc. MichRIC
- $299,9003 bd2 ba1.7k sqft13510 Martinsville Rd, Van Buren Township, MI 48111For SaleMLS ID #26044066, KAYLA DOMINIQUE, Howard Hanna Real Estate Services. MichRIC
- $419,9003 bd2 ba1.7k sqft26995 James Ave, Flat Rock, MI 48134For SaleMLS ID #50219281, Steve Hudkins, Berkshire Hathaway Home Service Kee Realty. MiRealSource
- $330,0003 bd2 ba1.9k sqft8977 Linville St, Livonia, MI 48150For SaleMLS ID #50221438, Brittani Purman, REAL ESTATE ONE - GLADWIN. MiRealSource
- $365,0004 bd3 ba2.4k sqft14345 Knolson St, Livonia, MI 48154For SaleMLS ID #26048230, Matthew McKernan, The Charles Reinhart Company. MichRIC
- $329,8003 bd2 ba1.3k sqft5062 Tyrone St, Ypsilanti, MI 48197For SaleMLS ID #26035861, David Mueller, Real Broker LLC Ann Arbor. MichRIC
- $374,9004 bd2 ba1.5k sqft555 N Martha St, Dearborn, MI 48128For SaleMLS ID #26038343, John McArdle, Remerica Hometown One. MichRIC
- $300,0003 bd3 ba1.9k sqft25186 Anna St, Taylor, MI 48180For SaleMLS ID #26028816, Robert Sherman, RE/MAX Platinum. MichRIC
- $370,0003 bd4 ba1.8k sqft7360 Dover Dr, Ypsilanti, MI 48197For SaleMLS ID #26047861, Noah Higa, Howard Hanna Real Estate. MichRIC
- $329,0005 bd3 ba1.9k sqft16657 Kennebec St, Southgate, MI 48195For SaleMLS ID #26043169, Jennifer Kish, Century 21 Riverpointe. MichRIC
